Selling? Book your free valuation today. 
  1. Home
  2. Properties for Sale
  3. Colton, Ulverston

Colton, Ulverston

House - Detached | Reception Rooms: 4 | Bedrooms: 5 | Bathrooms: 4
Offers In The Region Of
£945,000
Property Details
EPC
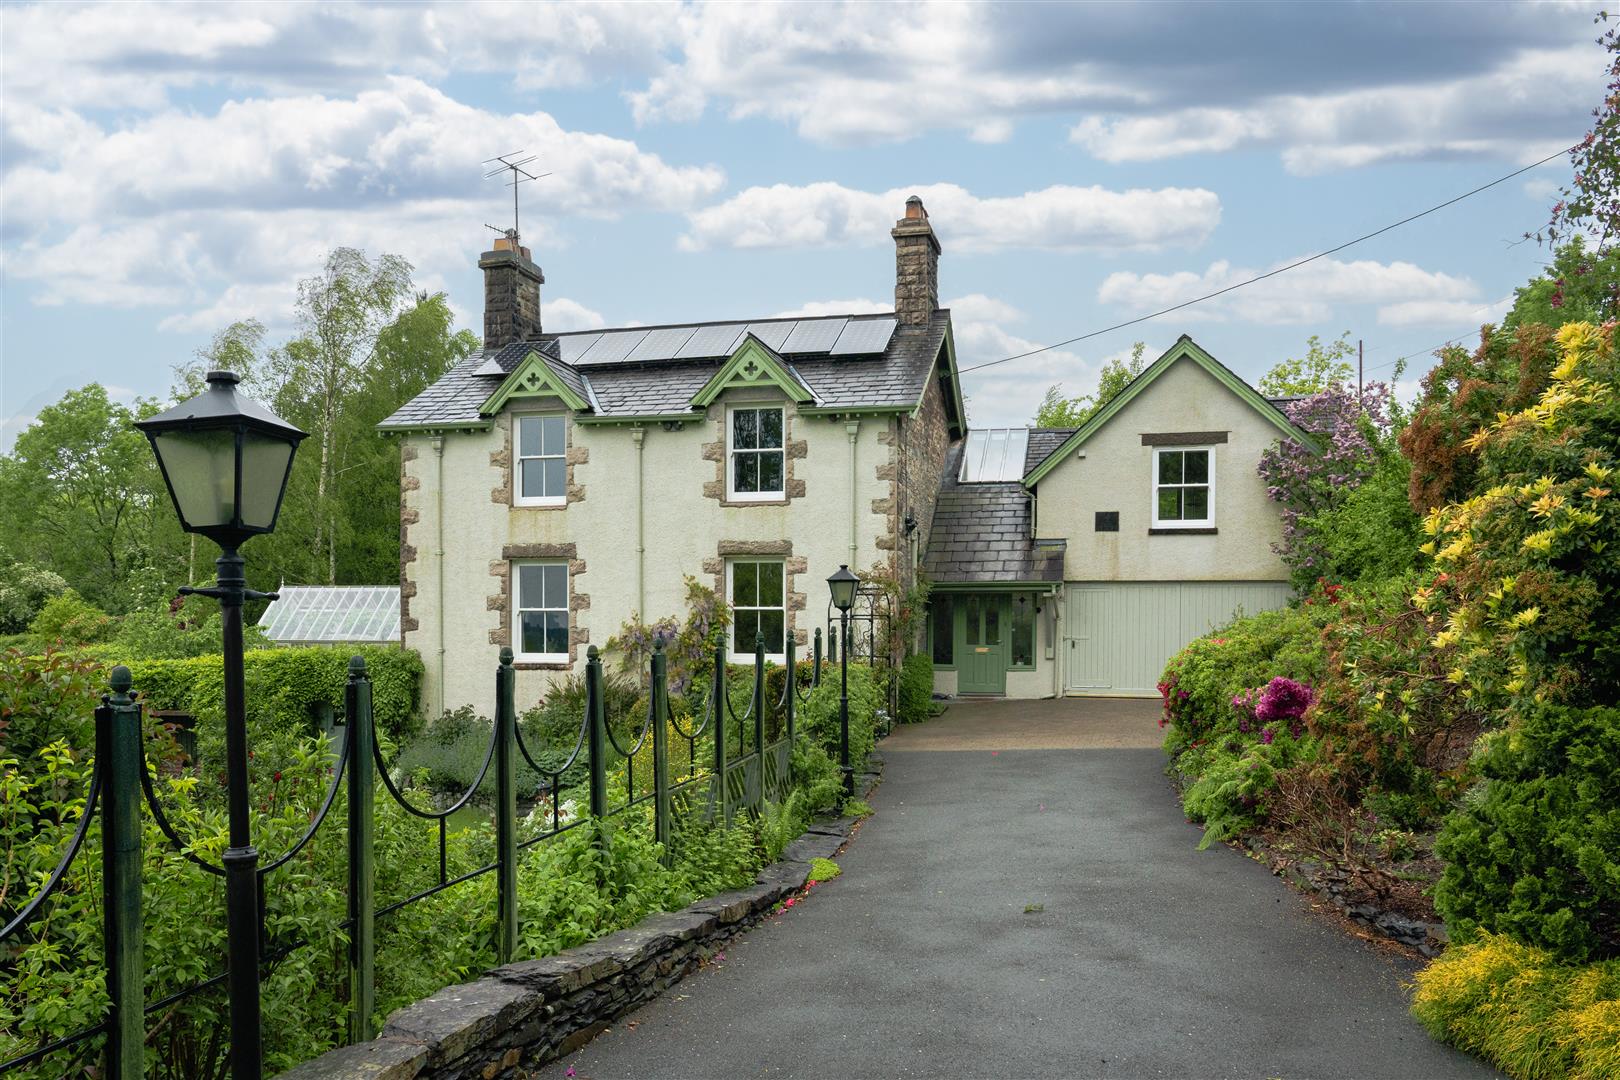
  • Stunning Victorian residence set within the heart of the Lake District, combining timeless character with generous living space and breathtaking surroundings.
  • Separate self-contained annexe offering superb flexibility for multi-generational living, guest accommodation, holiday letting or home-working potential.
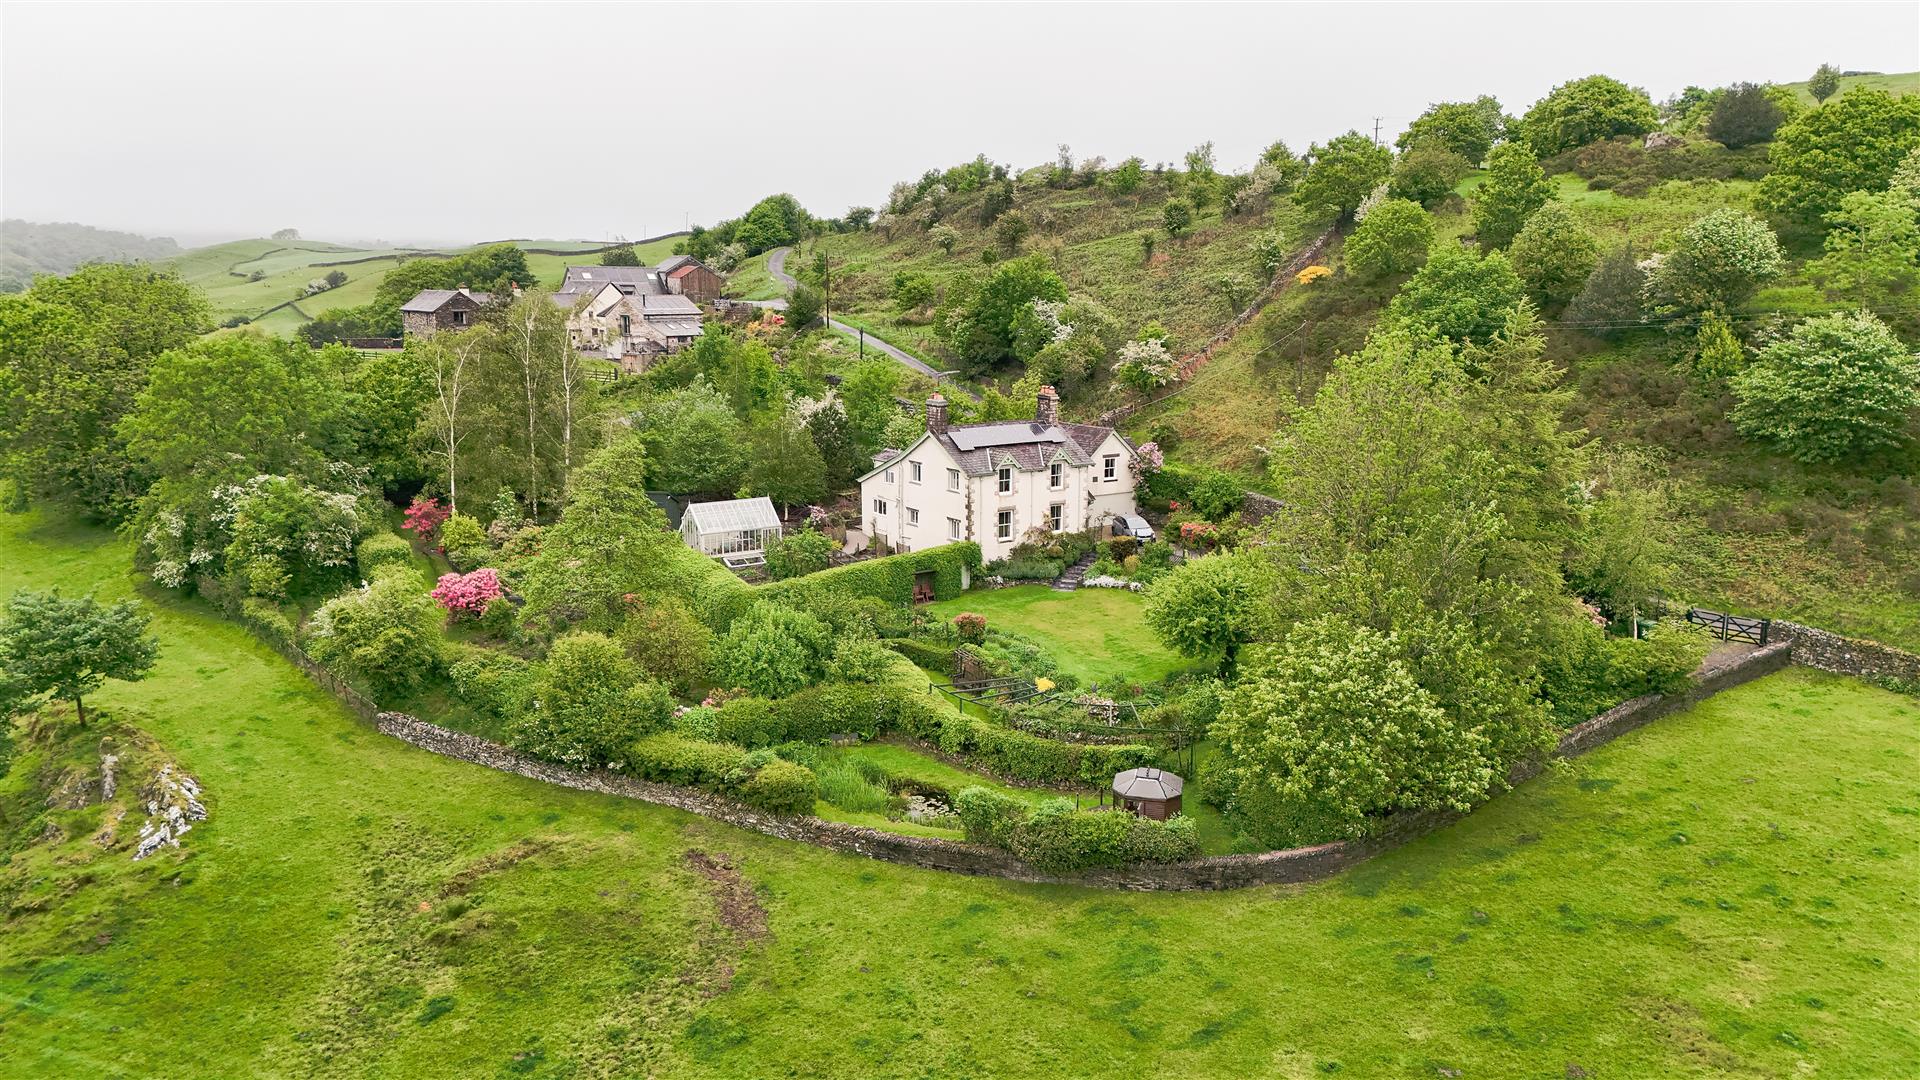
  • Beautifully maintained grounds with mature gardens, sweeping lawns and idyllic outdoor spaces perfect for entertaining and enjoying the countryside setting.
  • Positioned in a highly desirable Lake District location with picturesque walks, renowned villages and outstanding natural beauty right on the doorstep.
  • Rare opportunity to acquire a substantial and versatile home with income potential in a sought-after rural destination
  • Easy access to Barrow, Lancaster and Kendal and M6 Motorway
  • Council Tax Band G
EE Rating

Want to arrange a viewing?
Get in touch today!
Description
Floorplan
Brochure
Google Map
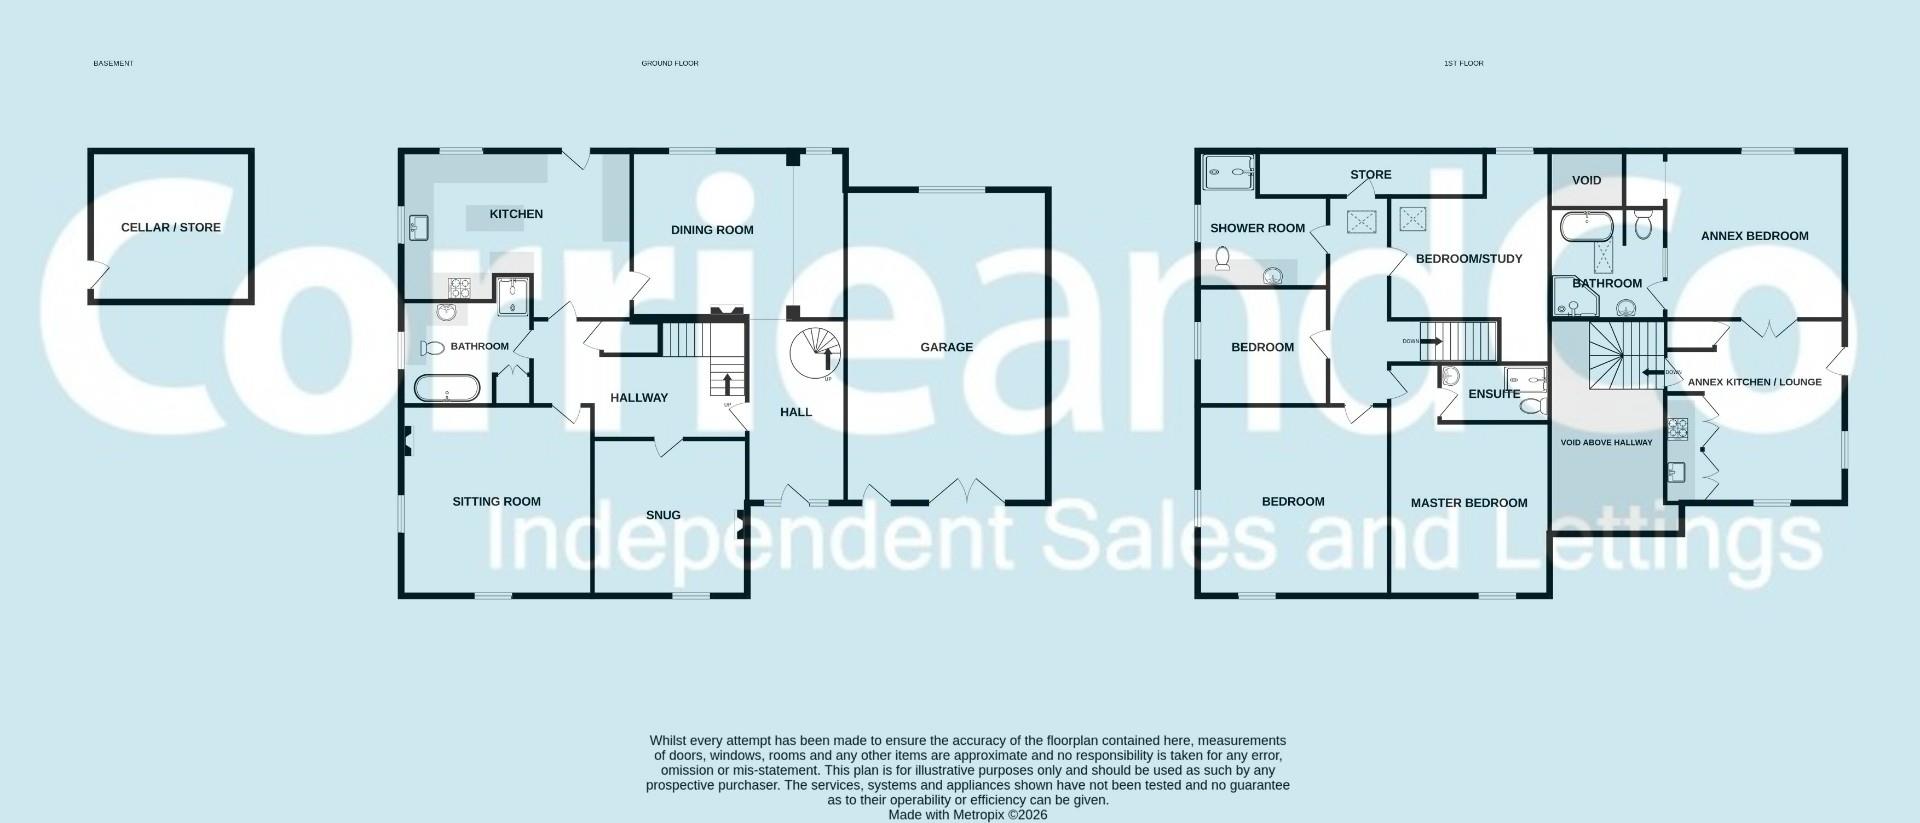
A shared entrance hall provides access both to the principal house and to the self-contained first floor annex, which is positioned above the garage and approached via a distinctive spiral staircase.

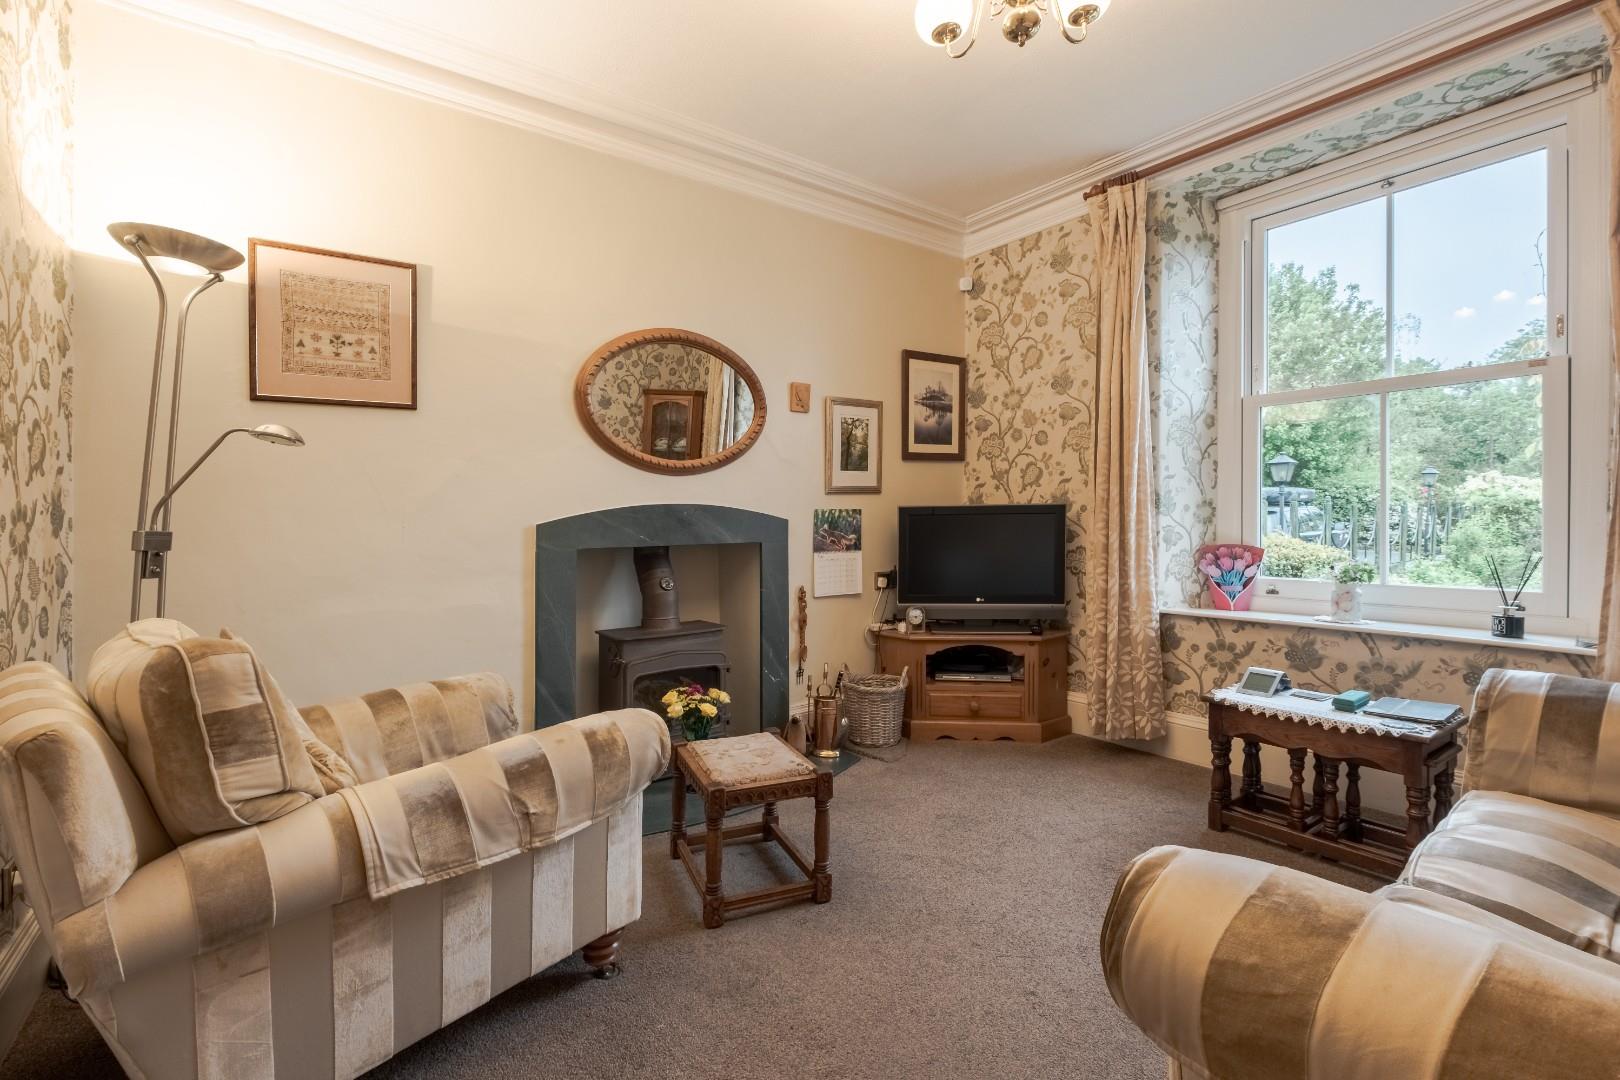
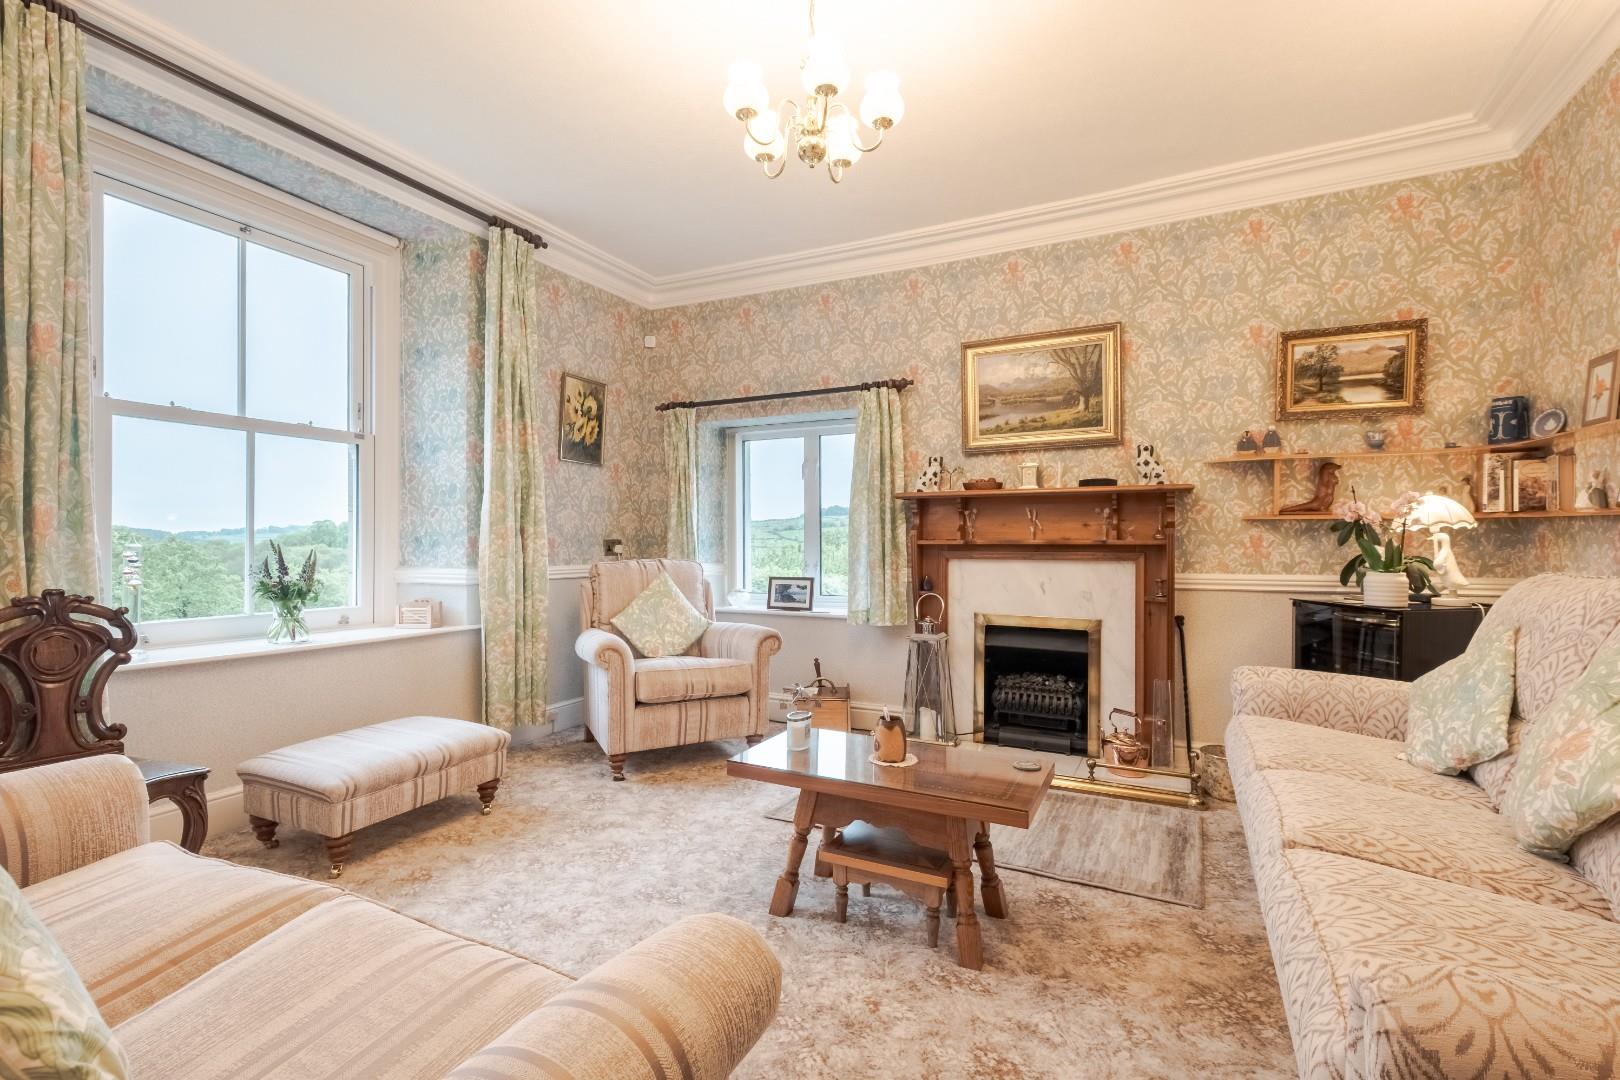
The main house opens into a traditional reception hall, setting the tone for the accommodation beyond. From here, doors lead through to the principal living room, a beautifully proportioned reception space enjoying superb dual-aspect windows overlooking the gardens, together with a more intimate snug centred around a multi-fuel stove. Also accessed from the hallway are the ground floor bathroom and the kitchen and dining room which together form the heart of the house.

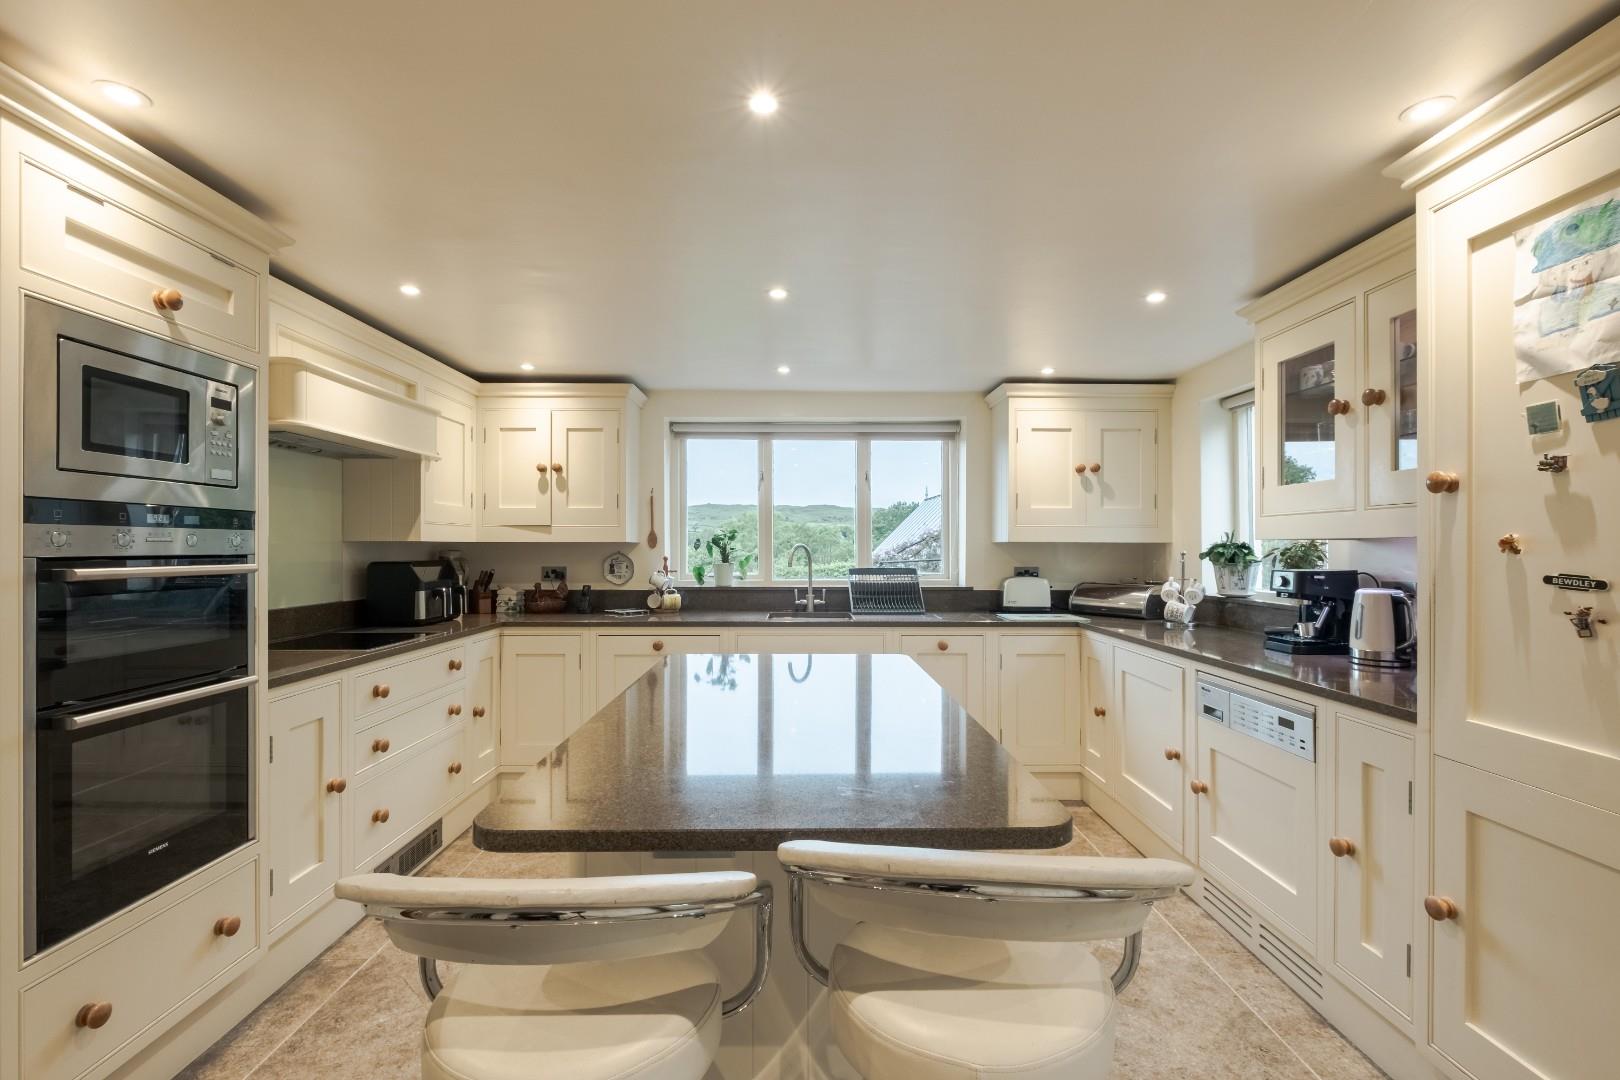
The kitchen is fitted with solid wood cabinetry, complemented by Silestone worktops and ample preparation space, while the adjoining dining area provides an ideal setting for both everyday family life and entertaining, with a natural connection to the gardens beyond.
A broad pitch pine staircase rises to the first floor, where the landing gives access to four well-proportioned bedrooms. The principal bedroom benefits from an en suite bathroom, while the remaining bedrooms are served by a family shower room.

The annex provides particularly versatile accommodation and comprises an open-plan living and kitchen area, double bedroom and a bathroom, making it ideally suited for guest accommodation, dependent relatives, holiday use or home working.
Garage
7.472 x 4.647 (24'6" x 15'2")
Integral with external access.
Cellar
4.117 x 4.115 (13'6" x 13'6")
External access.
Floorplan

Share this property

Want to arrange a viewing?

Get in touch today!
Speak to us today!

Barrow

129 -130 Ramsden Square,
Barrow-in-Furness,
Cumbria, LA14 1XA

Tel: 01229 825333

Ulverston

14 King Street,
Ulverston,
Cumbria, LA12 7DZ

Tel: 01229 525333

Millom

31 Lapstone Road,
Millom,
Cumbria, LA18 4BT

Tel: 01229 355333

Lettings

Email us

Tel: 01229 870022

General Enquiries

[email protected]

Barrow

129 -130 Ramsden Square,
Barrow-in-Furness,
Cumbria, LA14 1XA

Tel: 01229 825333

Ulverston

14 King Street,
Ulverston,
Cumbria, LA12 7DZ

Tel: 01229 525333

Millom

31 Lapstone Road,
Millom,
Cumbria, LA18 4BT

Tel: 01229 355333
Lettings

[email protected]

Tel: 01229 870022

General Enquiries

[email protected]

Disclaimer | Privacy Policy | Cookies Policy | Complaints | Company Registration Number: 07135640 - Registered in England | Registered office address Cavendish House, Kirkby-In-Furness, Cumbria, LA17 7UN | Website by Furness Media
©2026  Corrie and Co. All rights reserved. 
linkedin facebook pinterest youtube rss twitter instagram facebook-blank rss-blank linkedin-blank pinterest youtube twitter instagram