Selling? Book your free valuation today. 
  1. Home
  2. Properties for Sale
  3. Cavendish House, Cavendish Street, Ulverston

Cavendish House, Cavendish Street, Ulverston

Maisonette | Reception Rooms: 1 | Bedrooms: 2 | Bathrooms: 1
Offers In The Region Of
£185,000
Property Details
EPC
  • Popular Location
  • Original Features
  • Grade 2 Listed Building
  • Tax Band- B
  • Excellent First Home or Investment Opportunity
  • Shared Outdoor Space
  • Flexible Maintenance Charges
  • Council Tax Band - B
EE Rating

Want to arrange a viewing?
Get in touch today!
Description
Floorplan
Brochure
Google Map
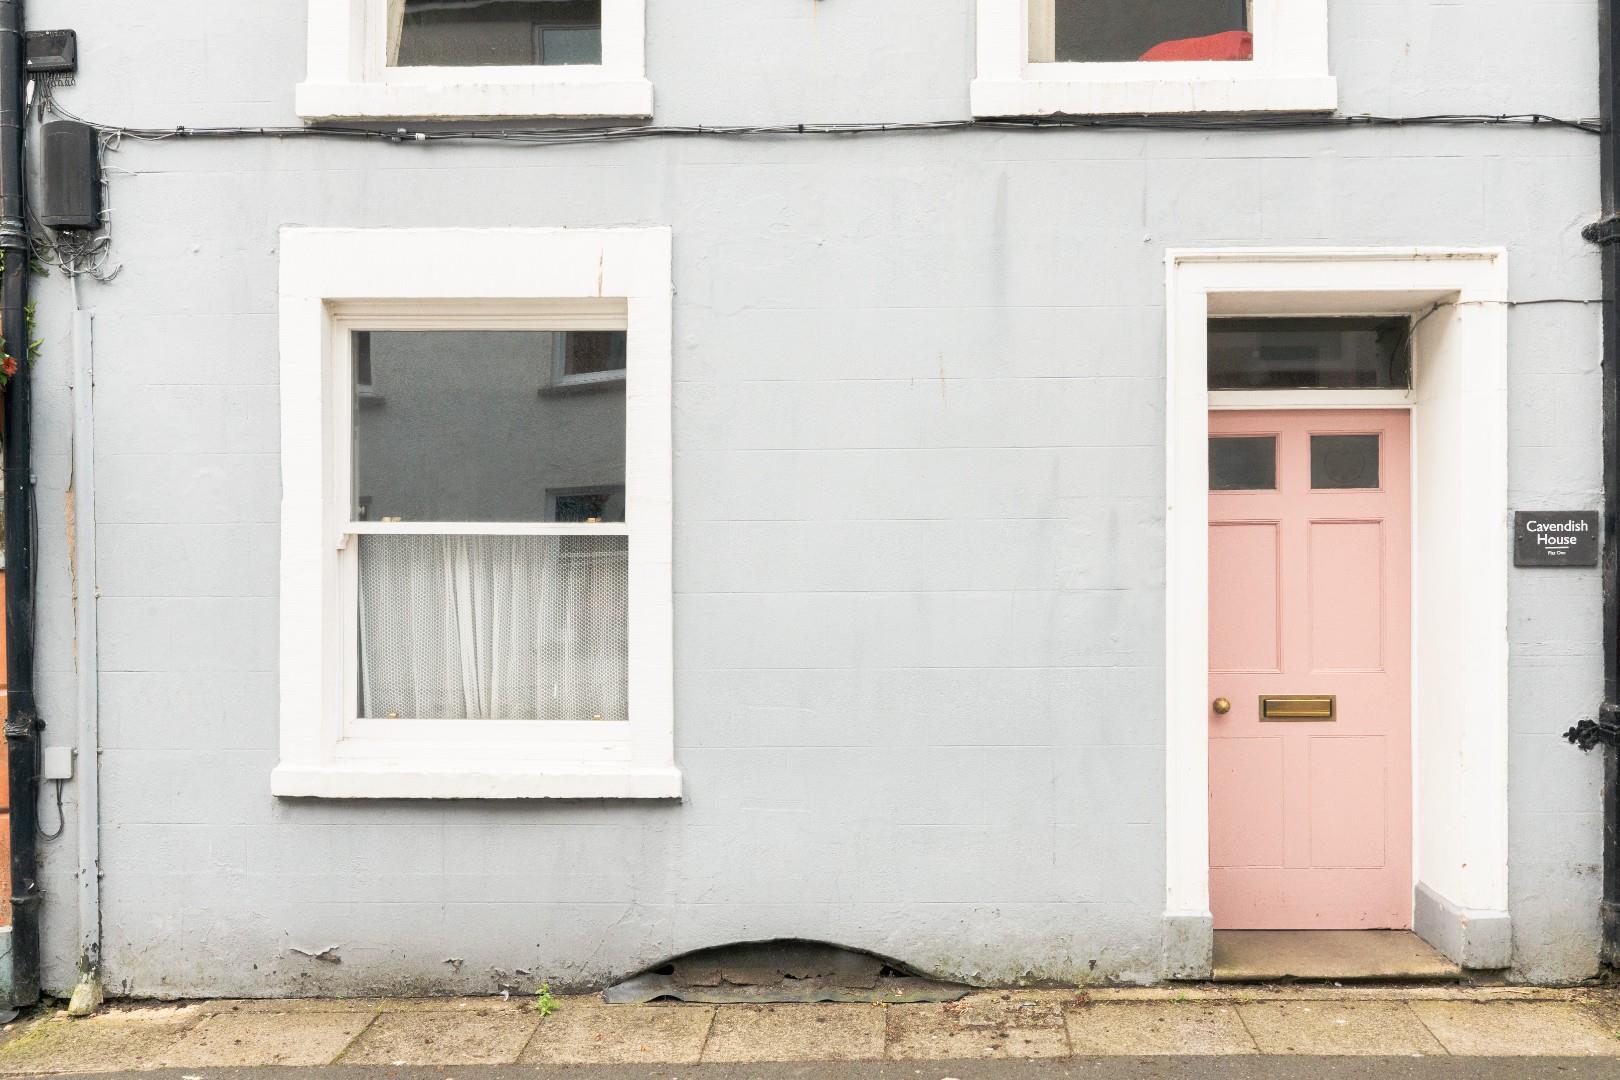
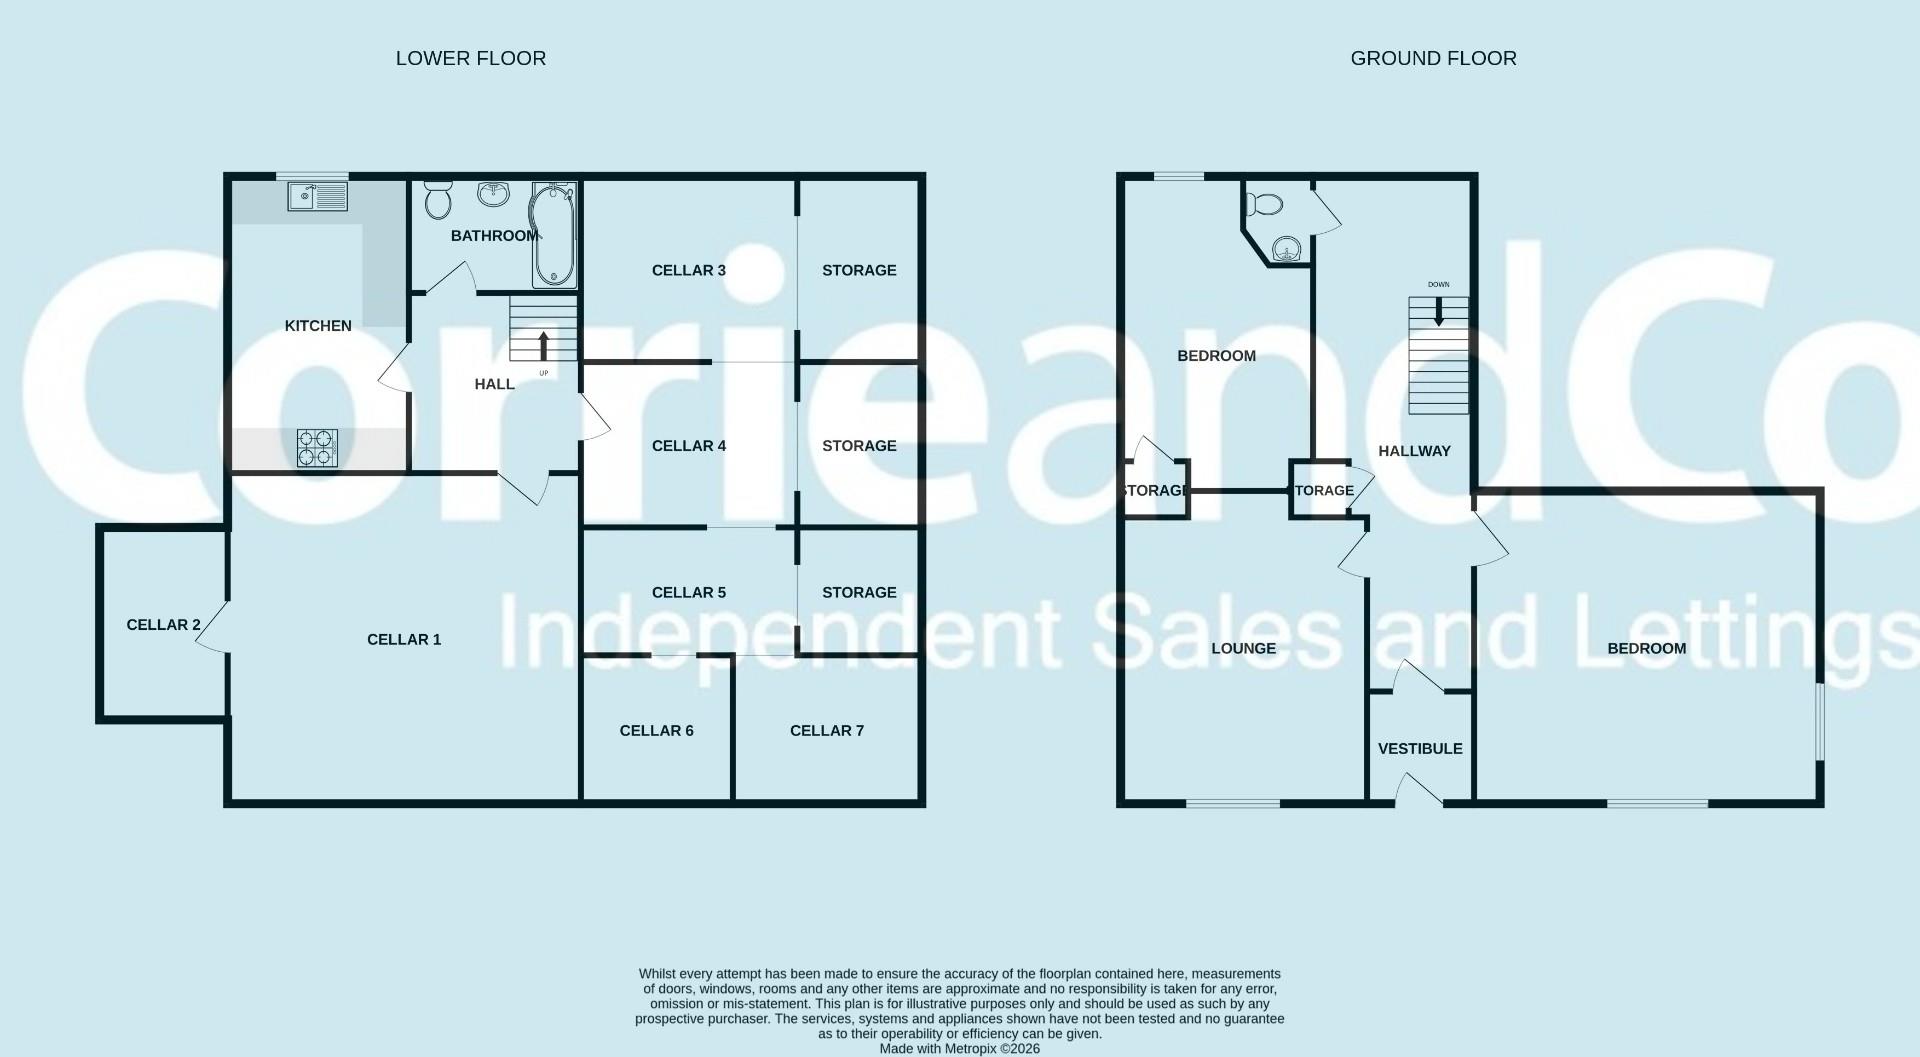
Accessed via its own private entrance from Cavendish Street, the property opens into a welcoming vestibule, where attractive original tiled flooring immediately hints at the character and charm found throughout this Grade II listed home. The vestibule leads into the main hallway, providing access to the principal accommodation.

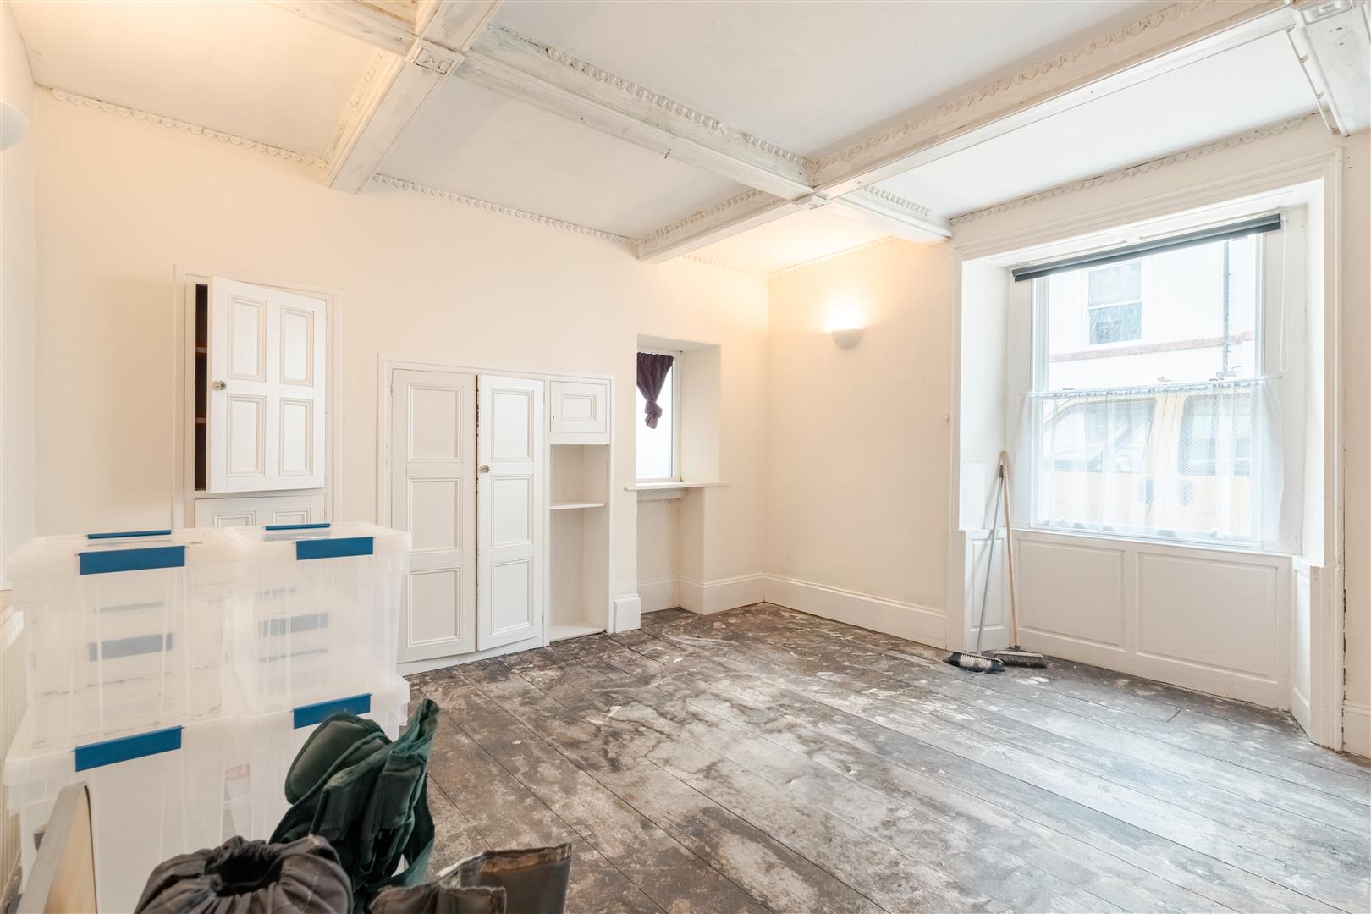
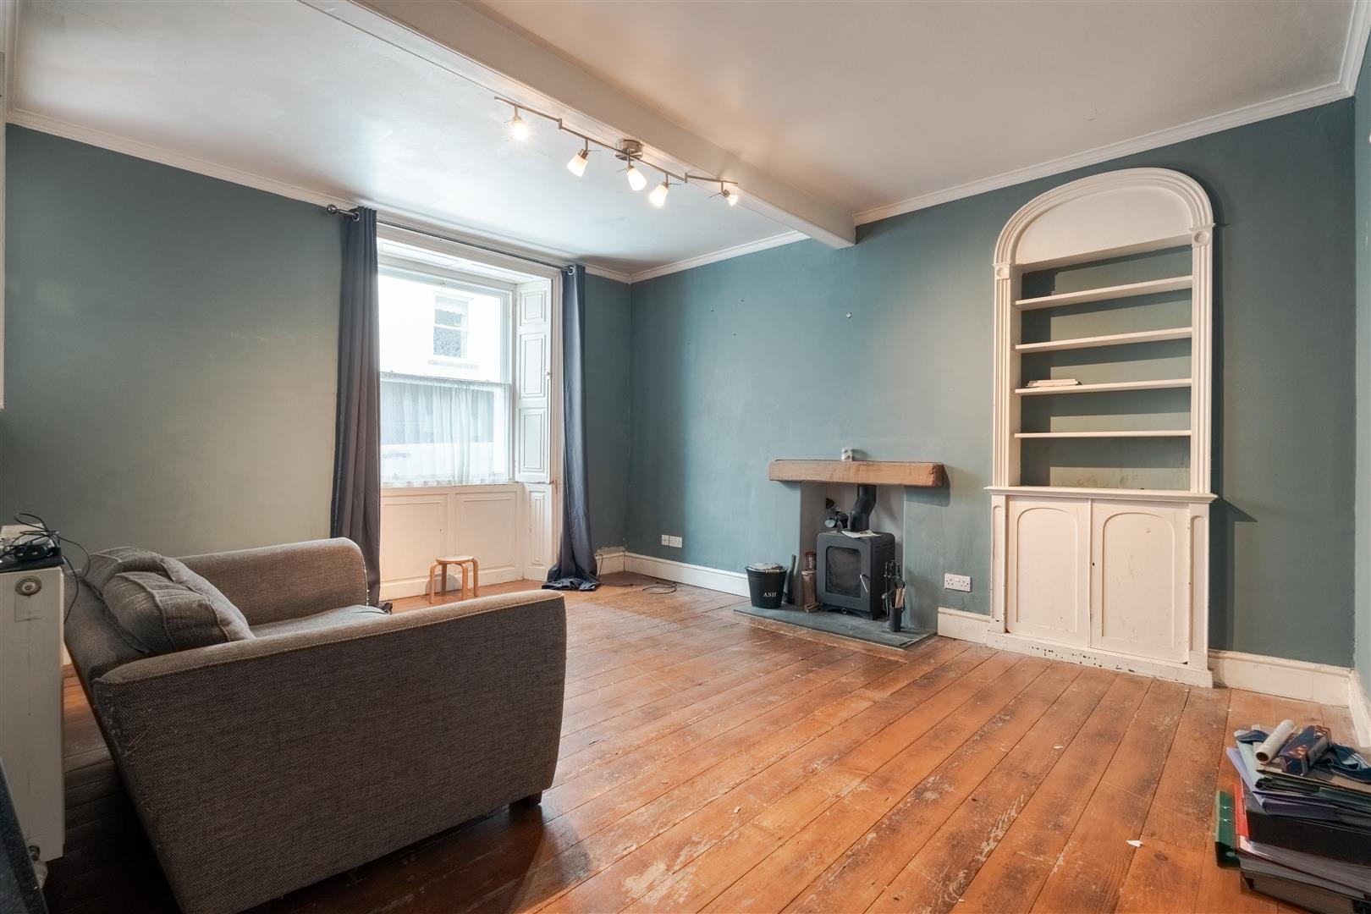
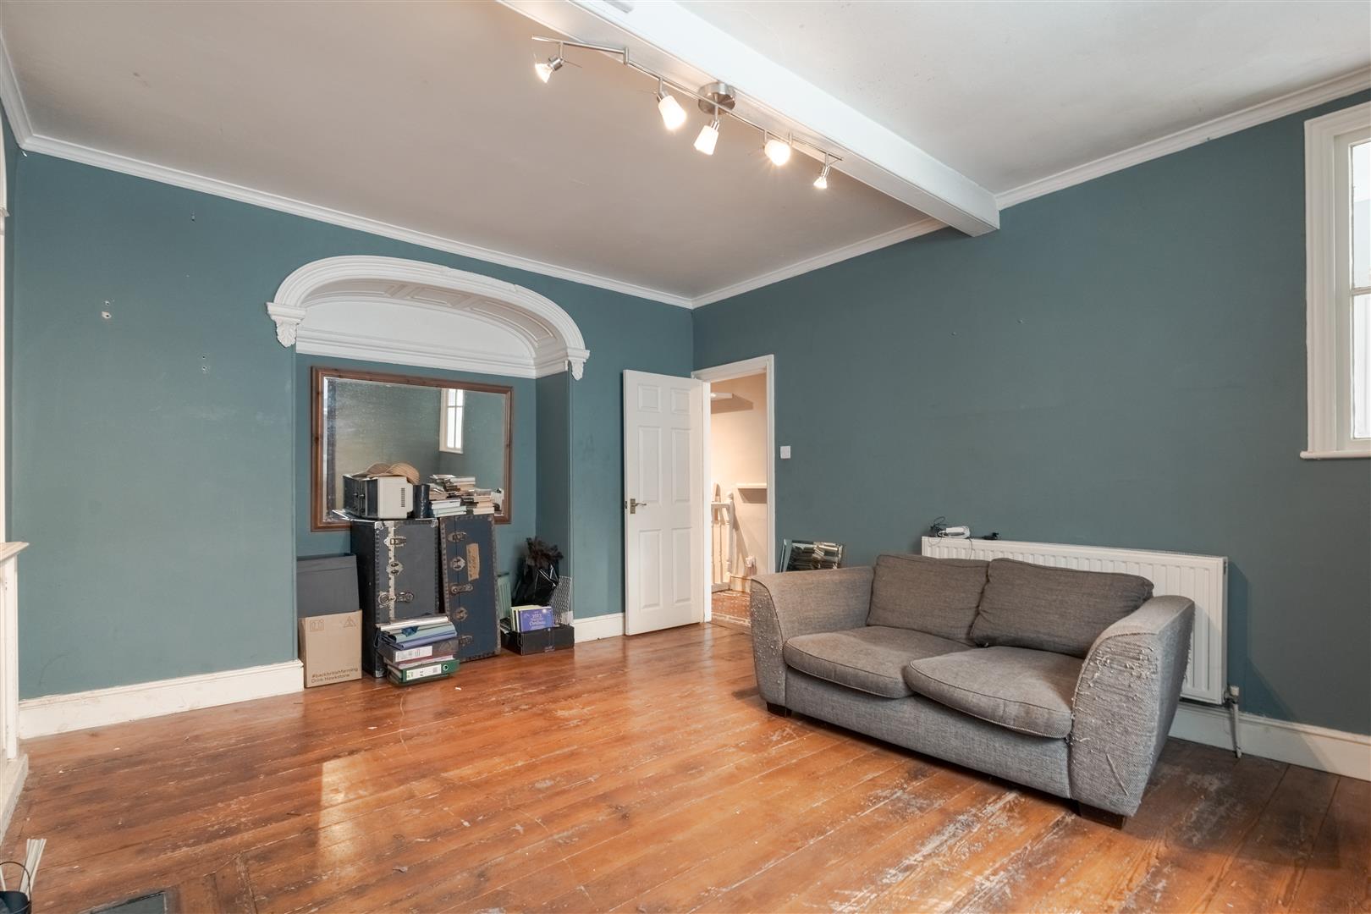
The impressive lounge is a particularly inviting space, featuring high ceilings, period detailing and a traditional decorative fireplace that creates an attractive focal point. Large windows allow plenty of natural light to flood the room, enhancing the sense of space and character.

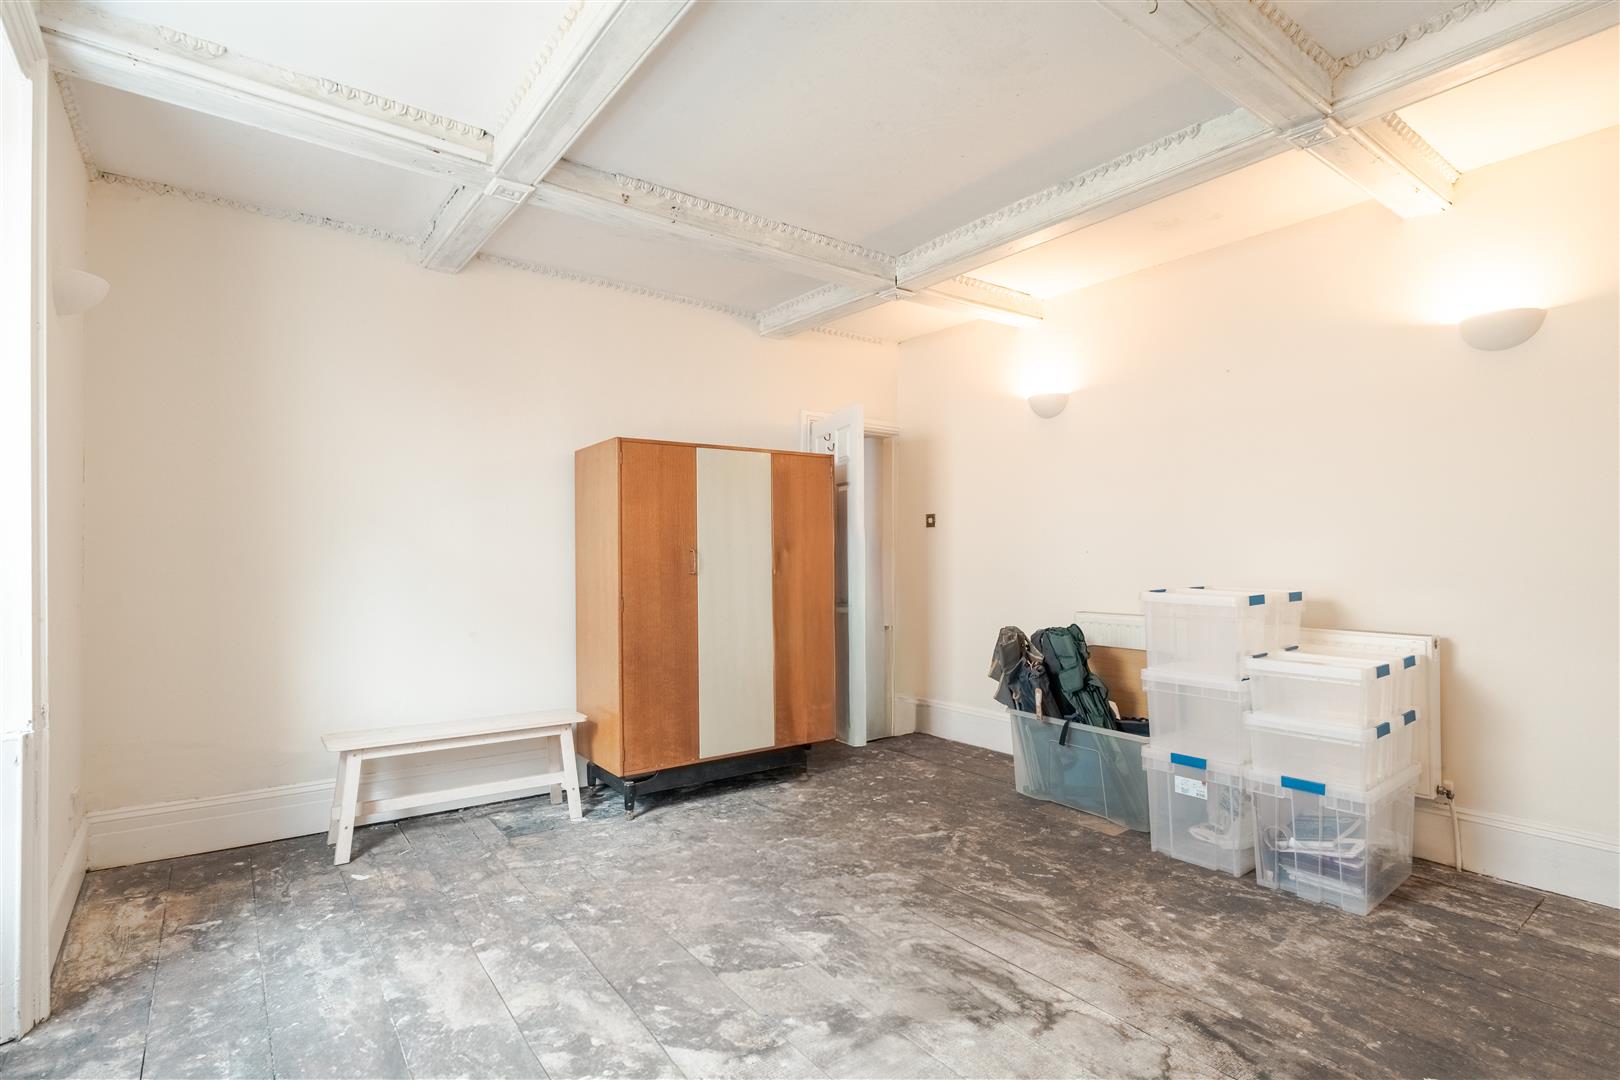
To the front of the property is an exceptionally spacious double bedroom, enjoying generous proportions and period features in keeping with the age of the building. A second double bedroom is positioned to the rear, offering comfortable and versatile accommodation suitable for guests, family members or a home office. Also located on this level is a convenient WC.

Stairs descend to the lower ground floor, where the stylish kitchen/diner has been thoughtfully fitted with a range of modern units and provides ample space for dining and entertaining. Adjacent to the kitchen is the family bathroom, fitted with a three-piece suite.

One of the property's most unique features is the extensive cellar accommodation, accessed from the lower ground floor via two separate doorways. Comprising multiple interconnected rooms, the cellar offers a remarkable amount of storage space and benefits from planning permission for conversion into additional living accommodation, presenting exciting potential for further development, subject to any necessary consents.

Externally, residents can enjoy access to a shared ginnel, while the property's central location places Ulverston's shops, cafés, restaurants and amenities right on the doorstep. Combining period elegance, quirky character and outstanding development potential, this is a truly distinctive home in the heart of this vibrant market town.
Externally
There is a shared outside ginnel to the side aspect of the property, a useful space for storing bikes etc.
fLAT 1 LA12 7AD-high (1).jpg

Share this property

Want to arrange a viewing?

Get in touch today!
Speak to us today!

Barrow

129 -130 Ramsden Square,
Barrow-in-Furness,
Cumbria, LA14 1XA

Tel: 01229 825333

Ulverston

14 King Street,
Ulverston,
Cumbria, LA12 7DZ

Tel: 01229 525333

Millom

31 Lapstone Road,
Millom,
Cumbria, LA18 4BT

Tel: 01229 355333

Lettings

Email us

Tel: 01229 870022

General Enquiries

[email protected]

Barrow

129 -130 Ramsden Square,
Barrow-in-Furness,
Cumbria, LA14 1XA

Tel: 01229 825333

Ulverston

14 King Street,
Ulverston,
Cumbria, LA12 7DZ

Tel: 01229 525333

Millom

31 Lapstone Road,
Millom,
Cumbria, LA18 4BT

Tel: 01229 355333
Lettings

[email protected]

Tel: 01229 870022

General Enquiries

[email protected]

Disclaimer | Privacy Policy | Cookies Policy | Complaints | Company Registration Number: 07135640 - Registered in England | Registered office address Cavendish House, Kirkby-In-Furness, Cumbria, LA17 7UN | Website by Furness Media
©2026  Corrie and Co. All rights reserved. 
linkedin facebook pinterest youtube rss twitter instagram facebook-blank rss-blank linkedin-blank pinterest youtube twitter instagram