Selling? Book your free valuation today. 
  1. Home
  2. Properties for Sale
  3. The Green, Lindal, Ulverston

The Green, Lindal, Ulverston

House - Mews | Reception Rooms: 2 | Bedrooms: 4 | Bathrooms: 1
Offers In The Region Of
£335,000
Property Details

EPC
  • Beautiful Family Home
  • Characterful Yet Modern
  • Sunny Aspect
  • Detached Garage
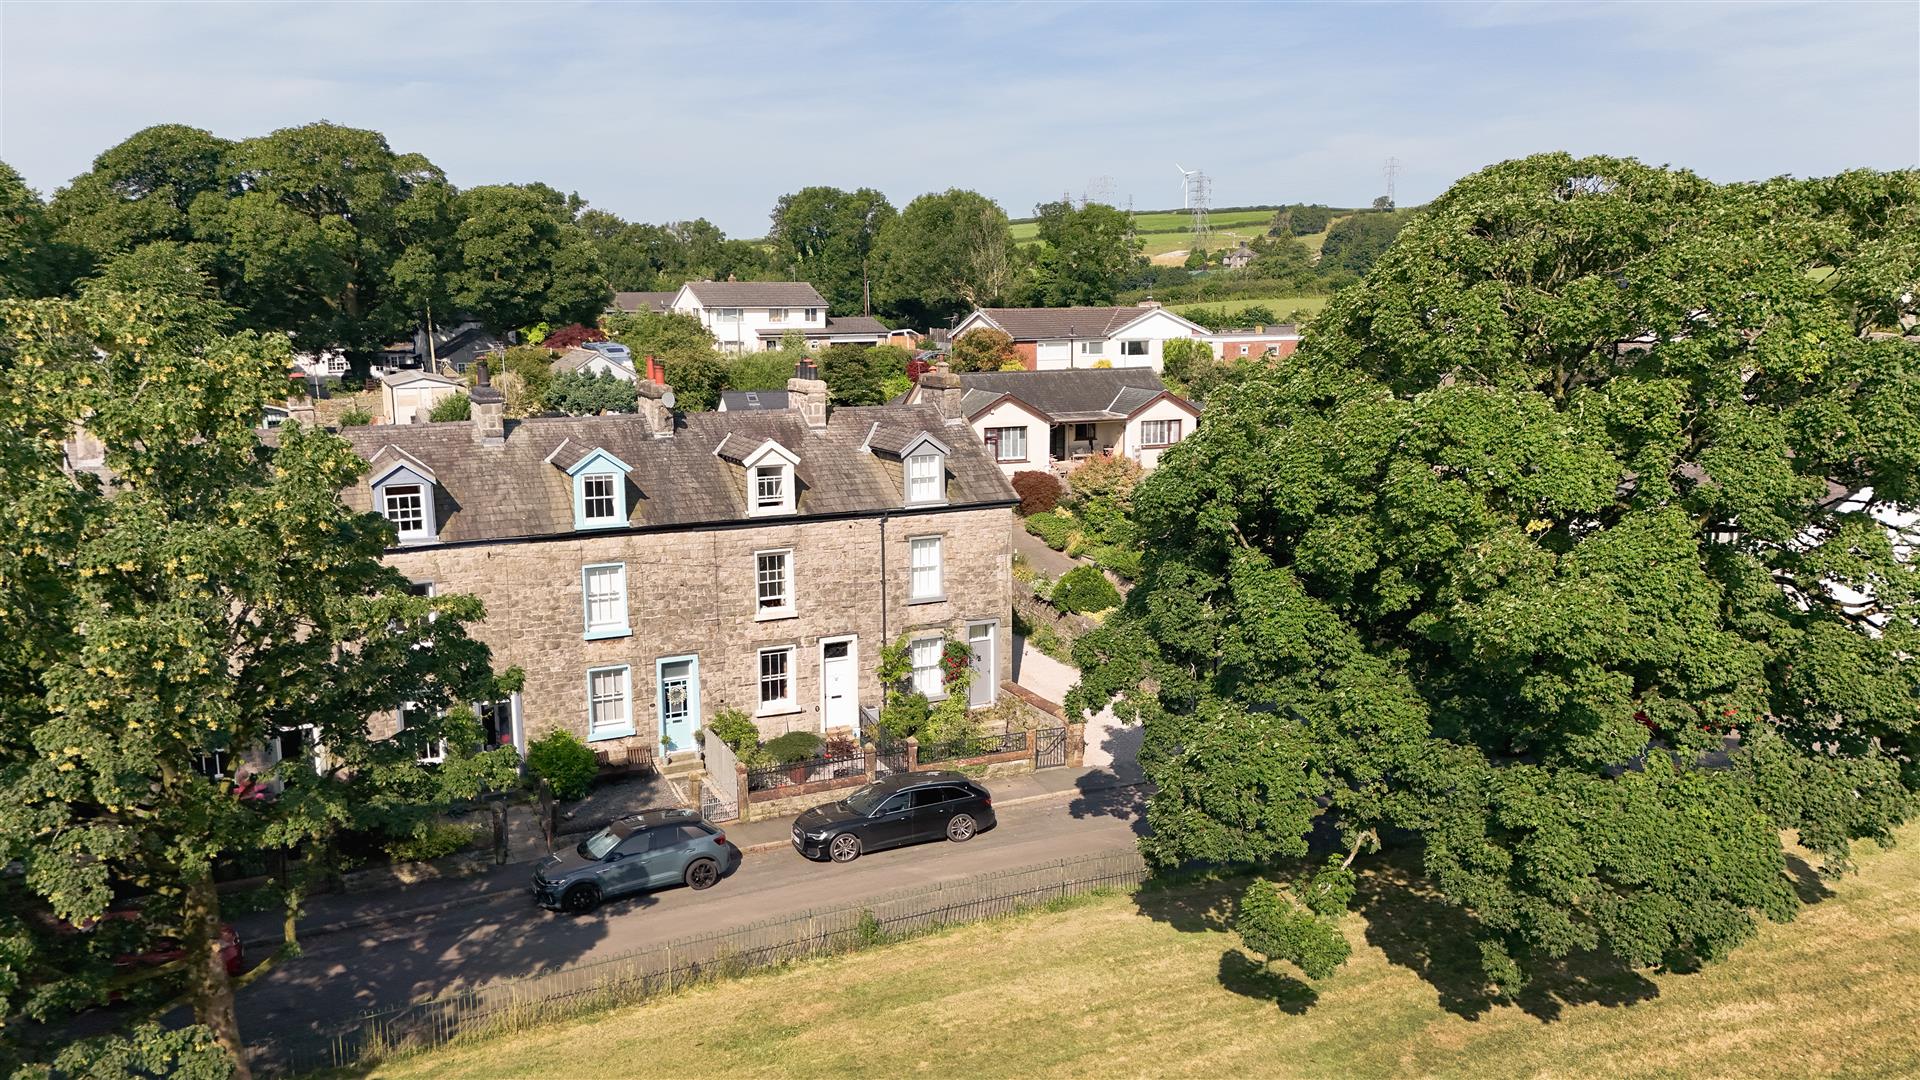
  • Enchanting Views Over the Village Green
  • Short Drive/Bus Route to Local Towns/Amenities
  • Useful Utility Room
  • Private Rear Garden
  • Private Courtyard to Rear
  • Council Tax Band - C
EE Rating

Want to arrange a viewing?
Get in touch today!
Description
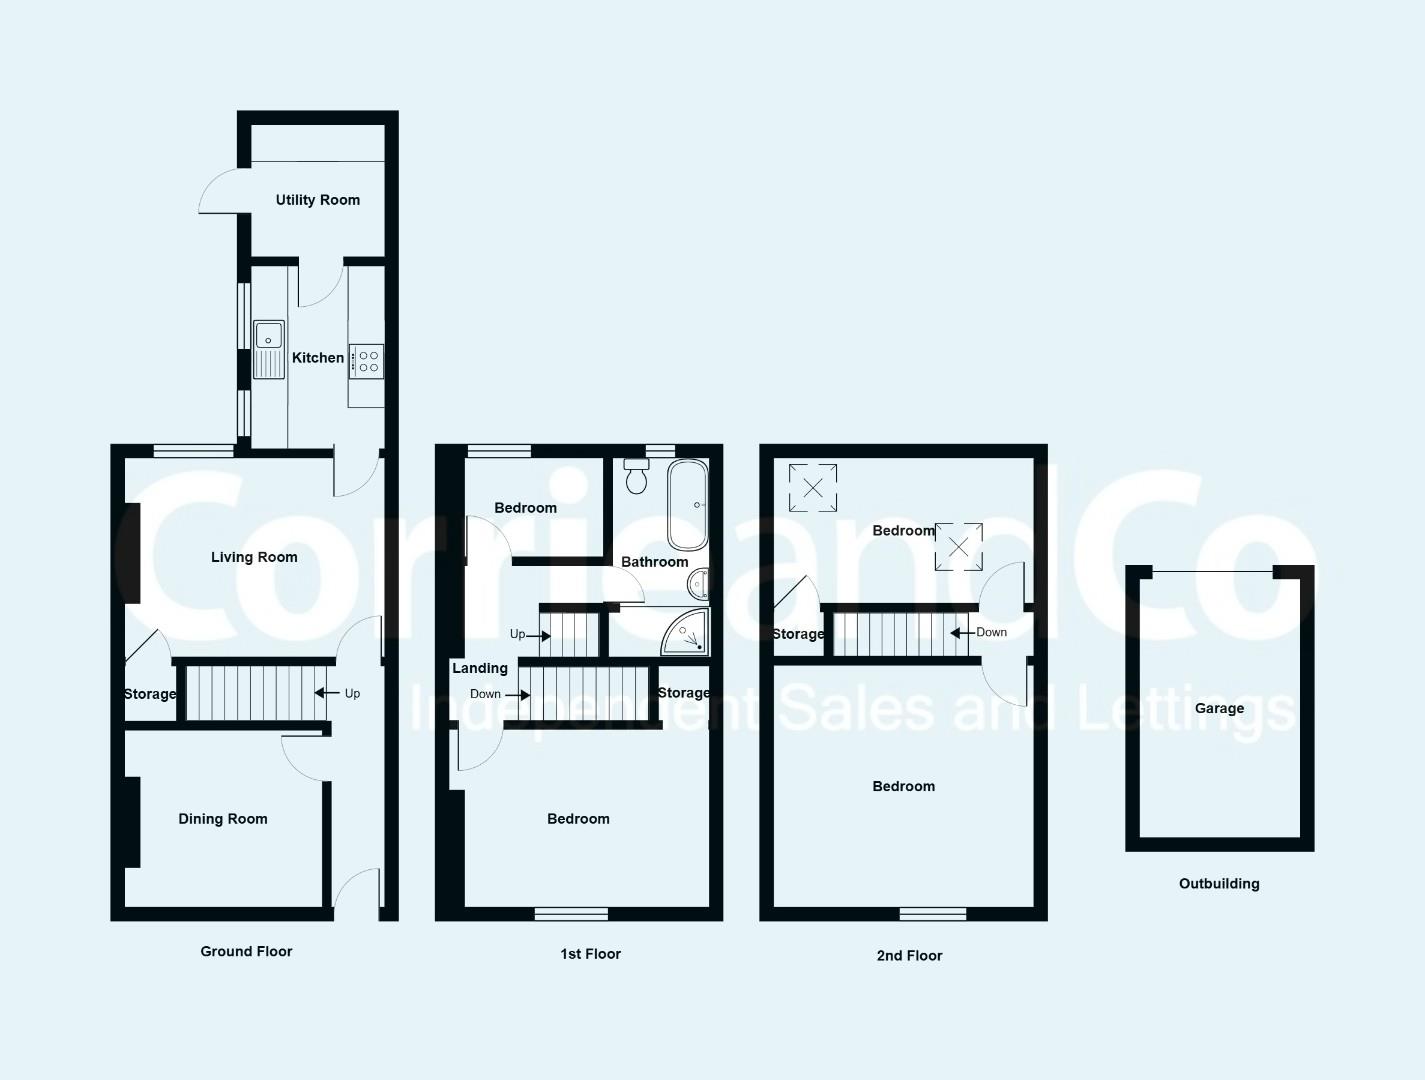
Floorplan
Brochure
Google Map
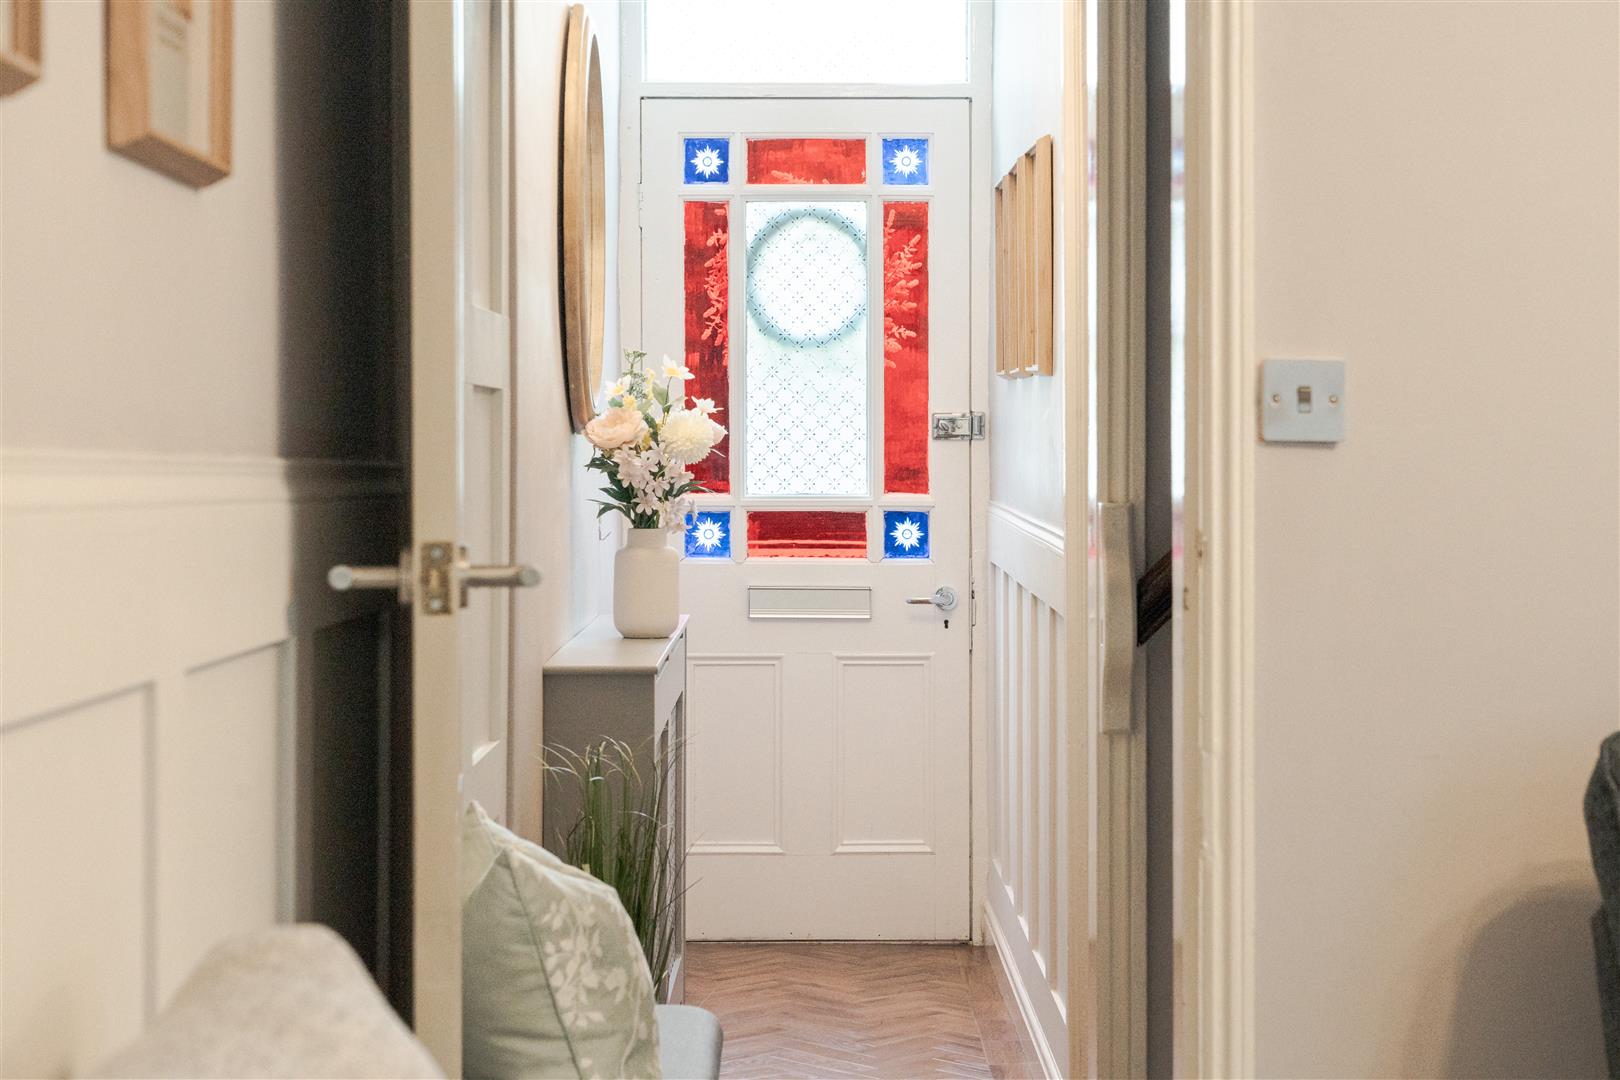
Step through the front door into a welcoming entrance hall, where the character and charm of this delightful home are immediately apparent. From here, you are led into the dining room, an inviting reception space to the front of the property with attractive outlooks to the Green. Offering ample room for a dining table, for family meals and entertaining, while retaining the home's charming period feel.

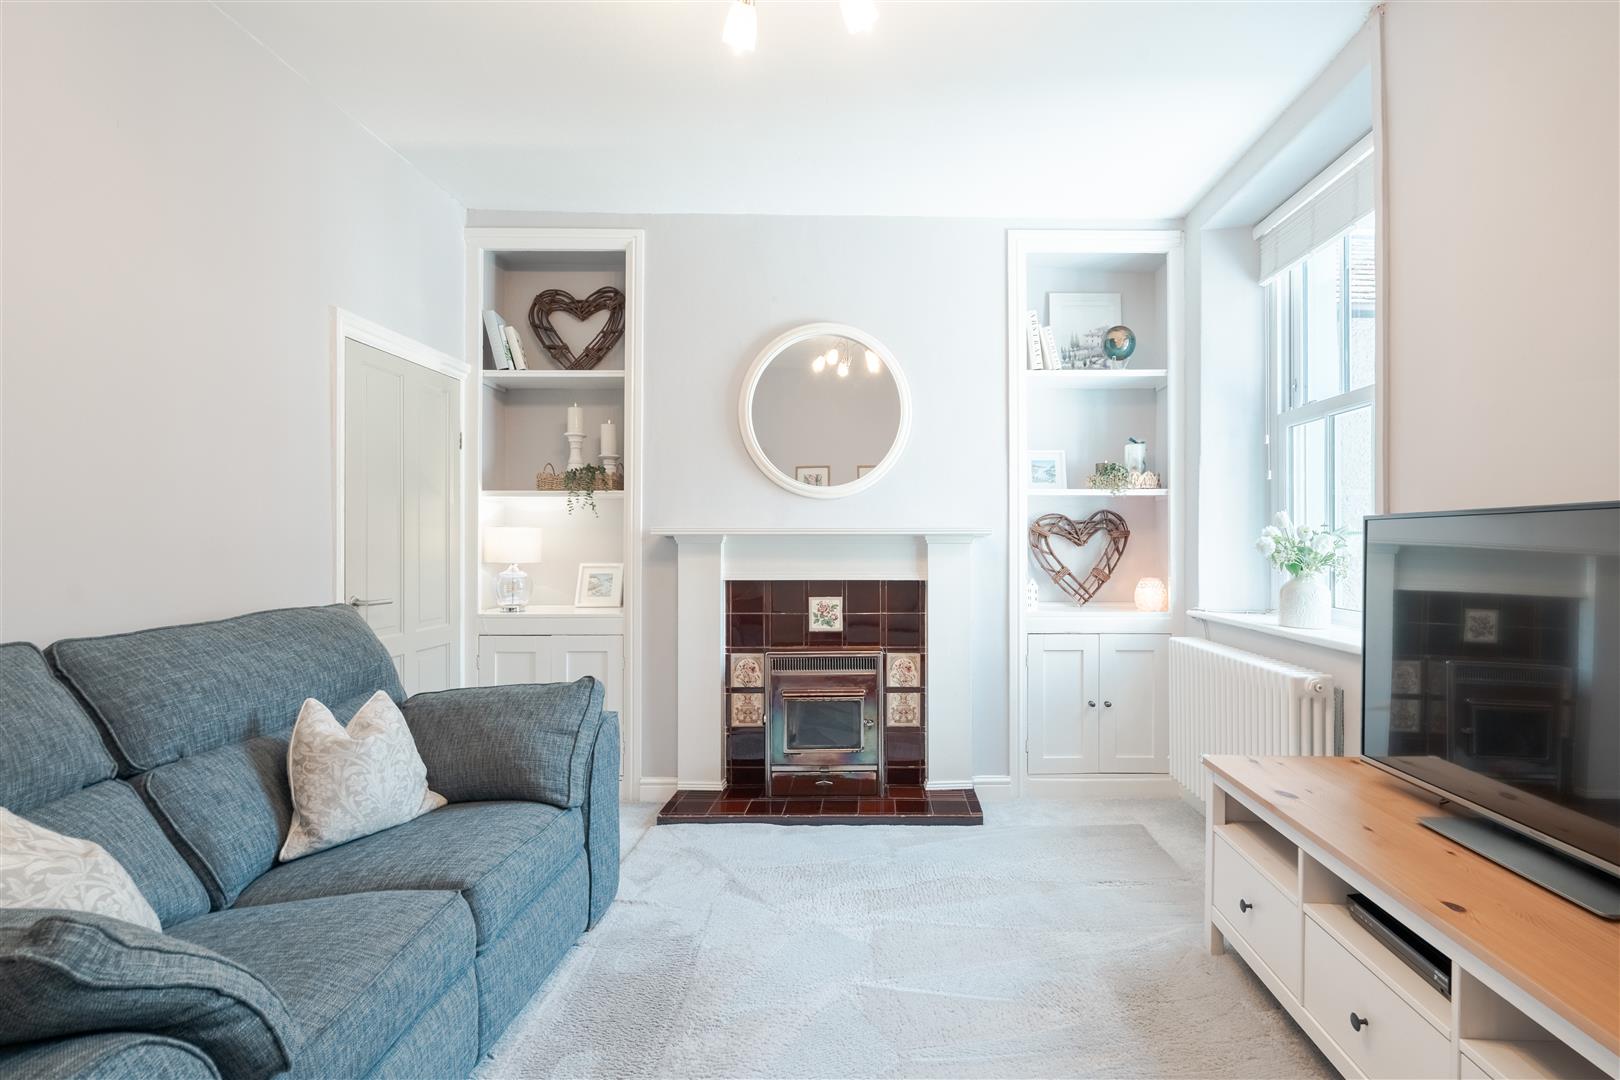
To the middle of the home, the lounge provides a warm and relaxing retreat, with natural light and featuring characterful details that create a cosy atmosphere, this space is further enhanced with Multi-Fuel Burner. This welcoming reception room is the perfect place to unwind at the end of the day. A useful under-stairs storage cupboard adds practicality.

Leading on from the lounge is the well appointed kitchen, fitted with a range of base and wall units providing plenty of storage, under foot is a traditional slate floor. Beyond the kitchen is a separate utility room, offering additional storage, laundry facilities and direct access to the rear courtyard.

Stairs rise from the entrance hall to the first floor landing, where you will find two bedrooms, both beautifully illuminated by natural light. The master bedroom has additional storage and views of the green. Also on this floor is the family bathroom, fitted with a four piece suite comprising a low level WC, wash basin, roll-top bath and a shower cubicle.

Continuing to the second floor, the accommodation is completed by two further characterful bedrooms, each offering versatile space for growing families, guests or those working from home. The upper floor also benefits from useful full height storage, maximising the practicality.

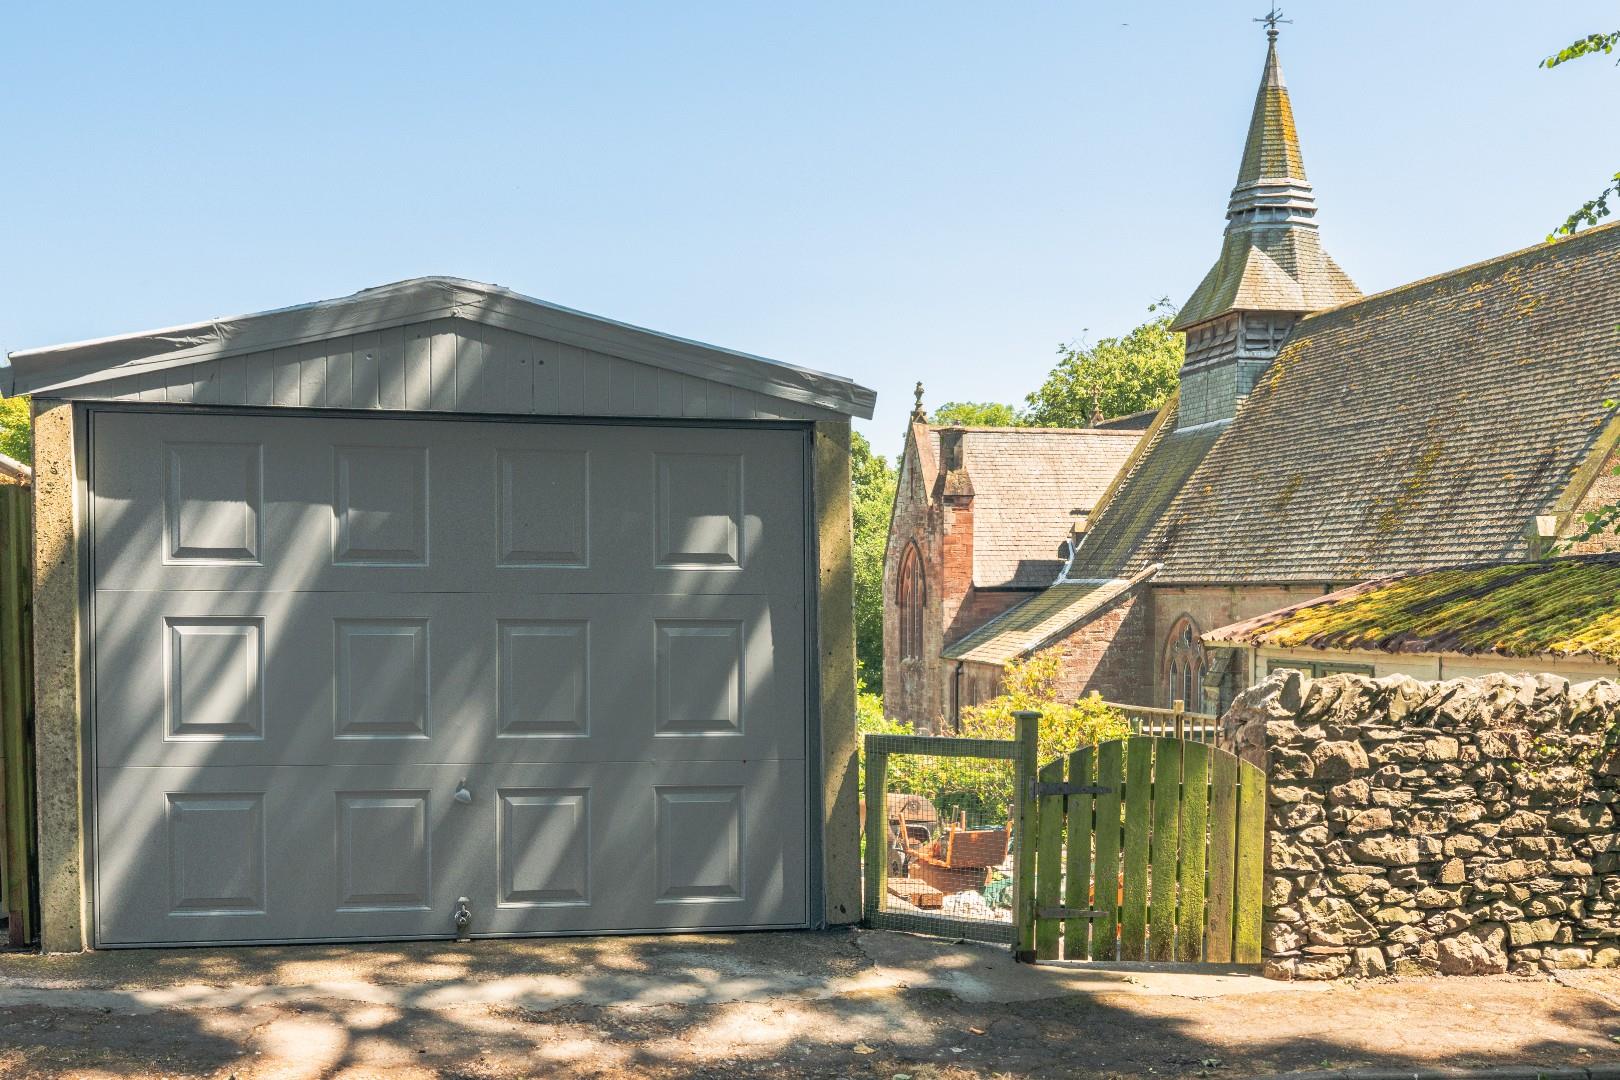
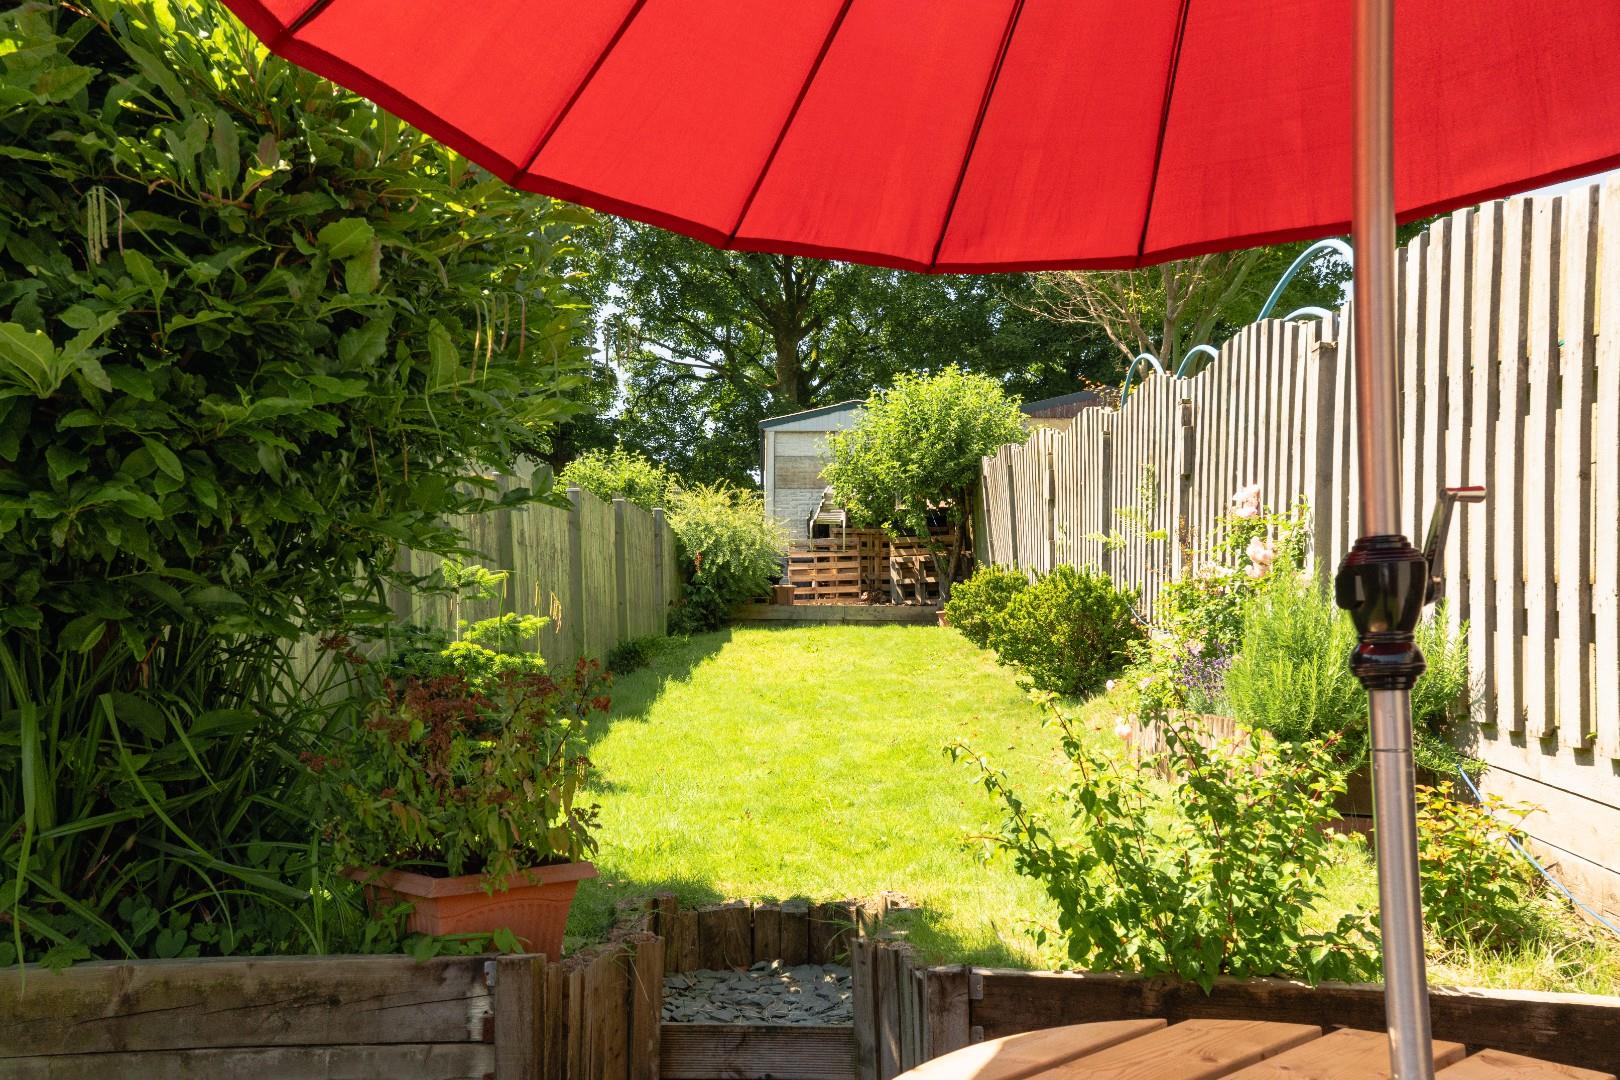
Externally, the property enjoys the advantage of a detached garage, gated front fore-court and a garden with all-weather lawn area.

Occupying a lovely position overlooking the Green, the home enjoys an attractive outlook while remaining conveniently placed for schools and transport links.
Floorplan

Share this property

Want to arrange a viewing?

Get in touch today!
Speak to us today!

Barrow

129 -130 Ramsden Square,
Barrow-in-Furness,
Cumbria, LA14 1XA

Tel: 01229 825333

Ulverston

14 King Street,
Ulverston,
Cumbria, LA12 7DZ

Tel: 01229 525333

Millom

31 Lapstone Road,
Millom,
Cumbria, LA18 4BT

Tel: 01229 355333

Lettings

Email us

Tel: 01229 870022

General Enquiries

[email protected]

Barrow

129 -130 Ramsden Square,
Barrow-in-Furness,
Cumbria, LA14 1XA

Tel: 01229 825333

Ulverston

14 King Street,
Ulverston,
Cumbria, LA12 7DZ

Tel: 01229 525333

Millom

31 Lapstone Road,
Millom,
Cumbria, LA18 4BT

Tel: 01229 355333
Lettings

[email protected]

Tel: 01229 870022

General Enquiries

[email protected]

Disclaimer | Privacy Policy | Cookies Policy | Complaints | Company Registration Number: 07135640 - Registered in England | Registered office address Cavendish House, Kirkby-In-Furness, Cumbria, LA17 7UN | Website by Furness Media
©2026  Corrie and Co. All rights reserved. 
linkedin facebook pinterest youtube rss twitter instagram facebook-blank rss-blank linkedin-blank pinterest youtube twitter instagram