Selling? Book your free valuation today. 
  1. Home
  2. Properties for Sale
  3. Cheltenham Street, Barrow-In-Furness

Cheltenham Street, Barrow-In-Furness

House - Terraced
Offers In The Region Of
£220,000
Property Details
EPC
  • Three Bedrooms
  • Spacious Rooms
  • Sought After Location
  • Double Glazing
  • Garden To The Front And Rear
  • Detached Double Garage
  • Ideal for a Range of Buyers
  • Council Tax Band - B
EE Rating

Want to arrange a viewing?
Get in touch today!
Description
Floorplan
Brochure
Google Map
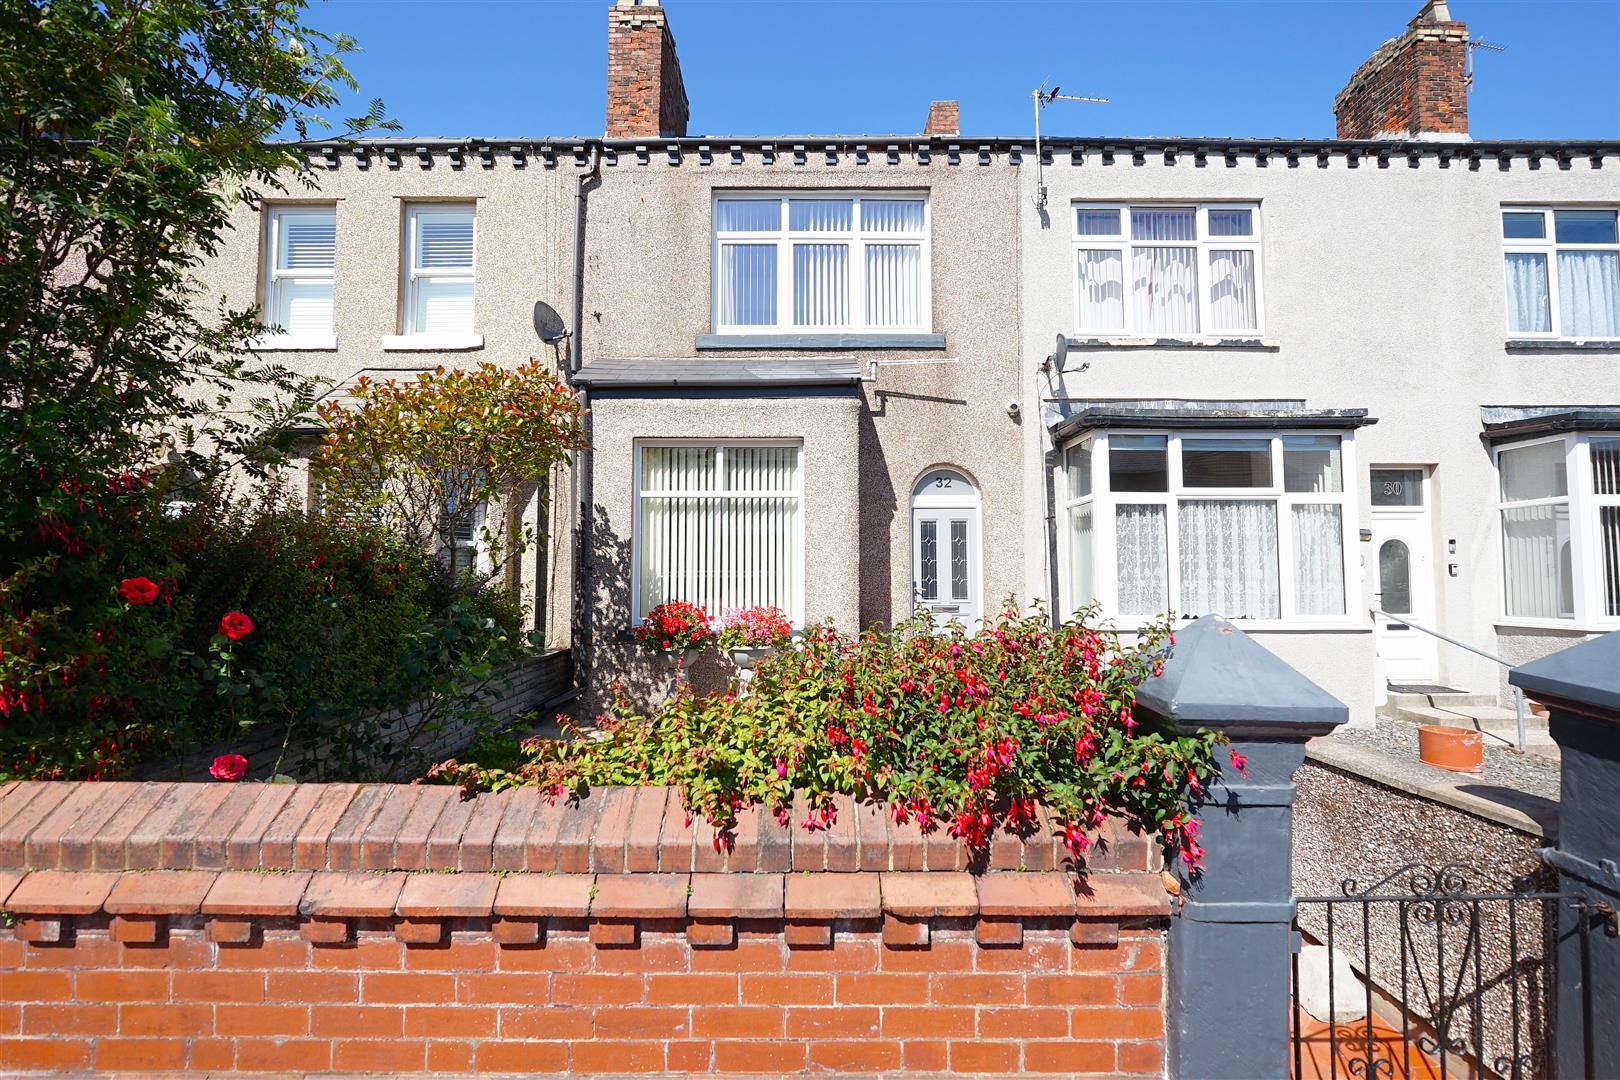
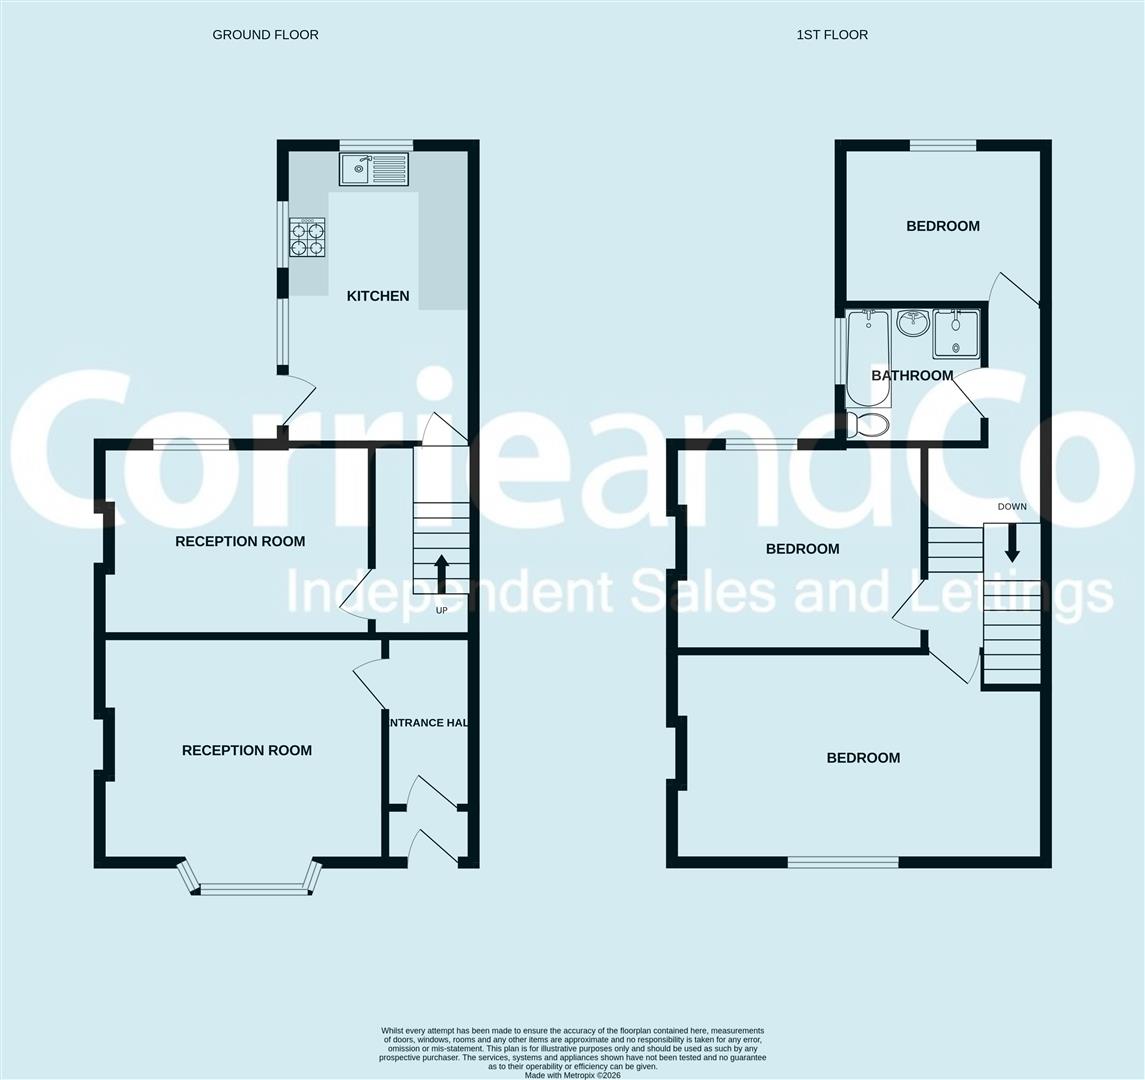
This classic terraced property offers a well-proportioned layout traditional to the area, providing a great balance of living, social and sleeping space across two floors.

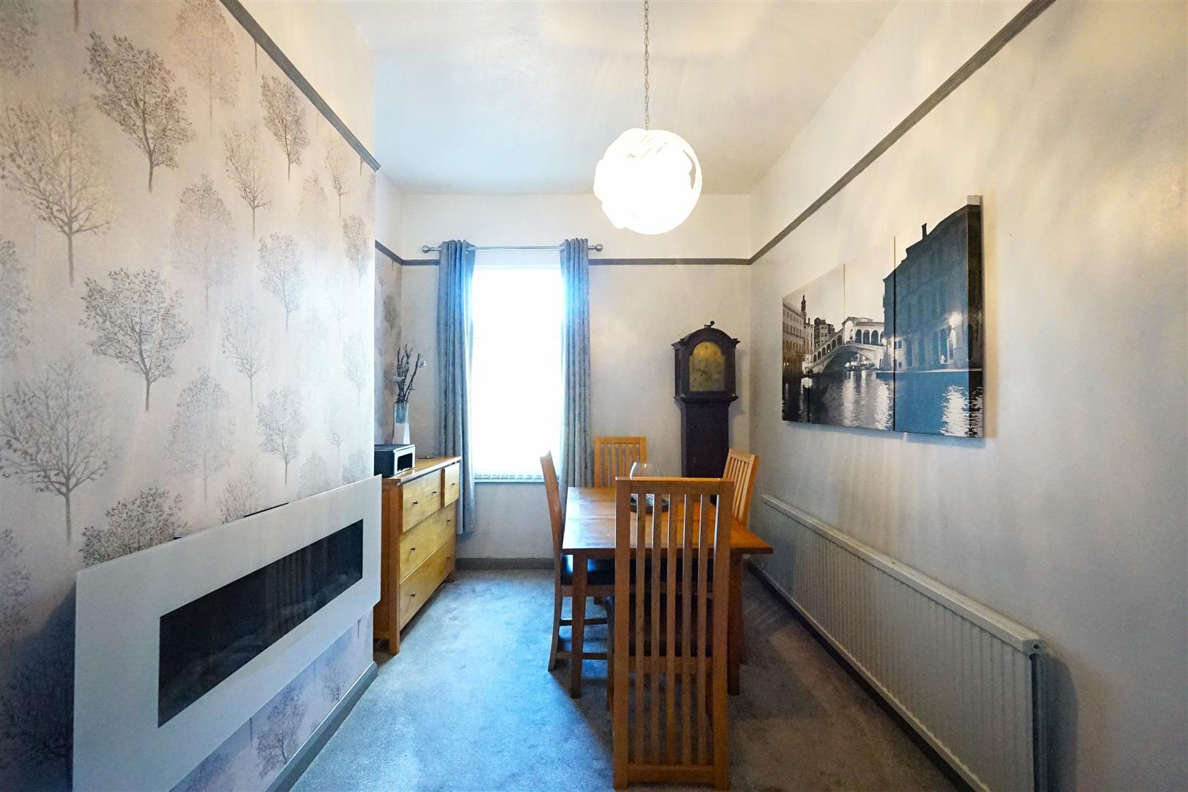
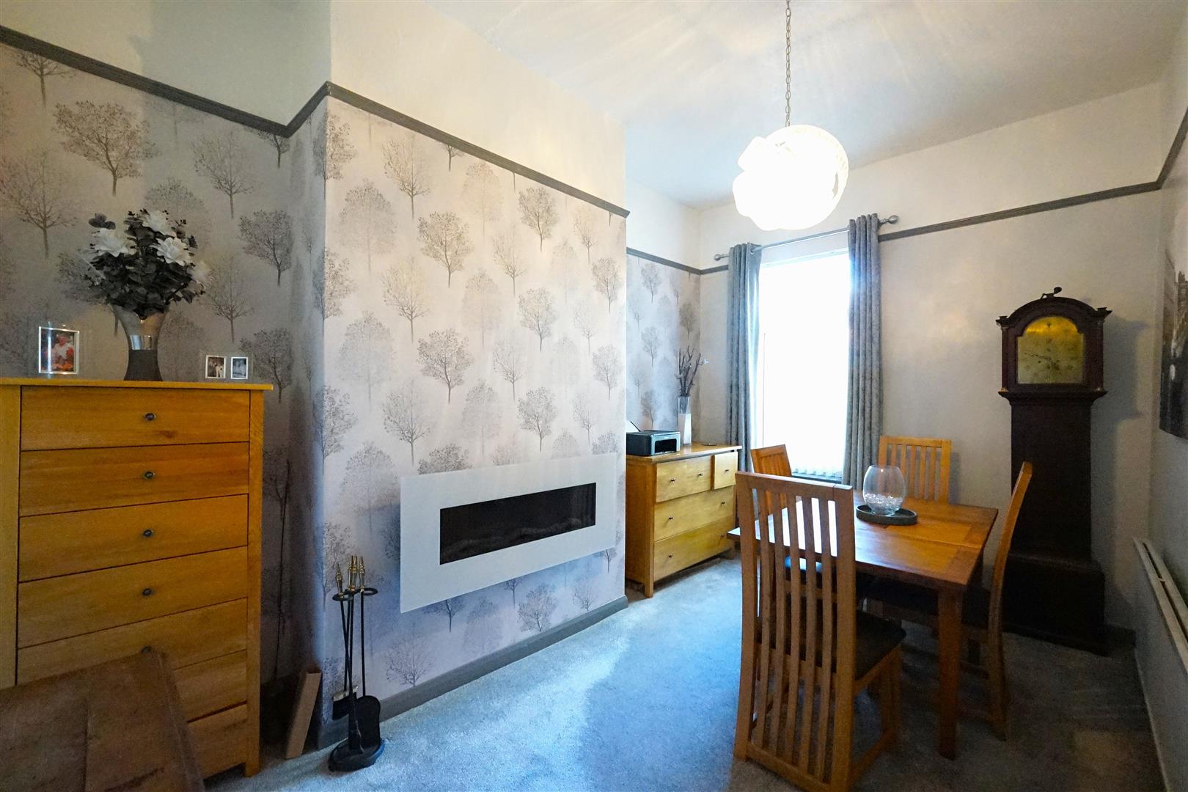
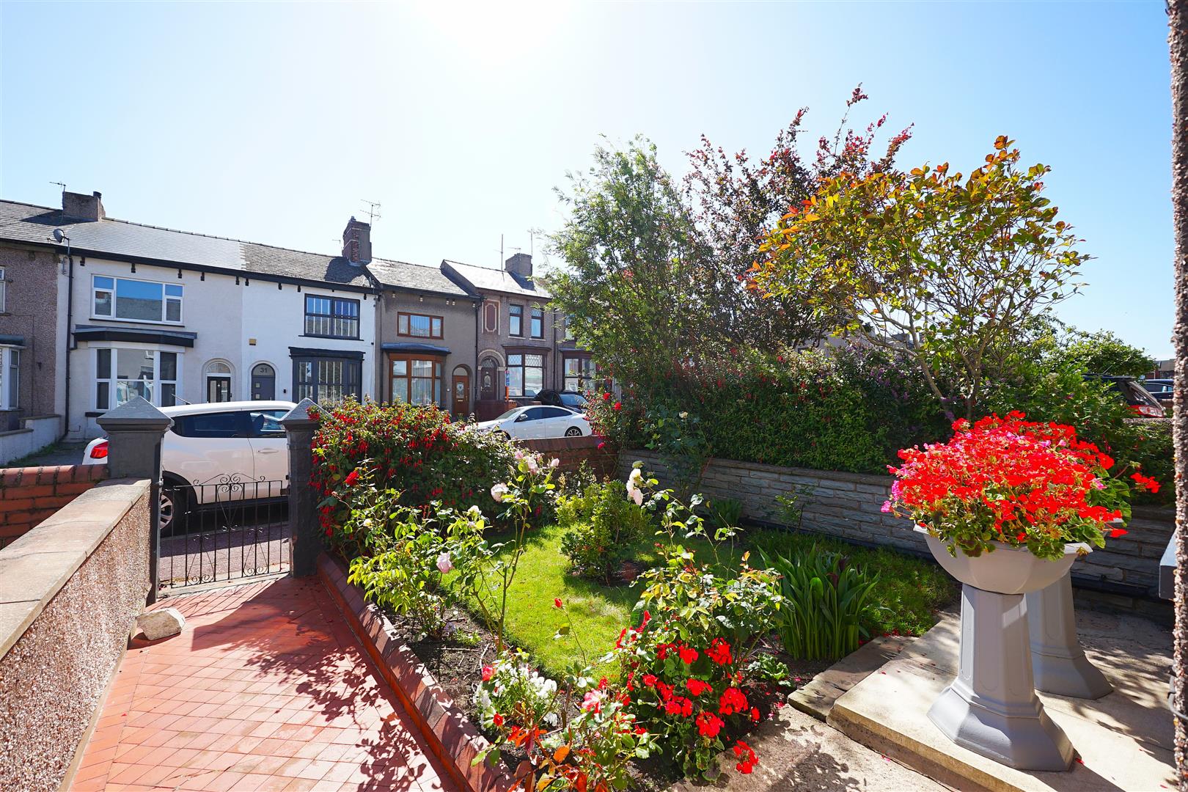
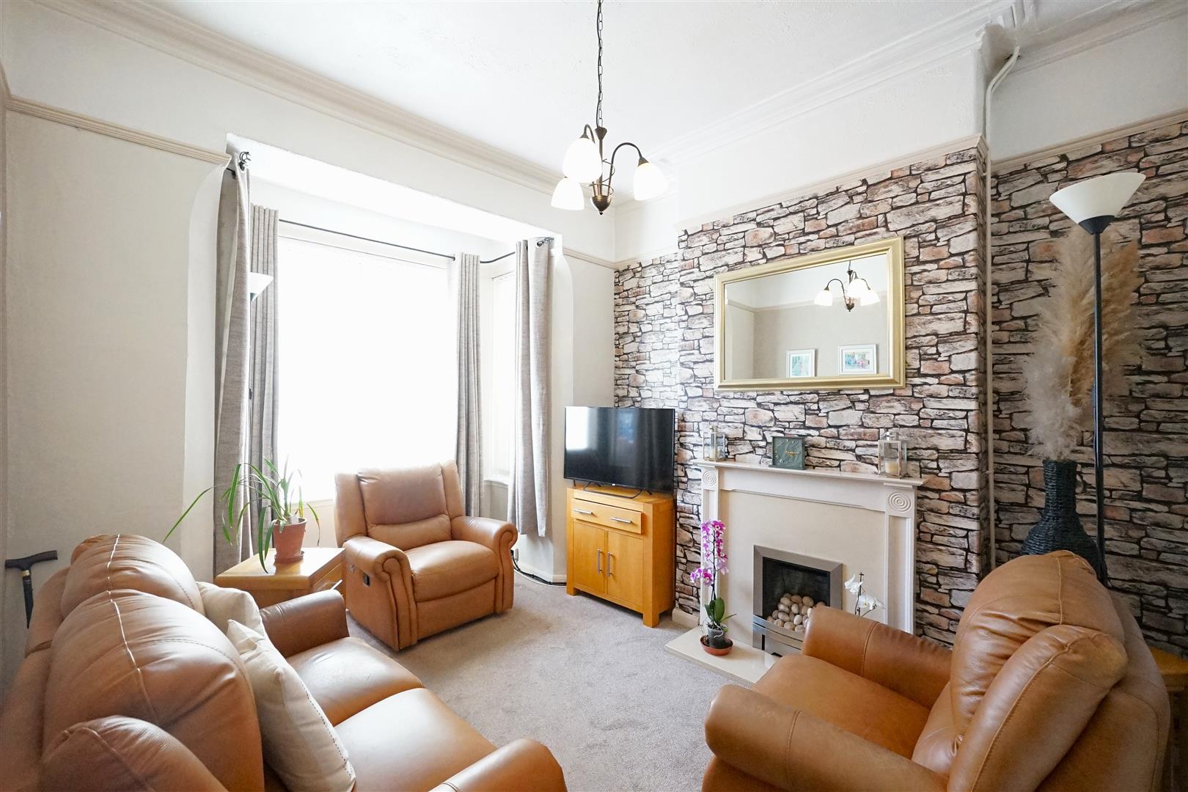
Immediately upon arrival you are greeted by a cute forecourt that sets the property back from the roadside. Entering through the front door you step into the ground floor via a small vestibule perfect for removing wet coats and shoes, the dedicated entrance hallway leads directly into the main reception areas. Positioned at the front of the home, the primary reception room features a bay window that brings in plenty of light and makes the entire room feel airy and spacious. Moving along, a second generous reception room sits centrally, offering a versatile space ideal for a formal dining area or secondary lounge. Toward the rear, the kitchen is fitted with a large u shaped kitchen that provides an abundance of cupboards and worktops, integrated hobs, a sink and is completed by an external door leading out to a large, elongated garden space that features both patio space and artificial grass, a small summer house and a separated garage space. The ground floor is completed with the addition of a cellar.

The first floor is accessed via the staircase rising from the hallway to a central landing. This level accommodates three good-sized bedrooms, with the primary bedroom featuring built in cupboards and ample space as it spans the full width of the front of the home. A second bedroom is positioned centrally, while a third bedroom sits at the far rear, offering a quiet outlook over the rear garden. Completing the upper floor is a centrally located family bathroom, equipped with a bath, separate shower, toilet, and washbasin.
Kitchen
5.29 x 2.66 (17'4" x 8'8")
Laminate flooring, single oven microwave wine cooler, washing machine, fridge freezer
Bathroom
2.70 x 2.09 (8'10" x 6'10")
Shower enclosed, thermostat shower, seperate jacuzzi bath
Bedroom One
4.68 x 3.31 (15'4" x 10'10")
Built in wardrobes
Bedroom Three
2.03 x 3.12 (6'7" x 10'2")
Boiler in here
Detached Double Garage
4.63 x 5.56 (15'2" x 18'2")
Electric garage door
32, Cheltenham Street Barrow-In-Furness, Cumbria,

Share this property

Want to arrange a viewing?

Get in touch today!
Speak to us today!

Barrow

129 -130 Ramsden Square,
Barrow-in-Furness,
Cumbria, LA14 1XA

Tel: 01229 825333

Ulverston

14 King Street,
Ulverston,
Cumbria, LA12 7DZ

Tel: 01229 525333

Millom

31 Lapstone Road,
Millom,
Cumbria, LA18 4BT

Tel: 01229 355333

Lettings

Email us

Tel: 01229 870022

General Enquiries

[email protected]

Barrow

129 -130 Ramsden Square,
Barrow-in-Furness,
Cumbria, LA14 1XA

Tel: 01229 825333

Ulverston

14 King Street,
Ulverston,
Cumbria, LA12 7DZ

Tel: 01229 525333

Millom

31 Lapstone Road,
Millom,
Cumbria, LA18 4BT

Tel: 01229 355333

Lettings

[email protected]

Tel: 01229 870022

General Enquiries

[email protected]

Disclaimer | Privacy Policy | Cookies Policy | Complaints | Company Registration Number: 07135640 - Registered in England | Registered office address Cavendish House, Kirkby-In-Furness, Cumbria, LA17 7UN | Website by Furness Media
©2026  Corrie and Co. All rights reserved. 
linkedin facebook pinterest youtube rss twitter instagram facebook-blank rss-blank linkedin-blank pinterest youtube twitter instagram