Selling? Book your free valuation today. 
  1. Home
  2. Properties for Sale
  3. High Dudden Close, Askam In Furness

High Dudden Close, Askam In Furness

House - Semi-Detached | Reception Rooms: 2 | Bedrooms: 3 | Bathrooms: 1
Asking Price
£195,000
Property Details
  • Ideal For A Range Of Buyers
  • Off Road Parking
  • Garden To Front And Rear
  • Popular Residential Location
  • Spacious Accomodation
  • Double Glazing
  • Council Tax Band - A
  • Gas Central Heating

Want to arrange a viewing?
Get in touch today!
Description
Floorplan
Brochure
Google Map
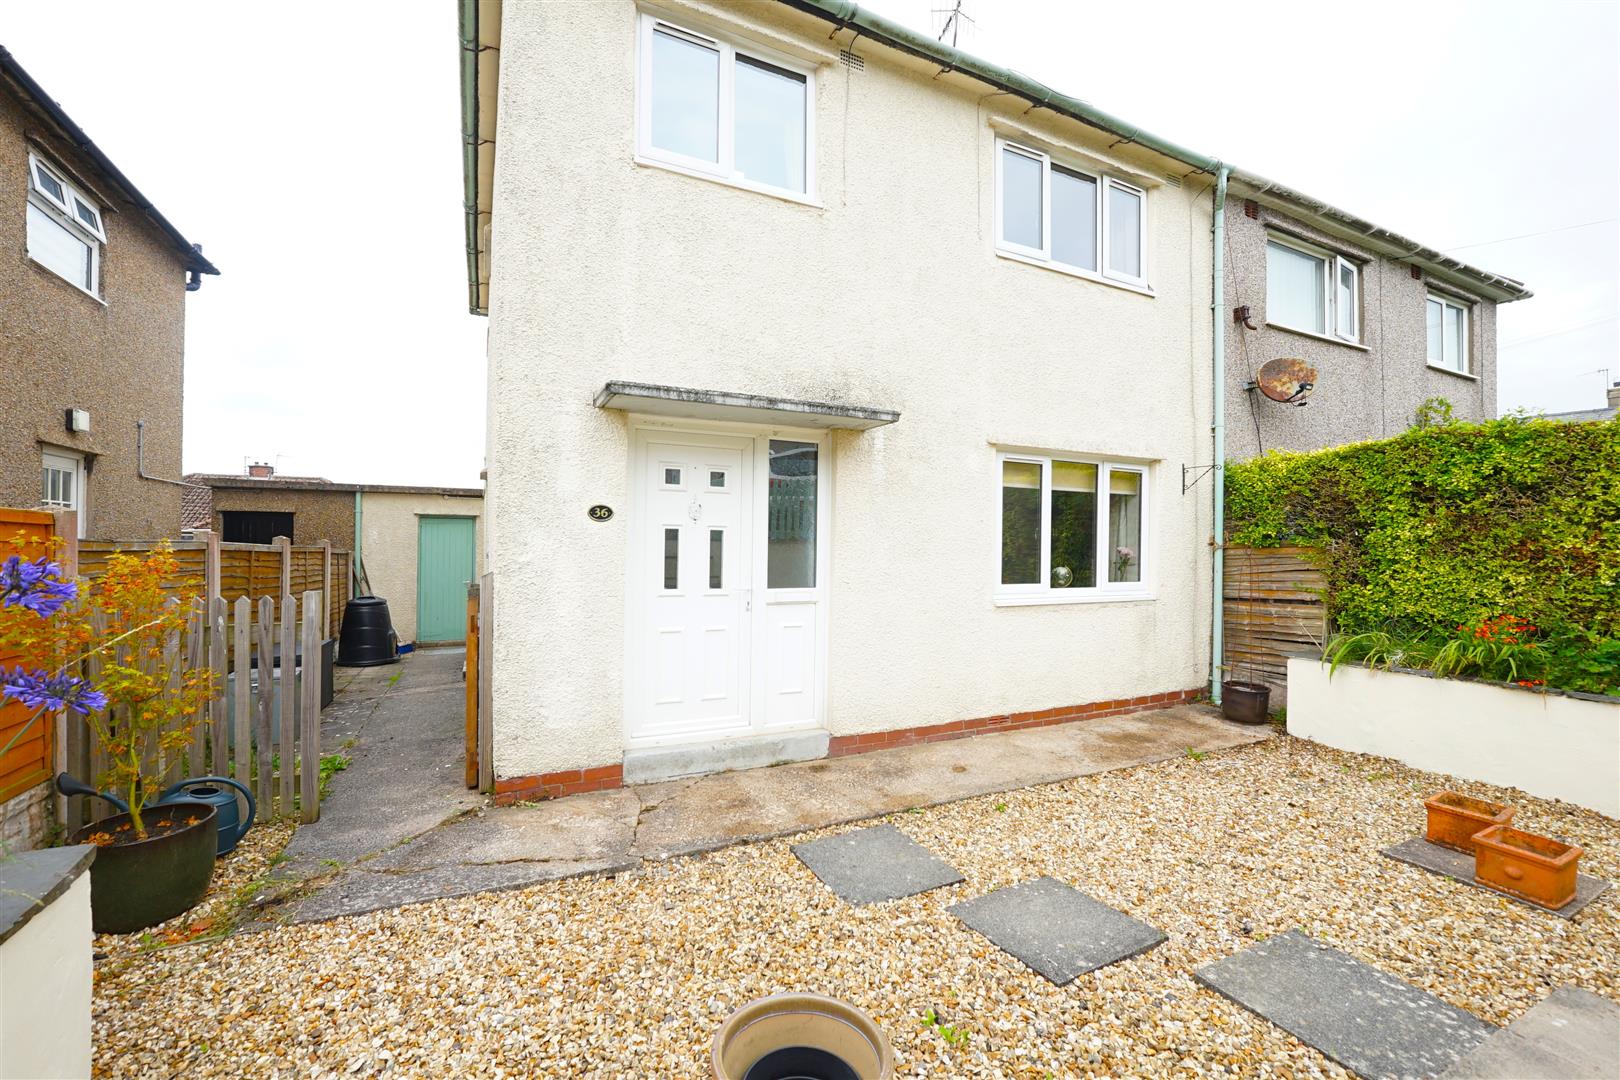
Externally, the front of the property features a decorative pebbled garden with a pathway leading to the front entrance. To the upper street level, a private driveway provides the convenience of off-road parking.

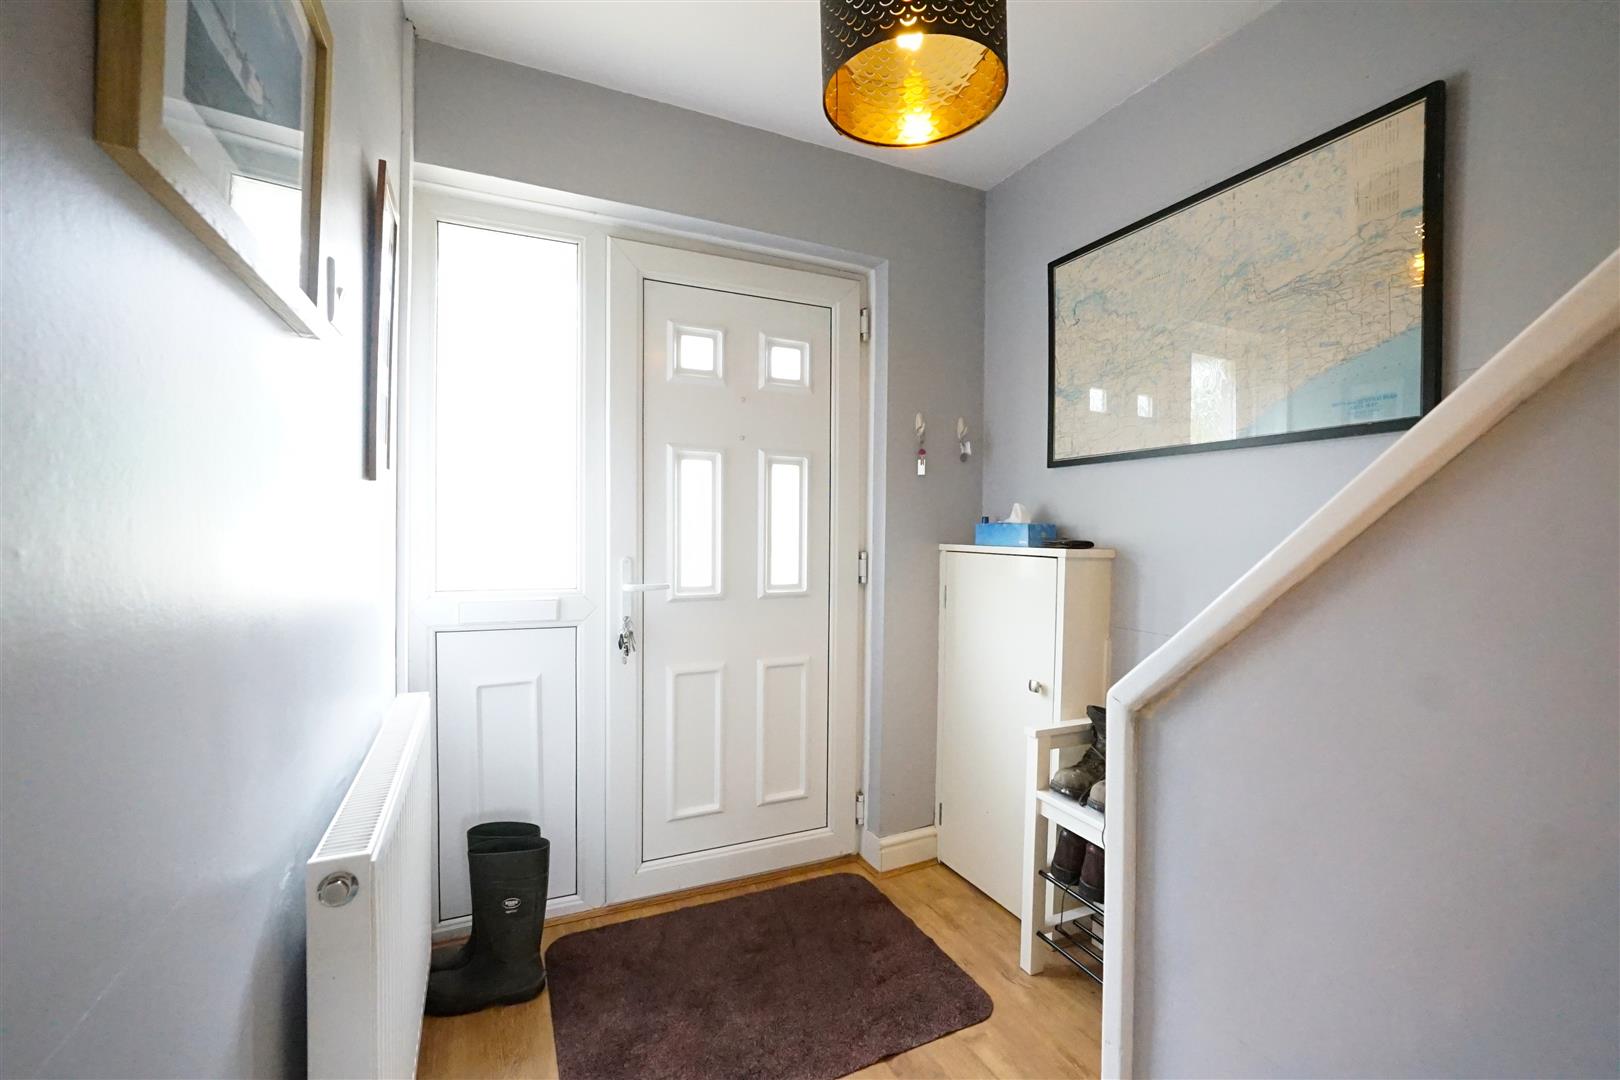
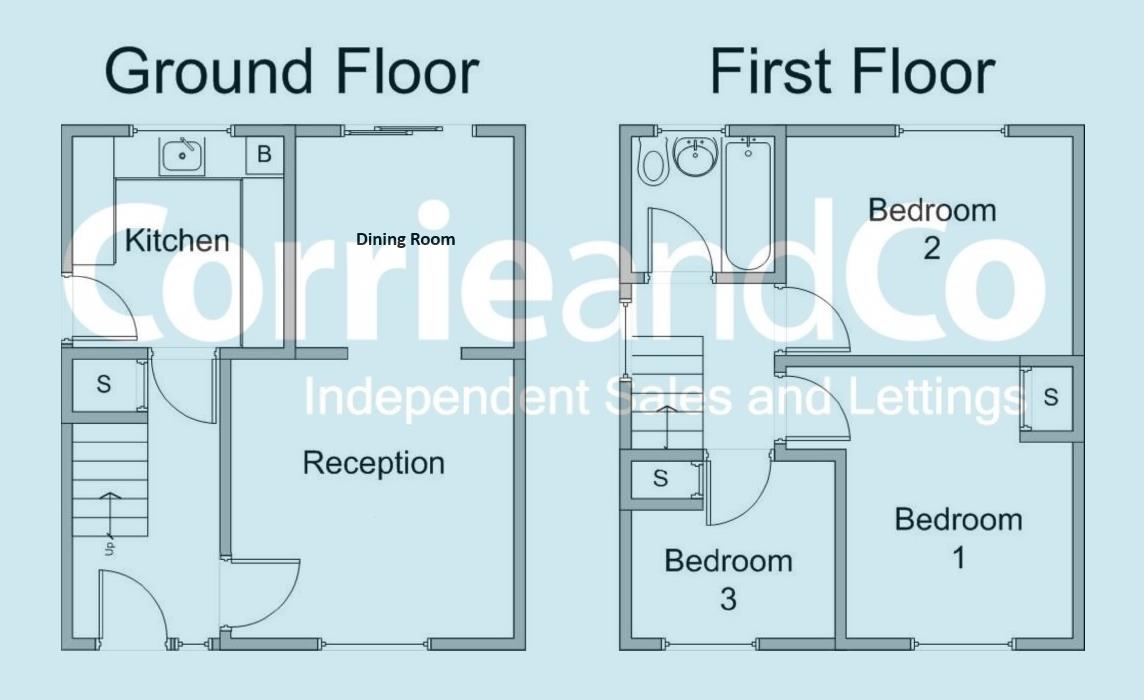
Upon entering the property, you are welcomed into a bright entrance hallway with attractive laminate flooring that continues seamlessly throughout the ground floor, creating a modern and practical living space. Stairs rise to the first floor, while doors provide access to the principal reception rooms.
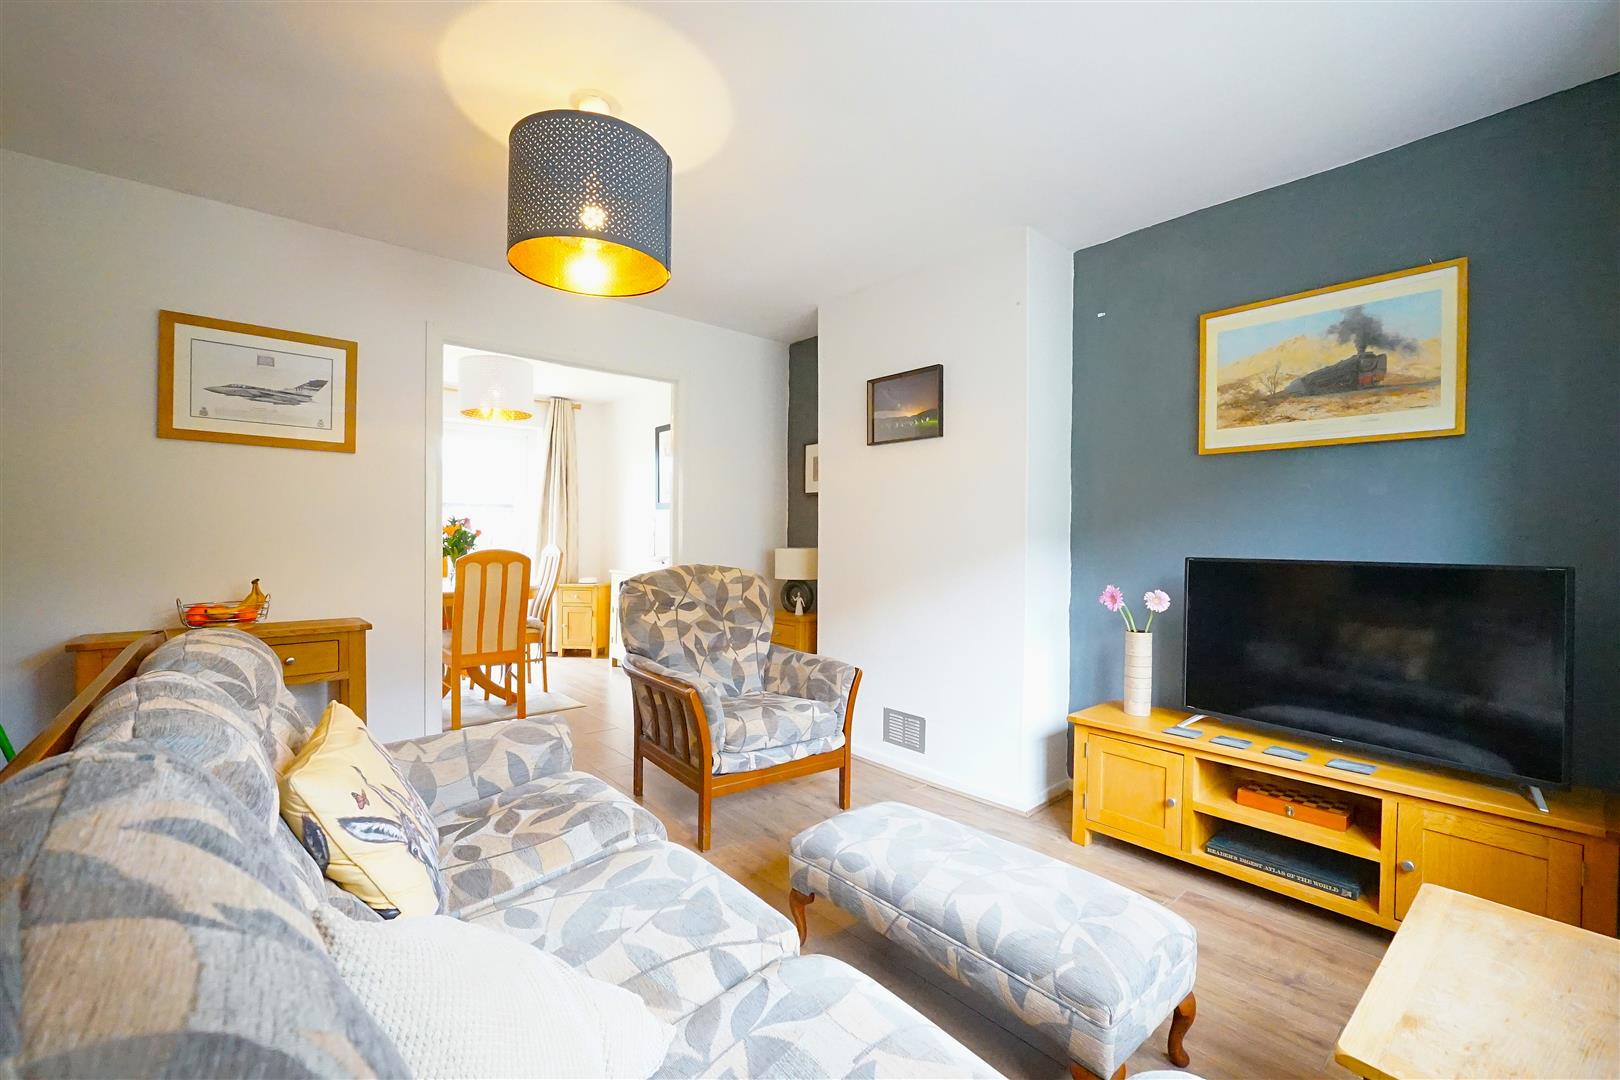
Positioned to the front of the property is the spacious reception room, offering an ideal setting for both relaxing and entertaining with ample space for a range of furnishings.
To the rear, the dining room provides plenty of room for a family dining table and enjoys views over the garden. Sliding patio doors flood the room with natural light and provide direct access to the rear garden, making it an excellent space for indoor-outdoor living during the warmer months.
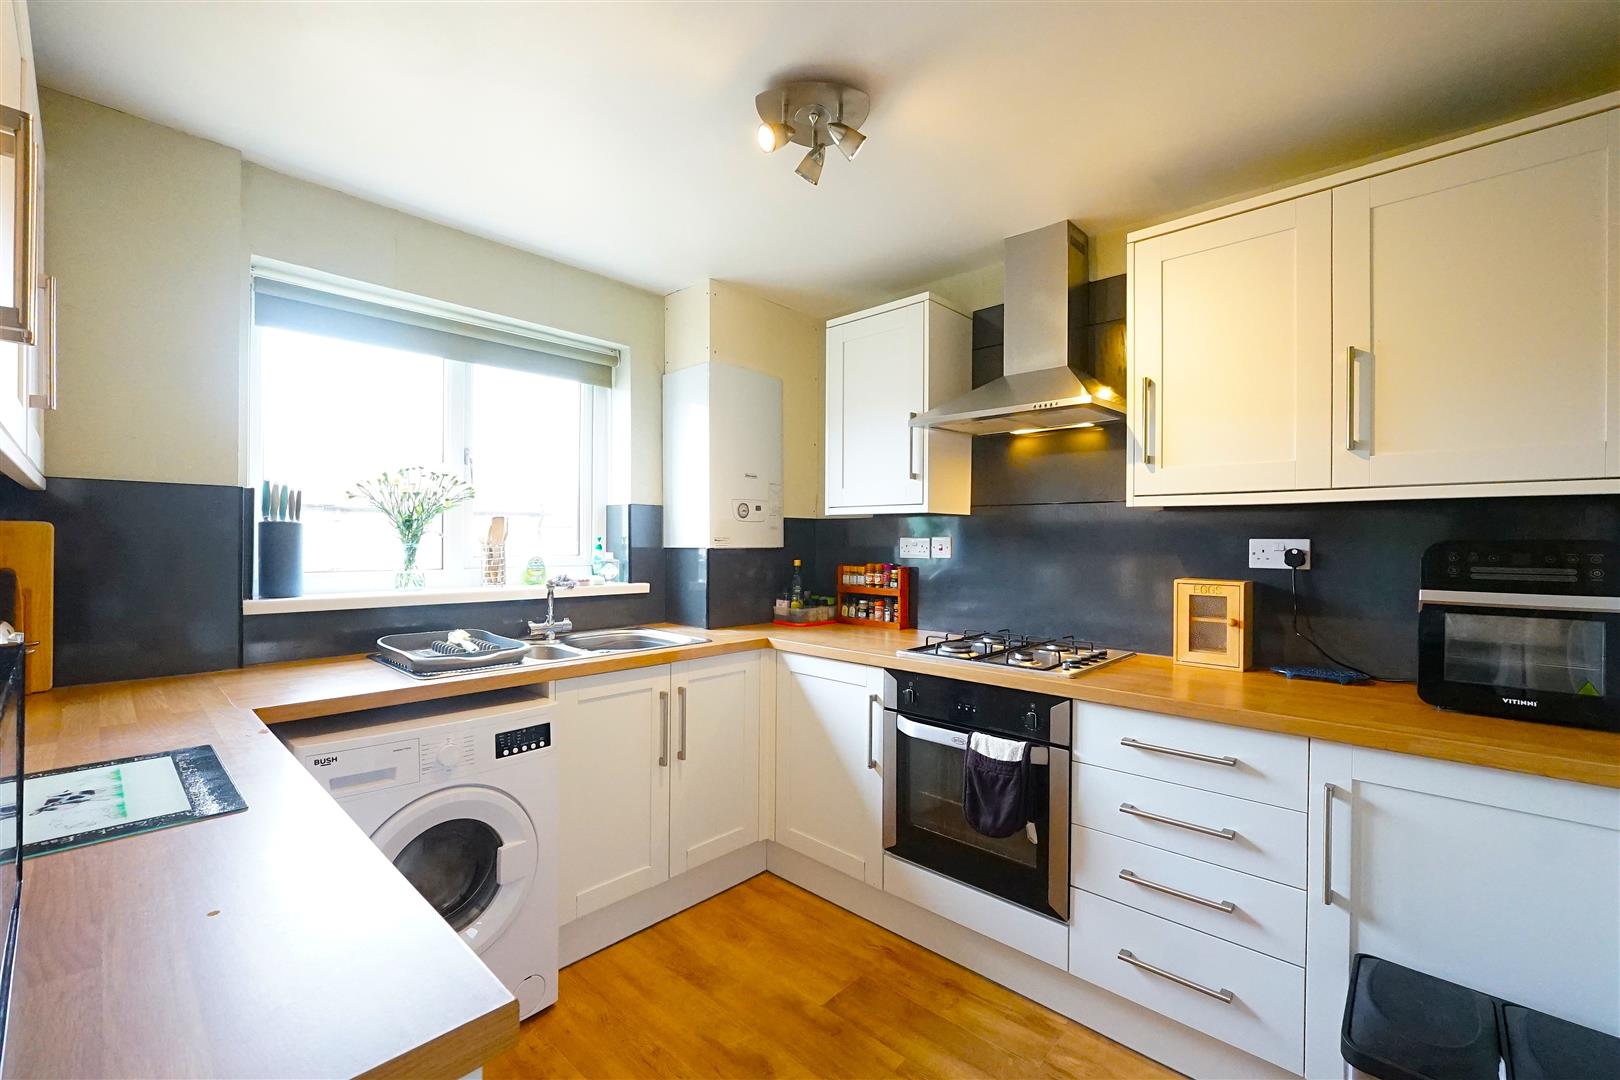
The kitchen has been fitted with a range of shaker-style wall and base units, offering generous storage and worktop space. Integrated appliances include a four-ring gas hob with a single electric oven beneath, while there is additional space for further white goods to suit your needs.

The first floor is fully carpeted throughout and comprises three well-proportioned bedrooms. There are two generous double bedrooms, both offering ample space for freestanding furniture, alongside a good-sized single bedroom that would be ideal as a child's room, nursery, home office or dressing room.
Completing the accommodation is the family bathroom, fitted with a three-piece suite comprising a WC, pedestal wash hand basin and panelled bath with an overhead shower attachment.

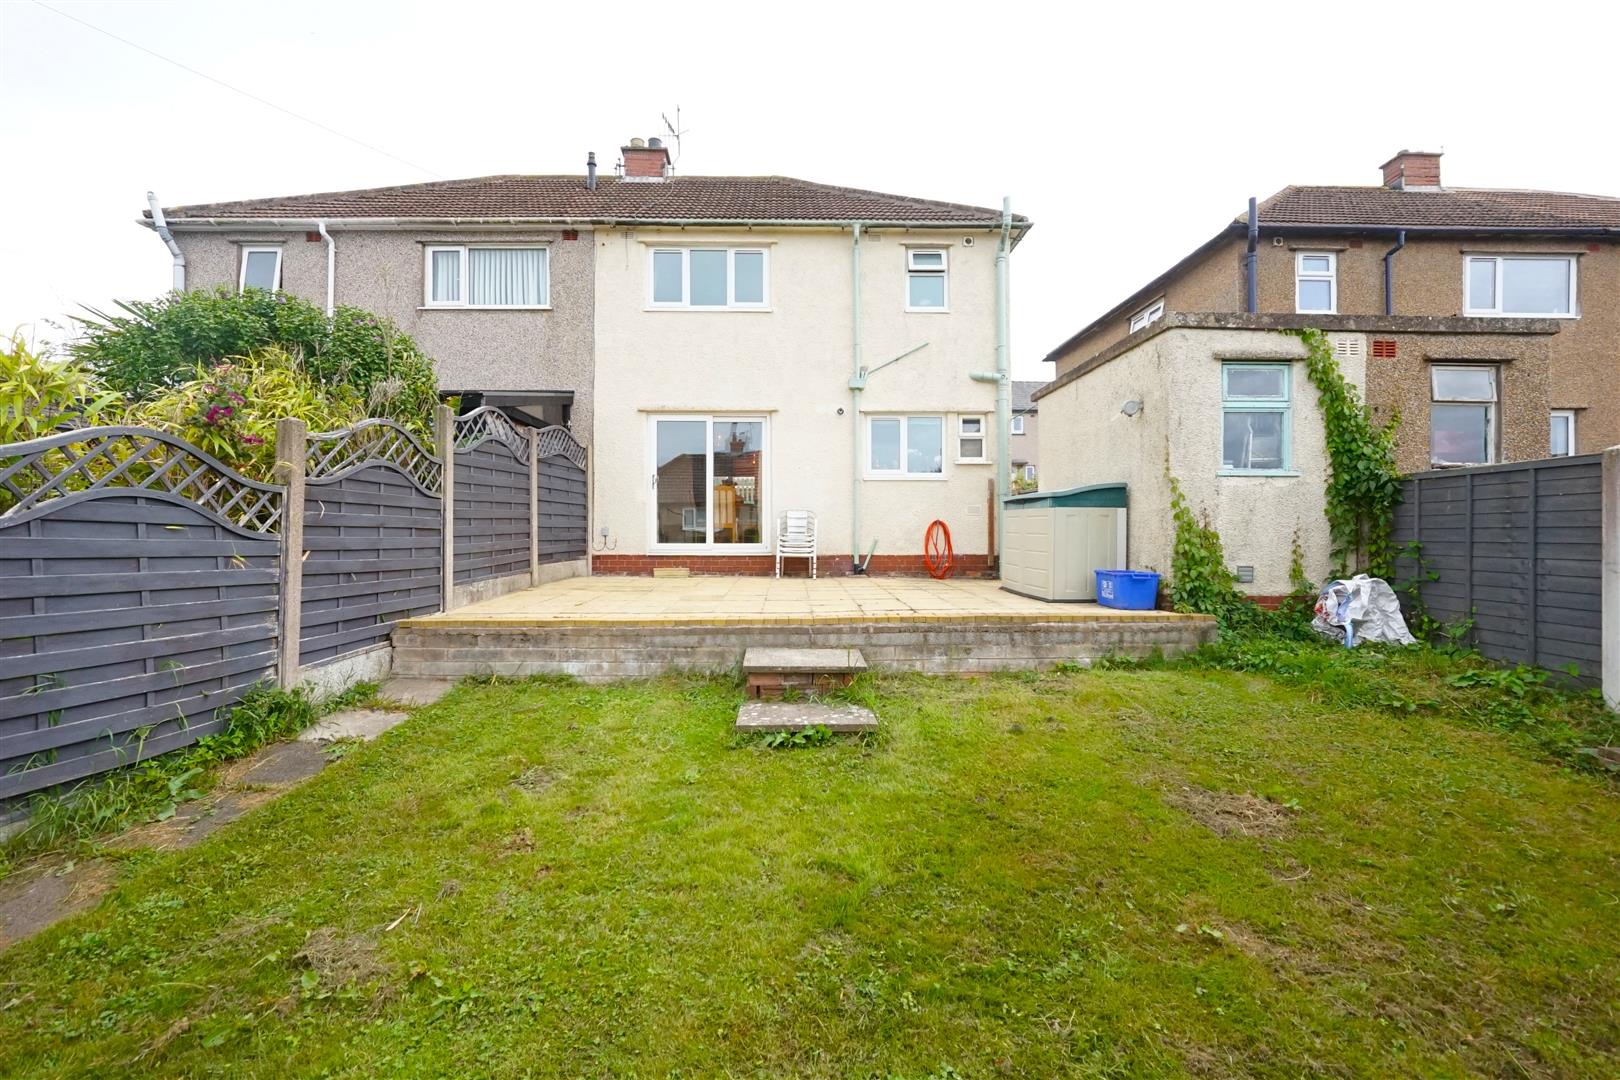
The enclosed rear garden has been designed with both relaxation and practicality in mind, beginning with a paved patio seating area, perfect for outdoor dining and entertaining, before extending onto a generous lawn, offering plenty of space for children to play or keen gardeners to enjoy.
Screenshot 2026-08-04 094600.png

Share this property

Want to arrange a viewing?

Get in touch today!
Speak to us today!

Barrow

129 -130 Ramsden Square,
Barrow-in-Furness,
Cumbria, LA14 1XA

Tel: 01229 825333

Ulverston

14 King Street,
Ulverston,
Cumbria, LA12 7DZ

Tel: 01229 525333

Millom

31 Lapstone Road,
Millom,
Cumbria, LA18 4BT

Tel: 01229 355333

Lettings

Email us

Tel: 01229 870022

General Enquiries

[email protected]

Barrow

129 -130 Ramsden Square,
Barrow-in-Furness,
Cumbria, LA14 1XA

Tel: 01229 825333

Ulverston

14 King Street,
Ulverston,
Cumbria, LA12 7DZ

Tel: 01229 525333

Millom

31 Lapstone Road,
Millom,
Cumbria, LA18 4BT

Tel: 01229 355333
Lettings

[email protected]

Tel: 01229 870022

General Enquiries

[email protected]

Disclaimer | Privacy Policy | Cookies Policy | Complaints | Company Registration Number: 07135640 - Registered in England | Registered office address Cavendish House, Kirkby-In-Furness, Cumbria, LA17 7UN | Website by Furness Media
©2026  Corrie and Co. All rights reserved. 
linkedin facebook pinterest youtube rss twitter instagram facebook-blank rss-blank linkedin-blank pinterest youtube twitter instagram