Selling? Book your free valuation today. 
  1. Home
  2. Properties for Sale
  3. New Road, Askam-In-Furness

New Road, Askam-In-Furness

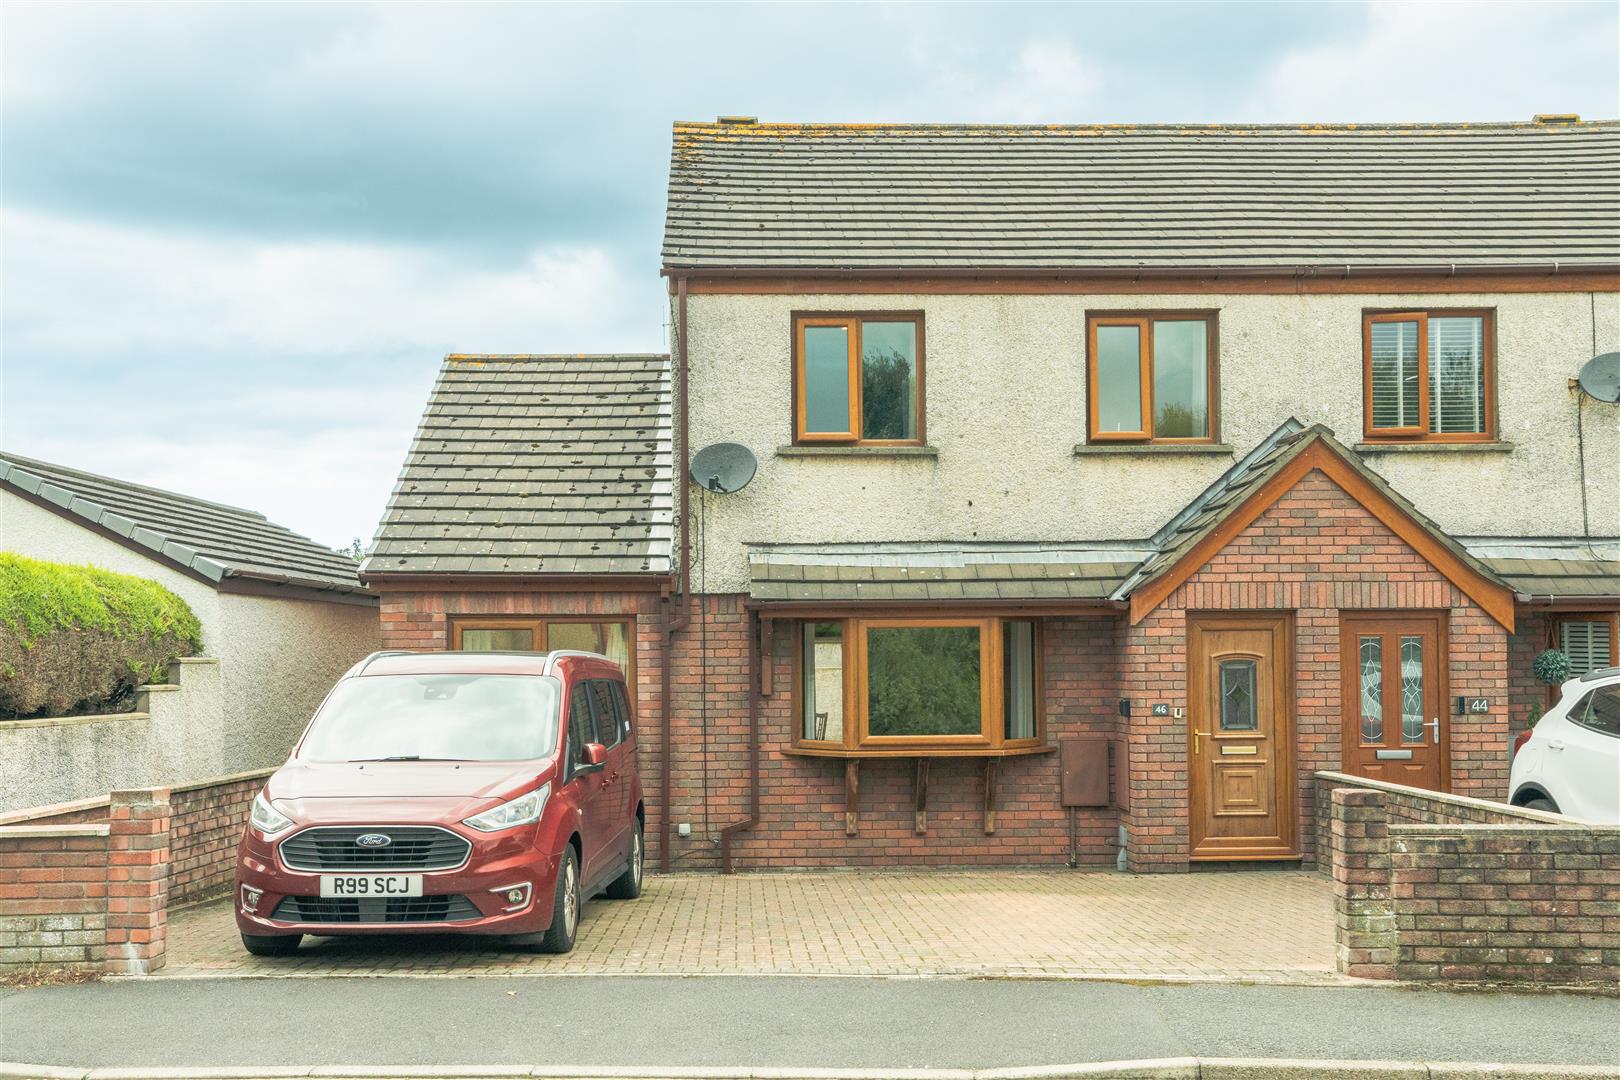
House - Mews | Reception Rooms: 3 | Bedrooms: 3 | Bathrooms: 1
Offers In The Region Of
£230,000
Property Details
  • Spacious Acommodation
  • Ideal For A Range Of Buyers
  • Detached Garage To Rear
  • Garden
  • Off Road Parking To Front
  • Gas Central Heating
  • Double Glazing
  • Council Tax Band - B

Want to arrange a viewing?
Get in touch today!
Description
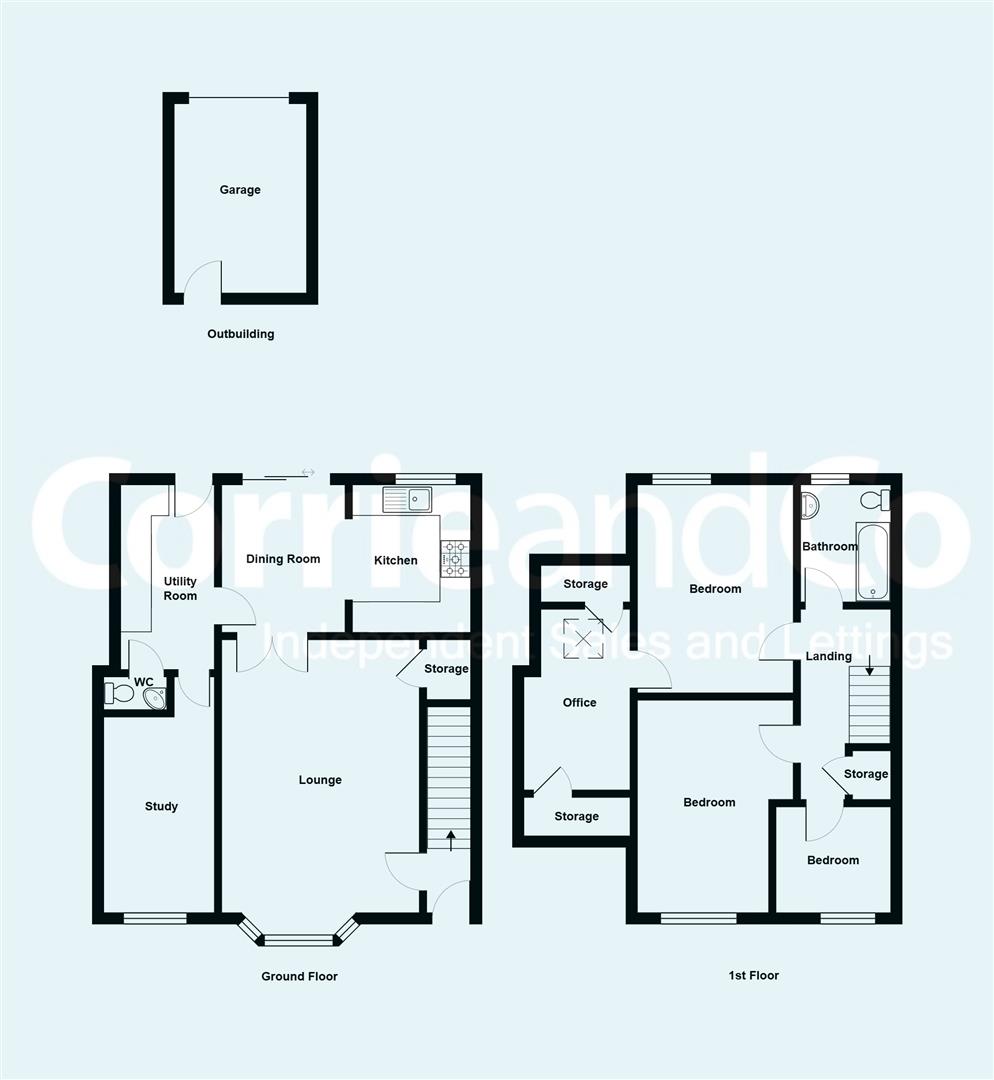
Floorplan
Brochure
Google Map
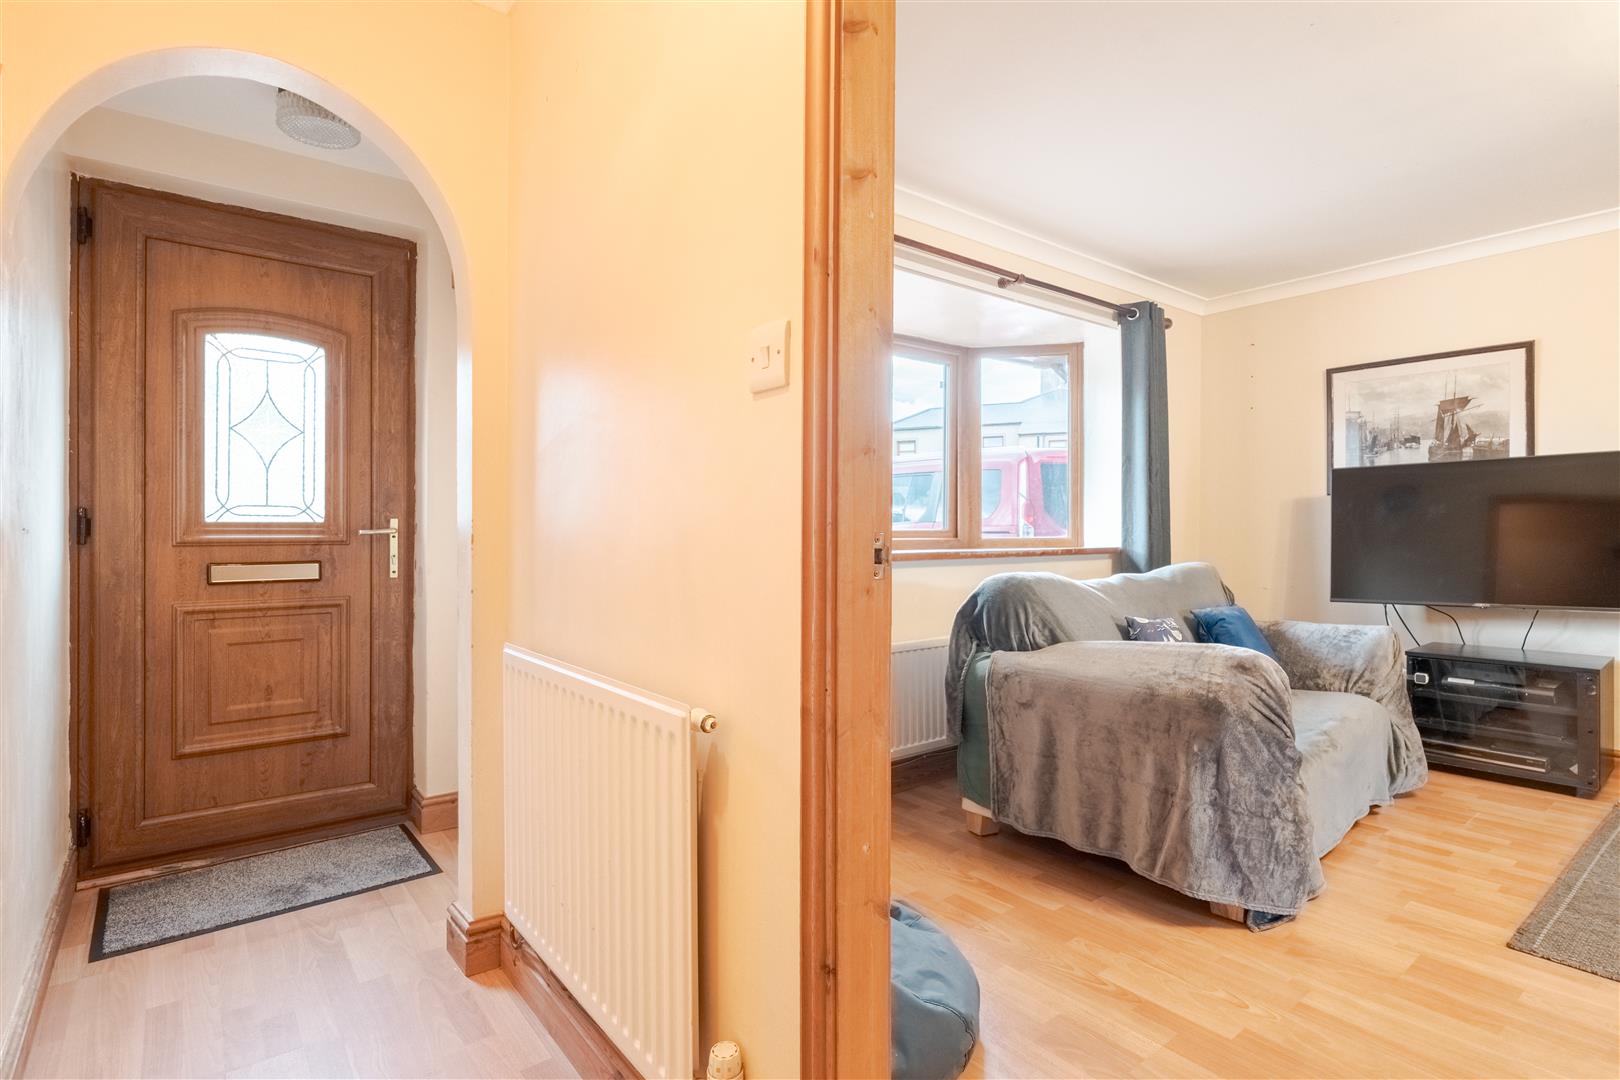
Accessed via the front driveway, the entrance opens into the welcoming hallway, with stairs rising to the first floor and doors leading to the principal ground-floor rooms.

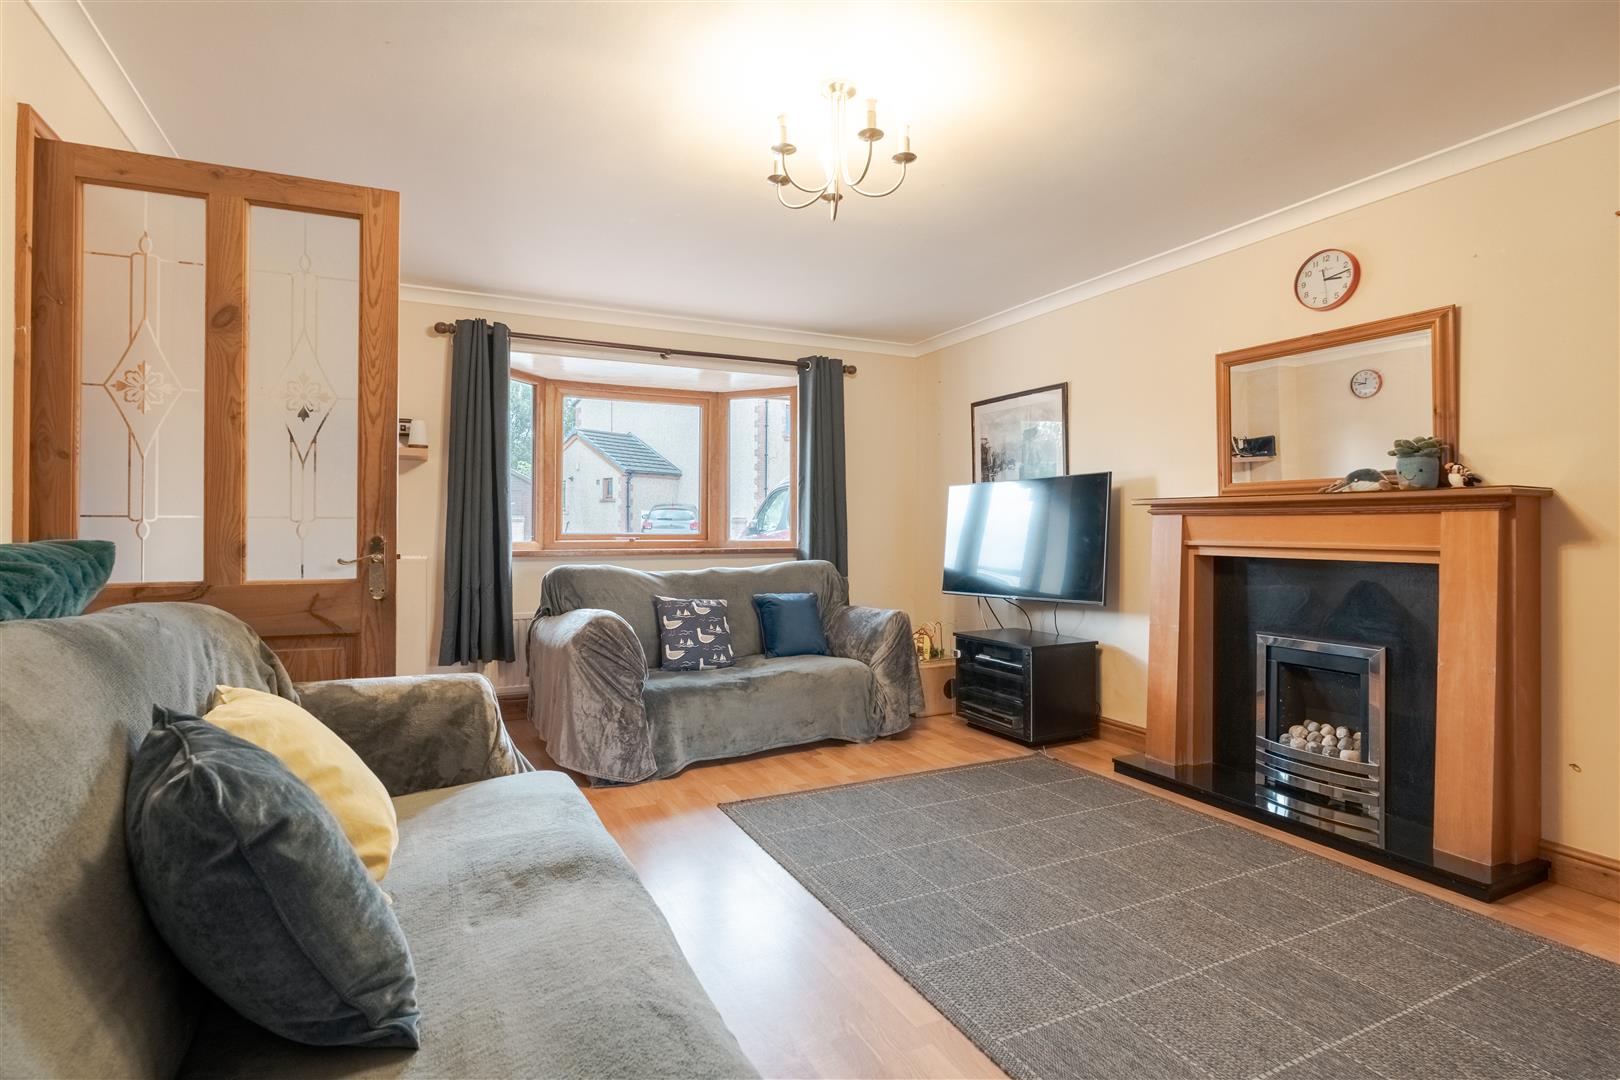
The generously proportioned lounge forms an excellent main reception space, with laminate flooring and a pleasant outlook towards the front of the property. There is ample room for a range of furniture, making this an ideal space for both relaxing and entertaining.
The separate dining room provides a versatile space for family meals and entertaining. Laminate flooring continues through this room, with access towards the kitchen and utility area.
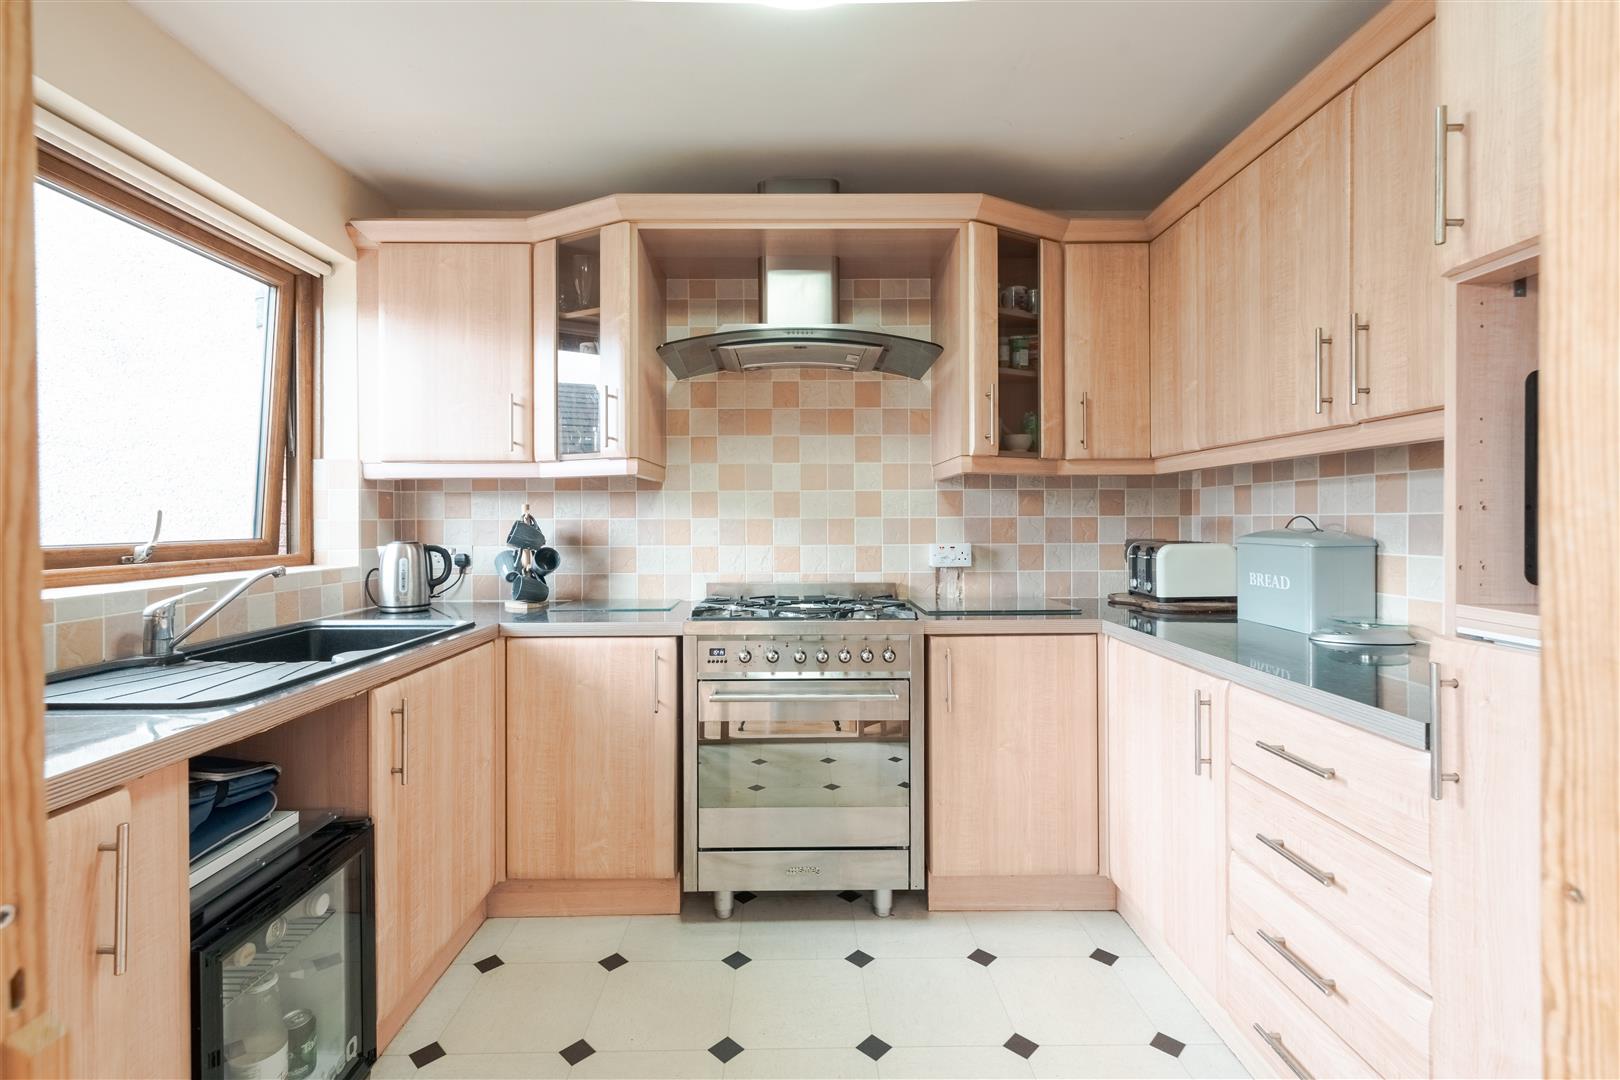
The kitchen is fitted with laminate wall and base units, incorporating work surfaces and a sink. There is space for freestanding appliances, together with useful storage and preparation areas. The layout provides a practical working kitchen with access to the adjoining dining room.
A useful utility room provides additional practical space, with access to the rear and room for laundry facilities and household appliances.
The ground floor also benefits from a separate study, providing an ideal home-working space or a versatile additional room depending on the purchaser's needs.
A convenient ground-floor WC is positioned off the hallway, ideal for everyday family use and visiting guests.


The first-floor landing provides access to all three bedrooms, the bathroom, office and useful storage areas.
There are three well-proportioned bedrooms arranged across the first floor. Each room benefits from carpeted flooring, with the neutral décor providing a versatile backdrop for a new owner to make their own.
A separate first-floor office offers excellent flexibility and is particularly suited to those requiring dedicated space for working from home, studying or hobbies.
The family bathroom is fitted with a suite comprising bath, wash hand basin and WC, providing a practical facility for the household.

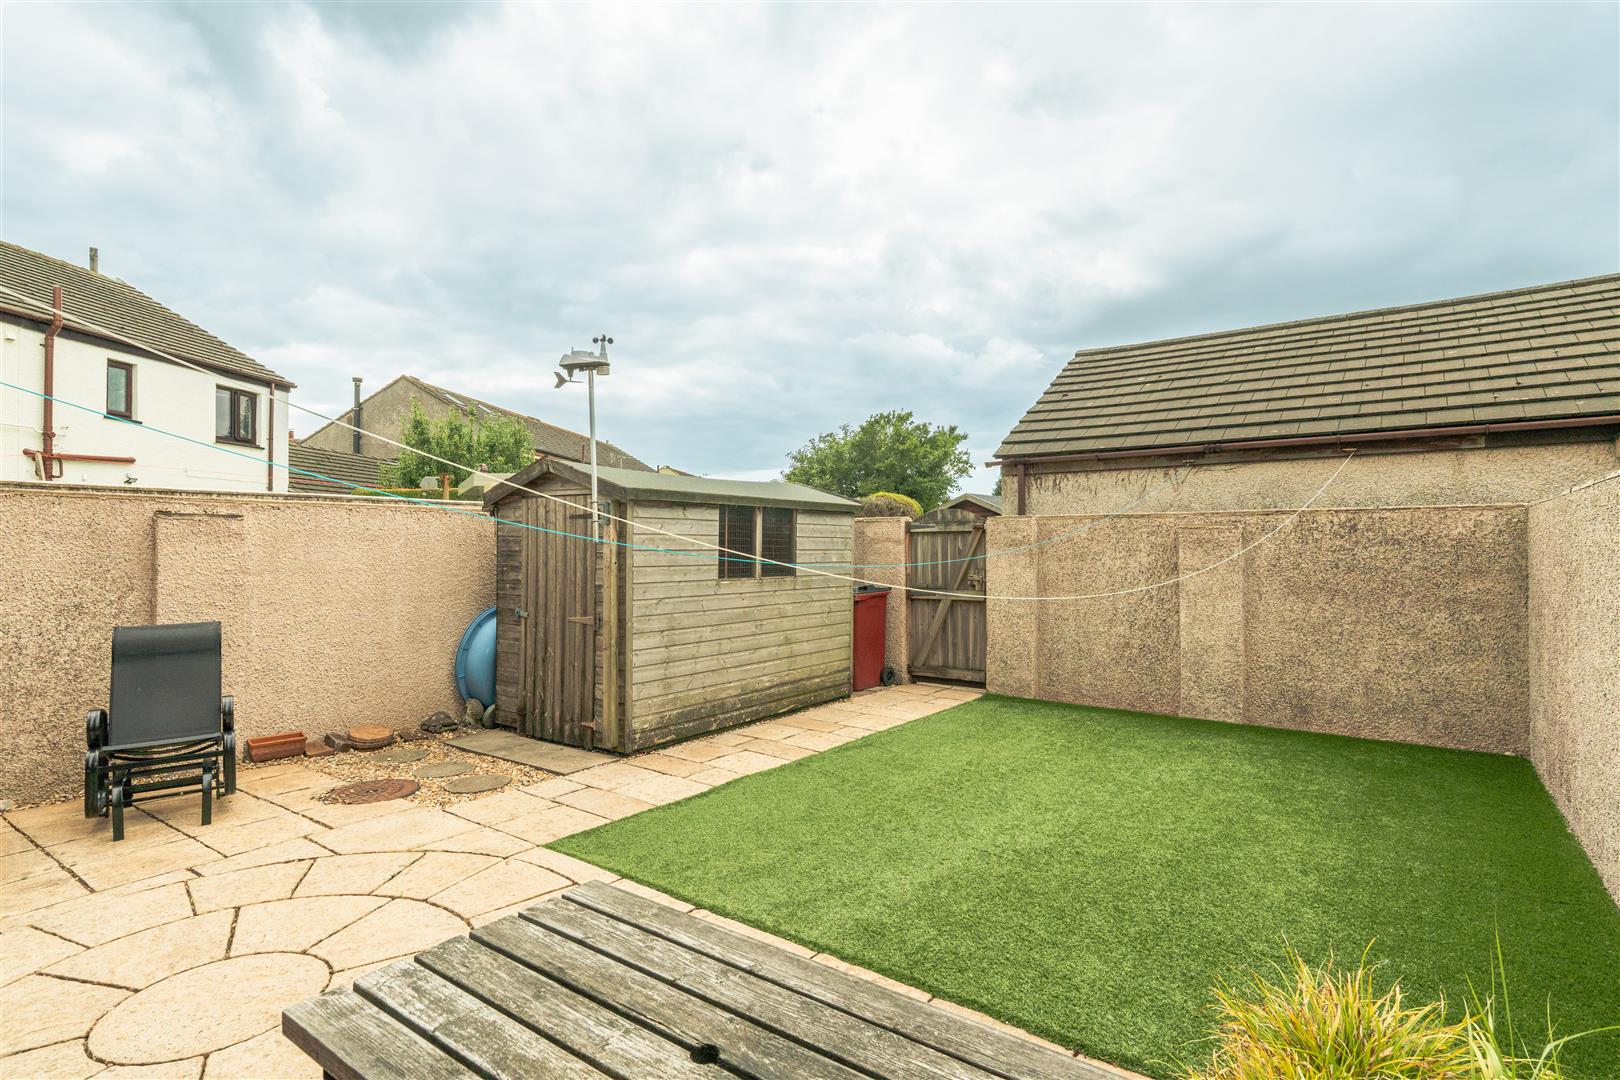
The rear garden has been designed for ease of maintenance, featuring artificial grass with a paved patio area. This provides a pleasant outdoor space for seating, entertaining and enjoying the garden without extensive upkeep.
Situated to the rear of the property is a detached garage, providing valuable additional storage and parking space.
46 New Road.jpg

Share this property

Want to arrange a viewing?

Get in touch today!
Speak to us today!

Barrow

129 -130 Ramsden Square,
Barrow-in-Furness,
Cumbria, LA14 1XA

Tel: 01229 825333

Ulverston

14 King Street,
Ulverston,
Cumbria, LA12 7DZ

Tel: 01229 525333

Millom

31 Lapstone Road,
Millom,
Cumbria, LA18 4BT

Tel: 01229 355333

Lettings

Email us

Tel: 01229 870022

General Enquiries

[email protected]

Barrow

129 -130 Ramsden Square,
Barrow-in-Furness,
Cumbria, LA14 1XA

Tel: 01229 825333

Ulverston

14 King Street,
Ulverston,
Cumbria, LA12 7DZ

Tel: 01229 525333

Millom

31 Lapstone Road,
Millom,
Cumbria, LA18 4BT

Tel: 01229 355333

Lettings

[email protected]

Tel: 01229 870022

General Enquiries

[email protected]

Disclaimer | Privacy Policy | Cookies Policy | Complaints | Company Registration Number: 07135640 - Registered in England | Registered office address Cavendish House, Kirkby-In-Furness, Cumbria, LA17 7UN | Website by Furness Media
©2026  Corrie and Co. All rights reserved. 
linkedin facebook pinterest youtube rss twitter instagram facebook-blank rss-blank linkedin-blank pinterest youtube twitter instagram