Selling? Book your free valuation today. 
  1. Home
  2. Properties for Sale
  3. Mill Holme House , Bootle, Millom

Mill Holme House , Bootle, Millom

House - Detached | Reception Rooms: 3 | Bedrooms: 5 | Bathrooms: 2
Offers In The Region Of
£975,000
Property Details
EPC
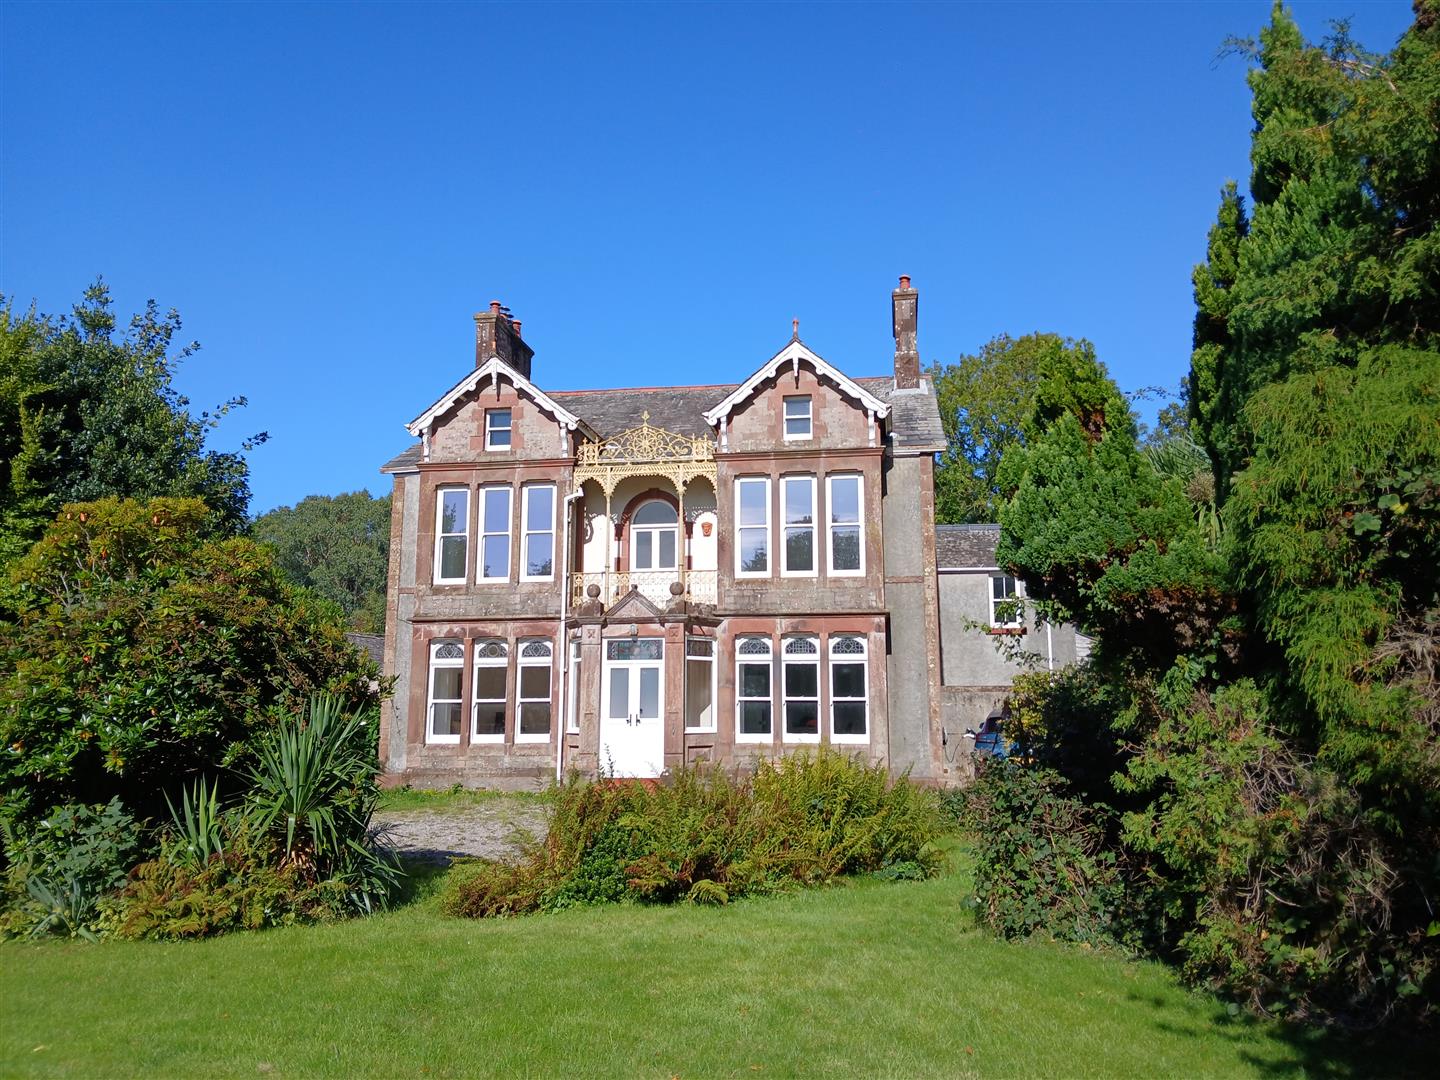
  • Impressive Victorian country residence
  • Adjoining 1 bed self-contained cottage
  • Set within mature gardens and woodland
  • characterful family home retaining many original features
  • Five/Eight bedrooms
  • Three reception rooms
  • Views towards the lower fells of Black Combe
  • Remarkable collection of outbuildings
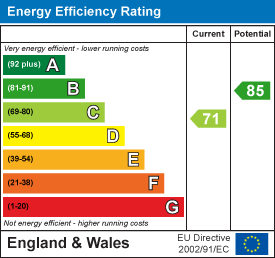
  • EPC C
  • Council Tax Band F
EE Rating

Want to arrange a viewing?
Get in touch today!
Description
Floorplan
Brochure
Google Map
Mill Holme House:
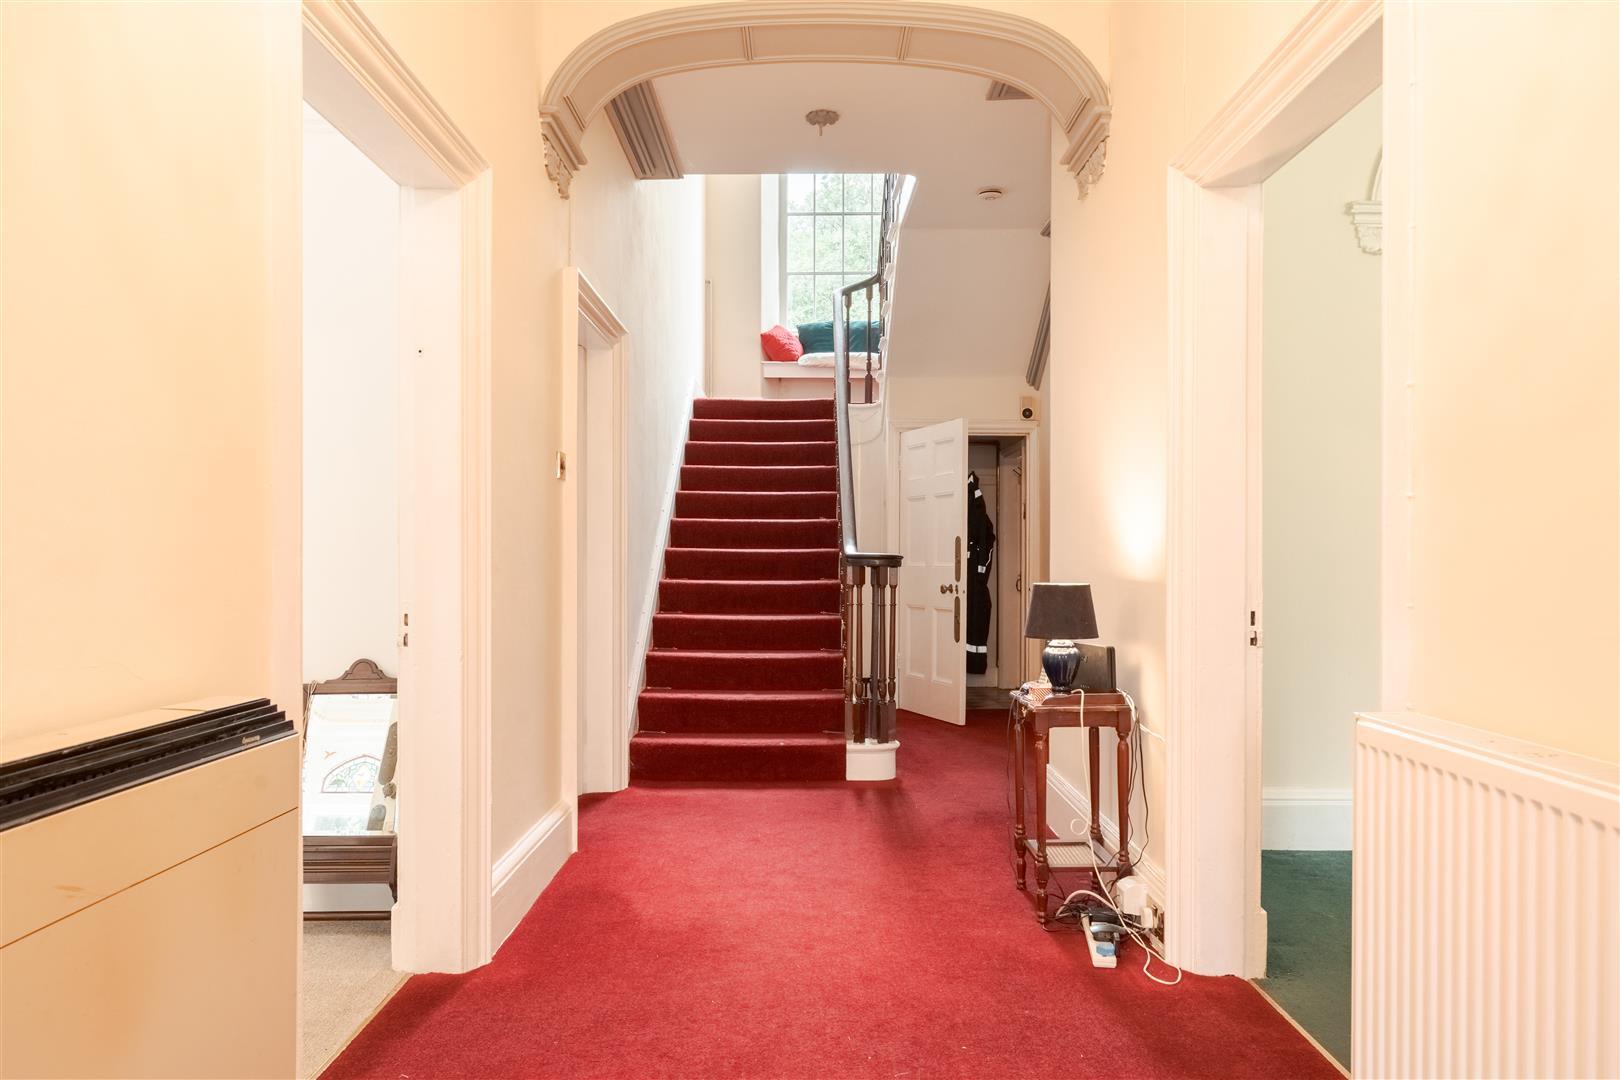
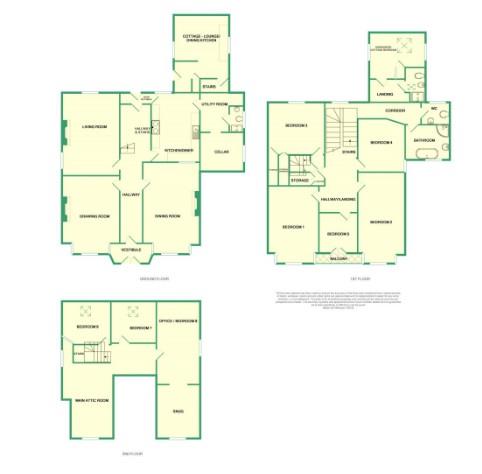
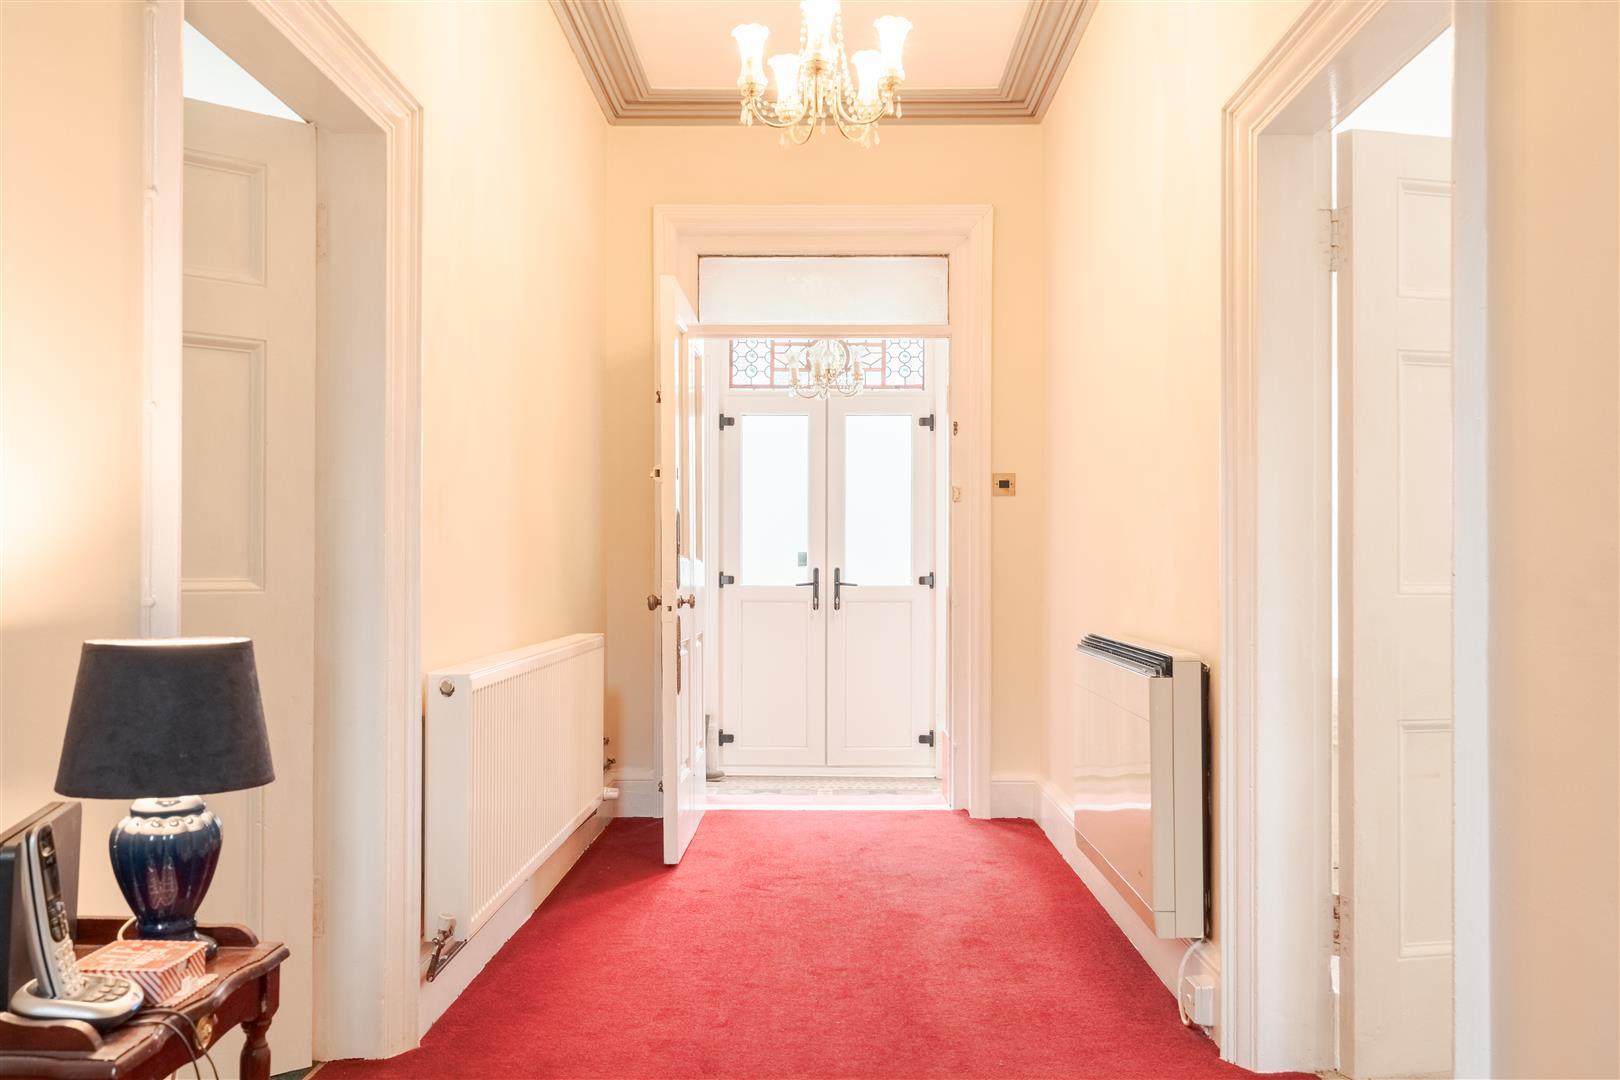
Enter through the impressive double split front door into the welcoming vestibule, featuring an ornate tiled floor. This leads into the main hallway, with its attractive arched ceiling, staircase and access to the principal ground-floor rooms.
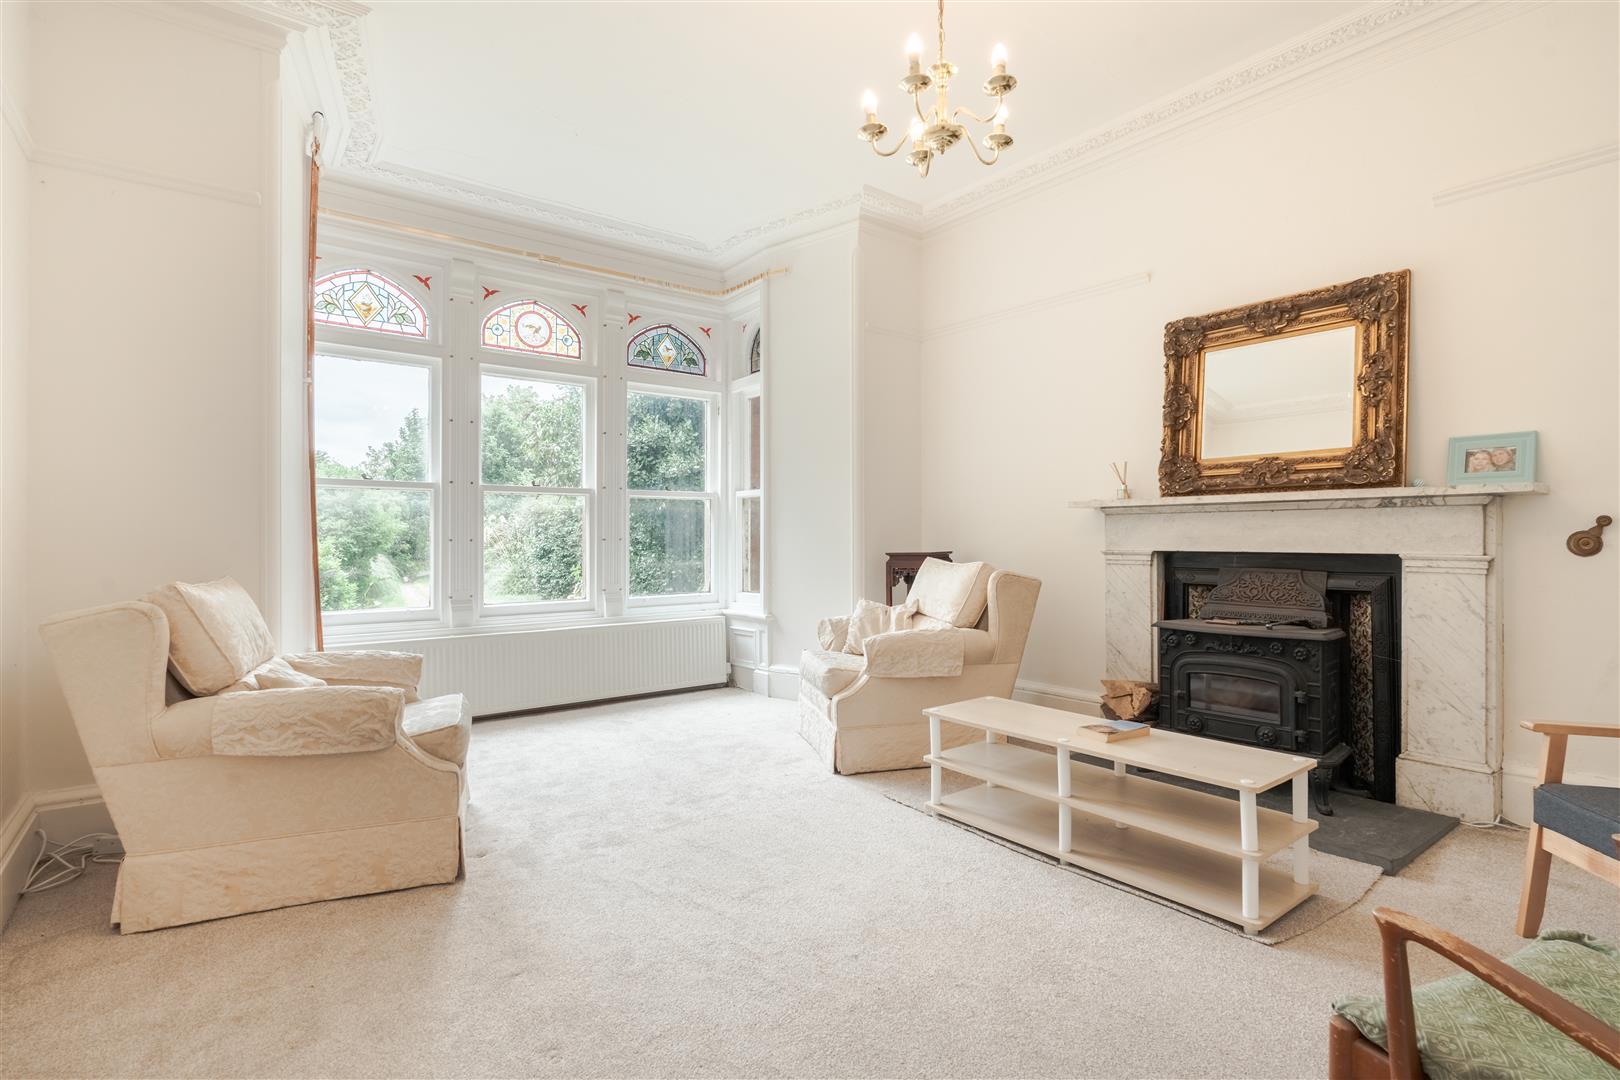
The sitting room is a charming and characterful space, featuring a beautiful William Morris-style leaded glass bay window, white marble fireplace with log burner, decorative ceiling rose and cornicing. A traditional servants’ bell adds to the period character. The room is finished in neutral décor with fitted carpeting.
The living room features two attractive William Morris-style leaded glass windows, one incorporating a window seat, together with a grey fireplace housing a wood-burning stove. Decorative cornicing, neutral décor and fitted carpeting complete the room.
The separate dining room provides another elegant reception space, with its own fireplace and wood-burning stove, William Morris-style leaded glass window, ceiling rose and cornicing. The room is finished in a tasteful green décor with fitted carpeting.
The kitchen has been fitted with a good range of cream-painted wall and base units, complemented by a substantial 40mm solid wood worktop. Original slate slab flooring adds further character and provides a practical finish.
Completing the ground floor is a useful WC and separate utility room.
To the first floor, a split-level landing provides access to the accommodation. There is a separate WC with white walls and tiled-effect flooring, alongside the family bathroom, which features a three-piece Victorian-style suite comprising wash basin, freestanding bath and separate shower cubicle. The bathroom also benefits from wall panelling, shower cladding, decorative cornicing and matching tiled-effect flooring.
The first floor provides five generously proportioned double bedrooms, with one benefiting from a Juliet balcony. Several of the bedrooms retain their original fireplaces, further enhancing the character and period appeal of the property.
The second floor offers a selection of rooms of varying sizes, providing excellent flexibility for a variety of uses. Subject to any necessary permissions, these spaces could accommodate additional bedrooms, home offices, reception rooms, playrooms or hobby areas.

Gardeners Cottage:
Adjoining the main mansion is Gardeners Cottage, a delightful property full of character and rustic charm.
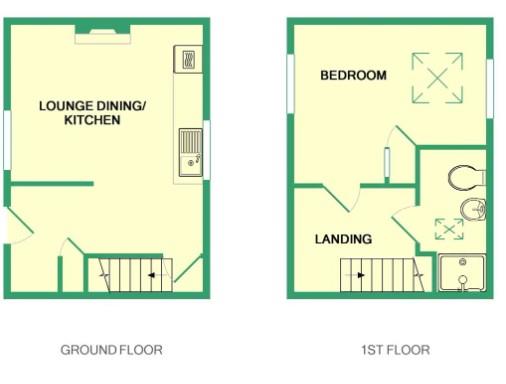
The ground floor comprises an open-plan lounge and kitchen, retaining a number of original features including slate flooring and traditional ceiling meat hooks. The living area benefits from a window seat and wood-burning stove, while the practical kitchen provides ample space for everyday cooking and dining.
Upstairs, the cottage offers a double bedroom with mezzanine area, together with a shower room incorporating an electric shower, WC and wash basin.

Exterior:
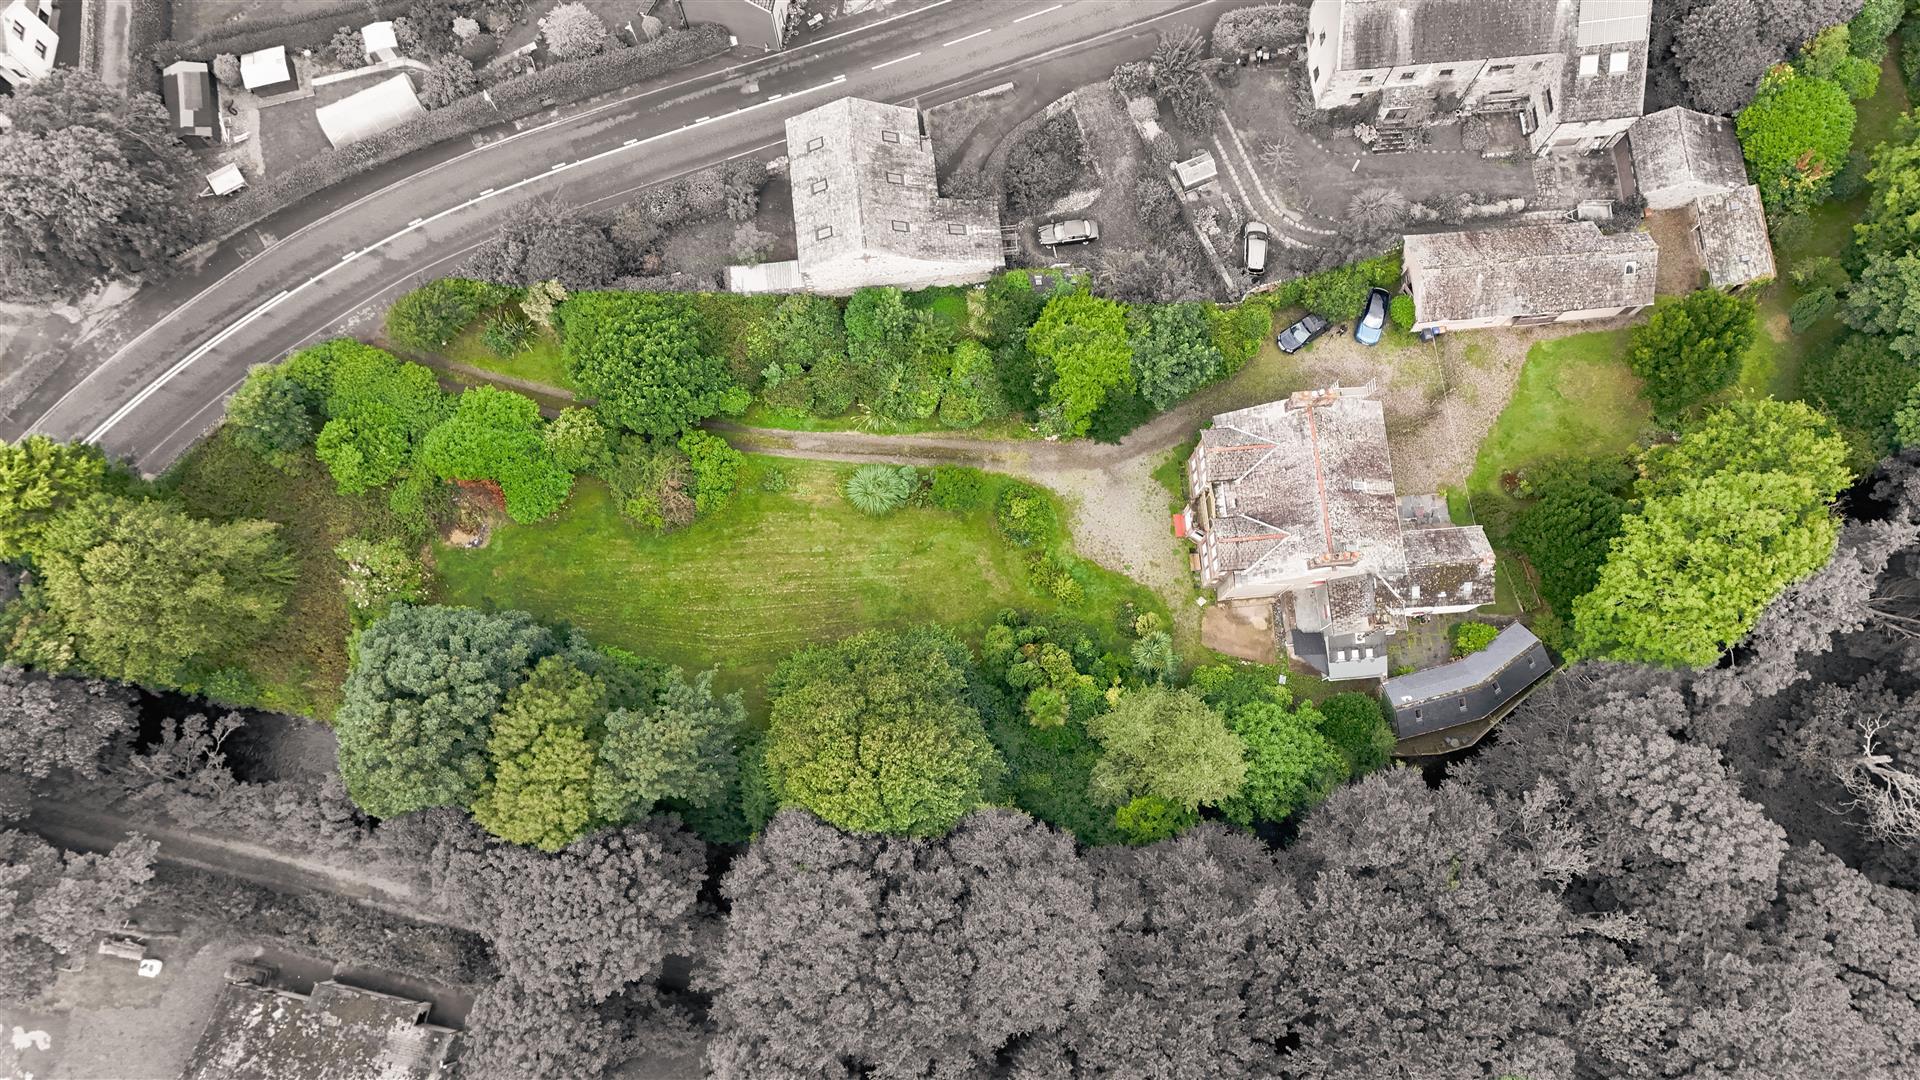
The property is set within approximately two acres of extensive and private grounds, approached via a private driveway providing ample parking for multiple vehicles.
The grounds include extensive mature lawns, areas of woodland, numerous outbuildings, a productive vegetable garden, fruit cage and dedicated picnic area. The property also enjoys attractive views towards the lower fells of Black Combe, while a river runs alongside the grounds, creating a peaceful and picturesque setting.
Combining substantial and versatile accommodation with an abundance of original character, extensive grounds and the additional Gardeners Cottage, Mill Holme House offers a rare opportunity to create a truly exceptional family home, lifestyle property or multi-generational residence.
Mill Holme House FP.jpgGardener’s Cottage.jpg

Share this property

Want to arrange a viewing?

Get in touch today!
Speak to us today!

Barrow

129 -130 Ramsden Square,
Barrow-in-Furness,
Cumbria, LA14 1XA

Tel: 01229 825333

Ulverston

14 King Street,
Ulverston,
Cumbria, LA12 7DZ

Tel: 01229 525333

Millom

31 Lapstone Road,
Millom,
Cumbria, LA18 4BT

Tel: 01229 355333

Lettings

Email us

Tel: 01229 870022

General Enquiries

[email protected]

Barrow

129 -130 Ramsden Square,
Barrow-in-Furness,
Cumbria, LA14 1XA

Tel: 01229 825333

Ulverston

14 King Street,
Ulverston,
Cumbria, LA12 7DZ

Tel: 01229 525333

Millom

31 Lapstone Road,
Millom,
Cumbria, LA18 4BT

Tel: 01229 355333

Lettings

[email protected]

Tel: 01229 870022

General Enquiries

[email protected]

Disclaimer | Privacy Policy | Cookies Policy | Complaints | Company Registration Number: 07135640 - Registered in England | Registered office address Cavendish House, Kirkby-In-Furness, Cumbria, LA17 7UN | Website by Furness Media
©2026  Corrie and Co. All rights reserved. 
linkedin facebook pinterest youtube rss twitter instagram facebook-blank rss-blank linkedin-blank pinterest youtube twitter instagram