Kitchen: fitted Electric fan oven and gas hobs, dishwasher, under counter fridge
Utility: washing machine, freestanding FF, combi boiler, electric CU, water meter underneath sink
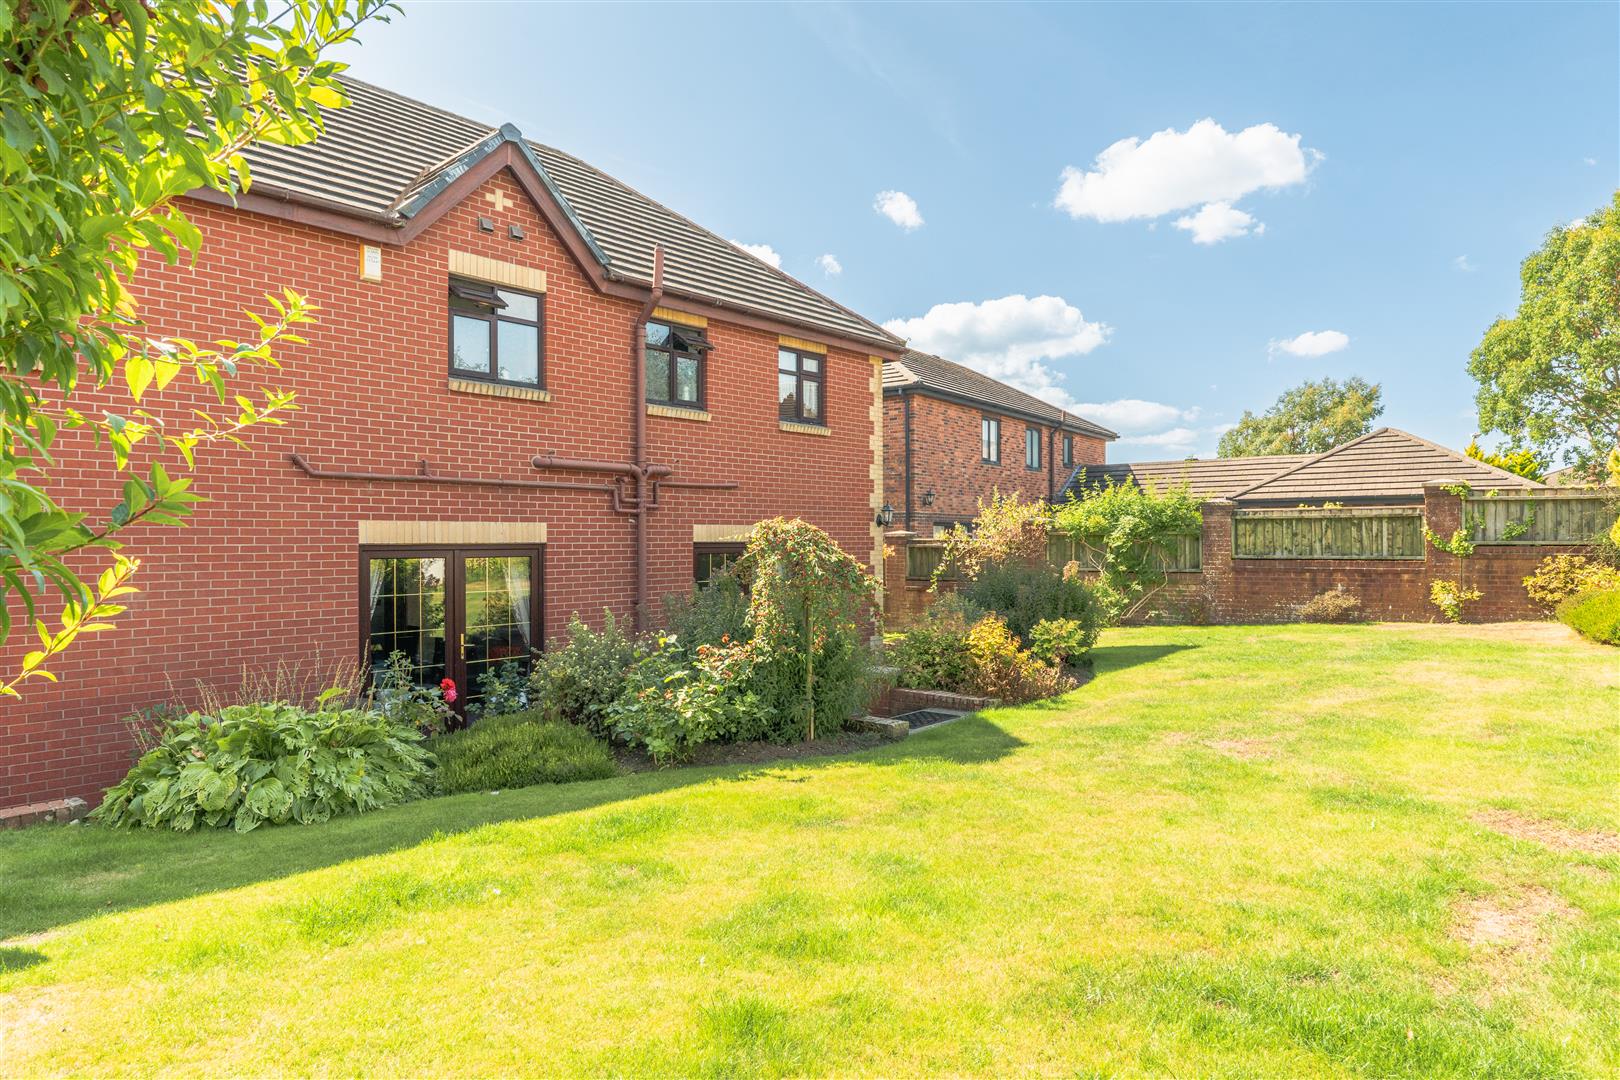
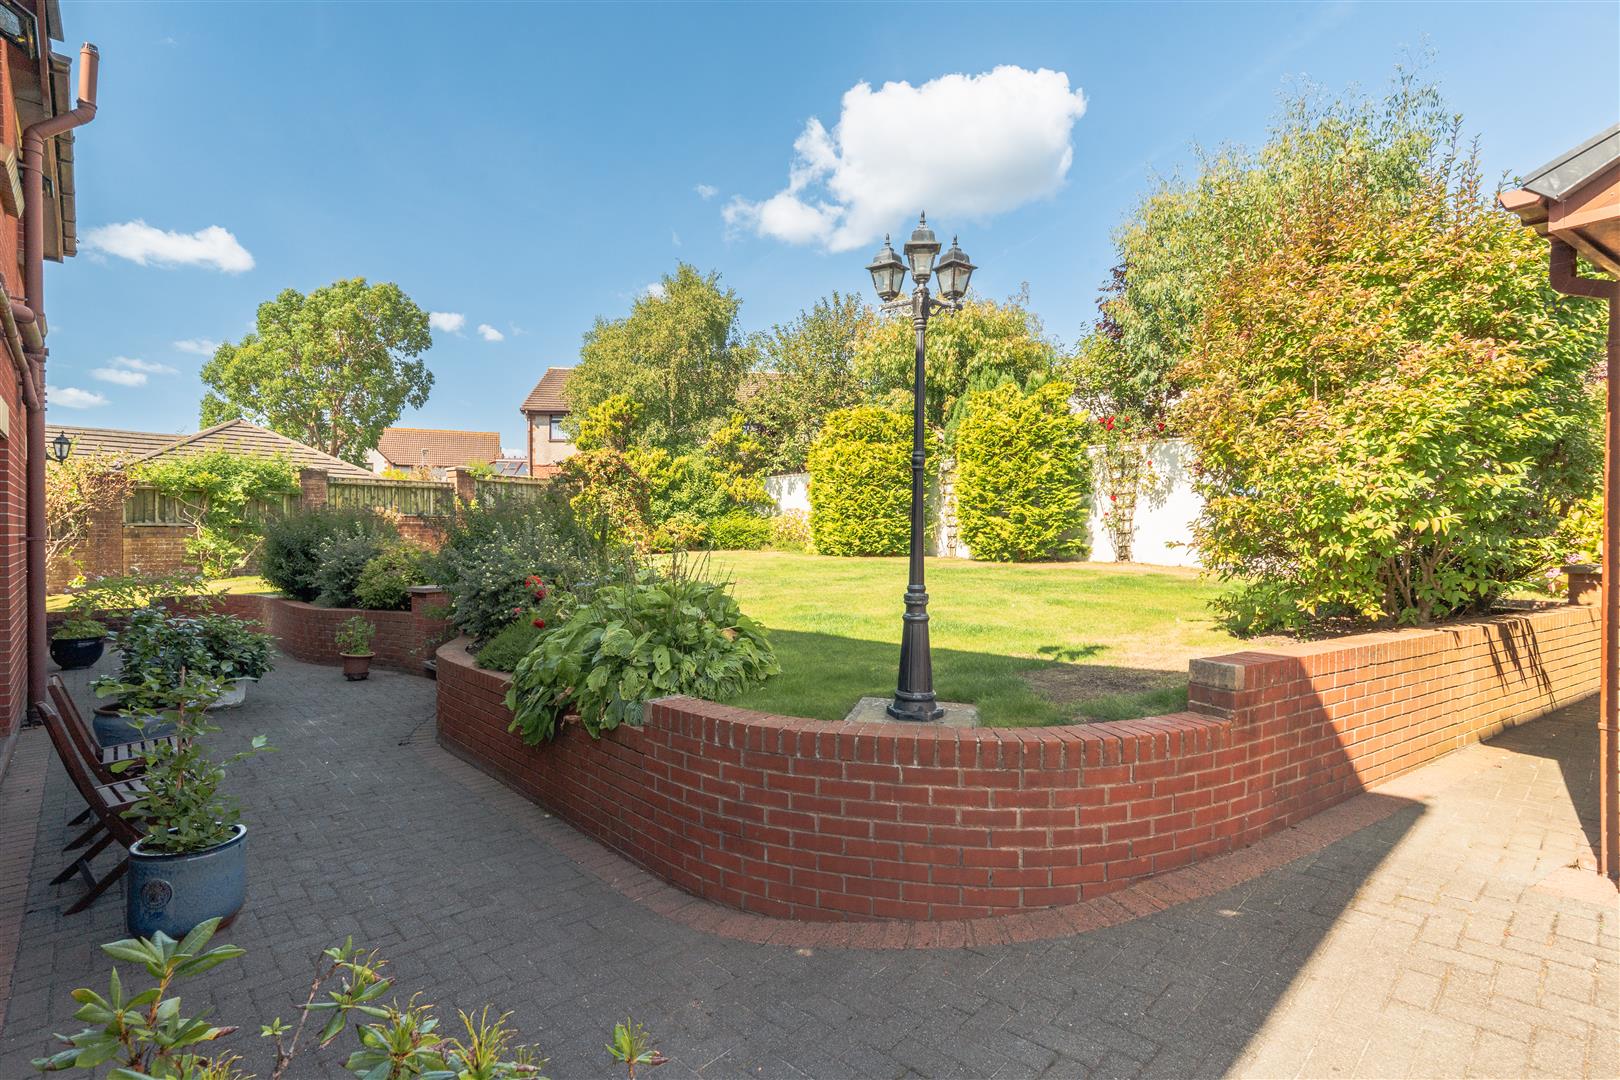
Garden has tiered lawn and patio areas with an mature plants and a vegetable area
Porch
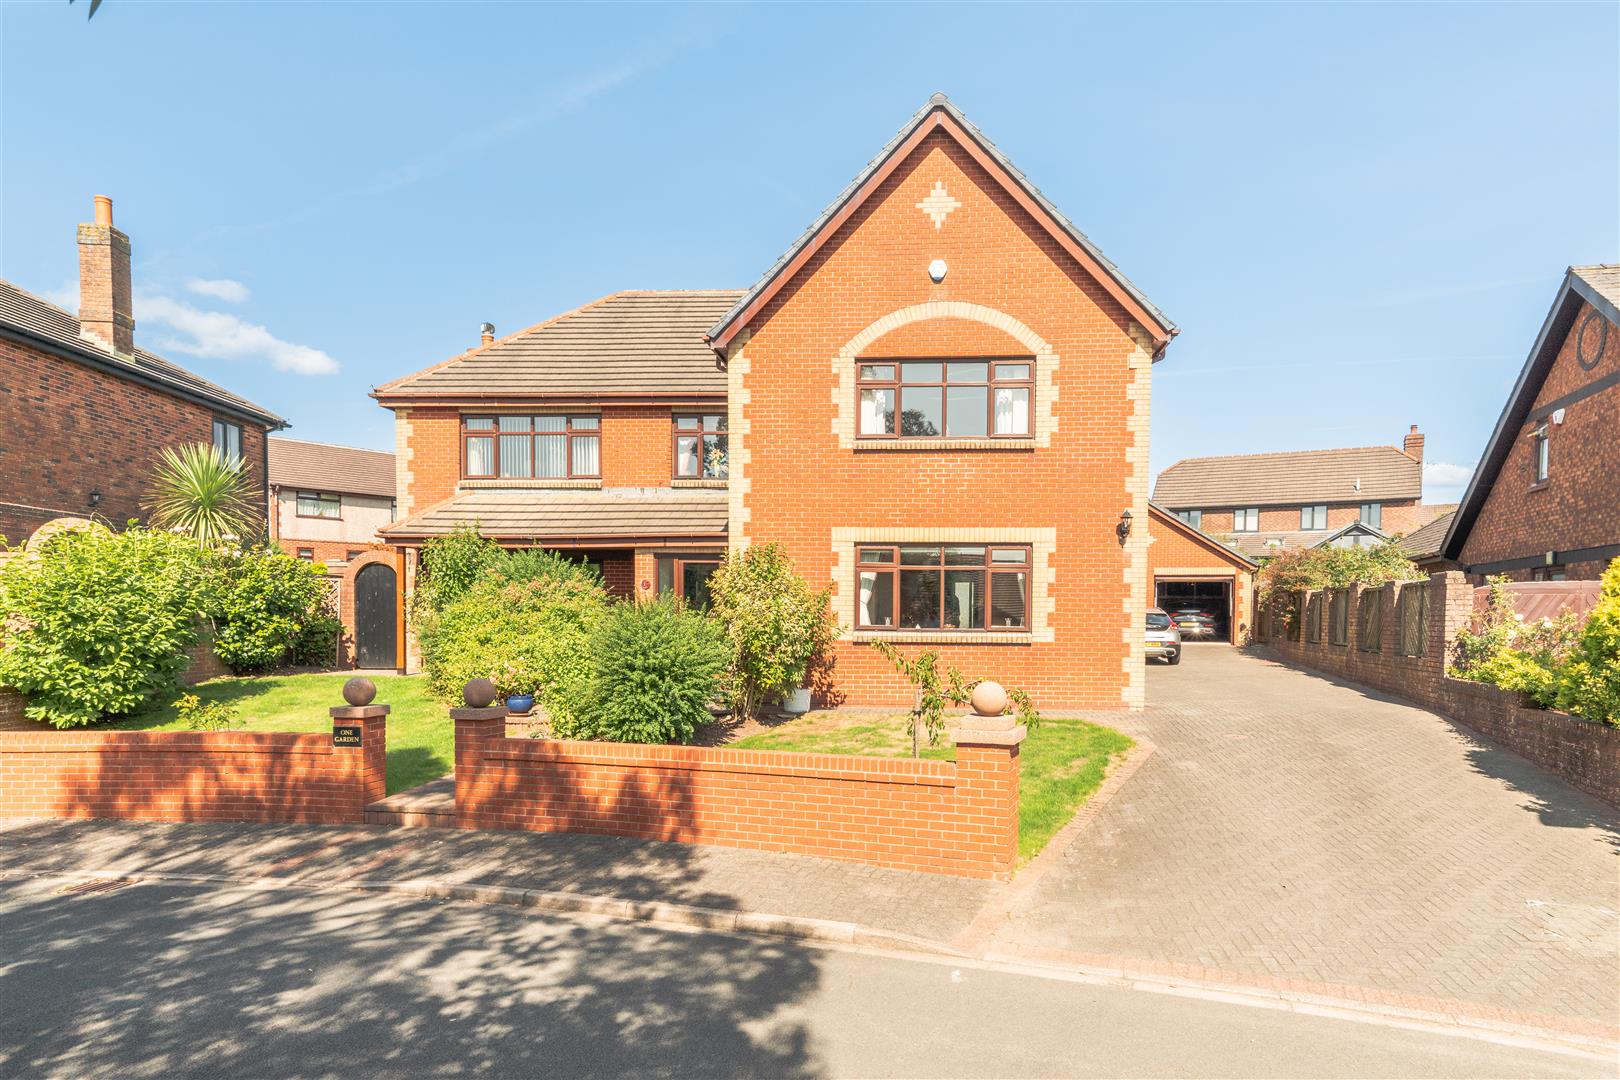
The property is approached via an attractive enclosed front garden, leading to a useful entrance porch. This provides a practical transition into the home and opens into the welcoming central hallway.
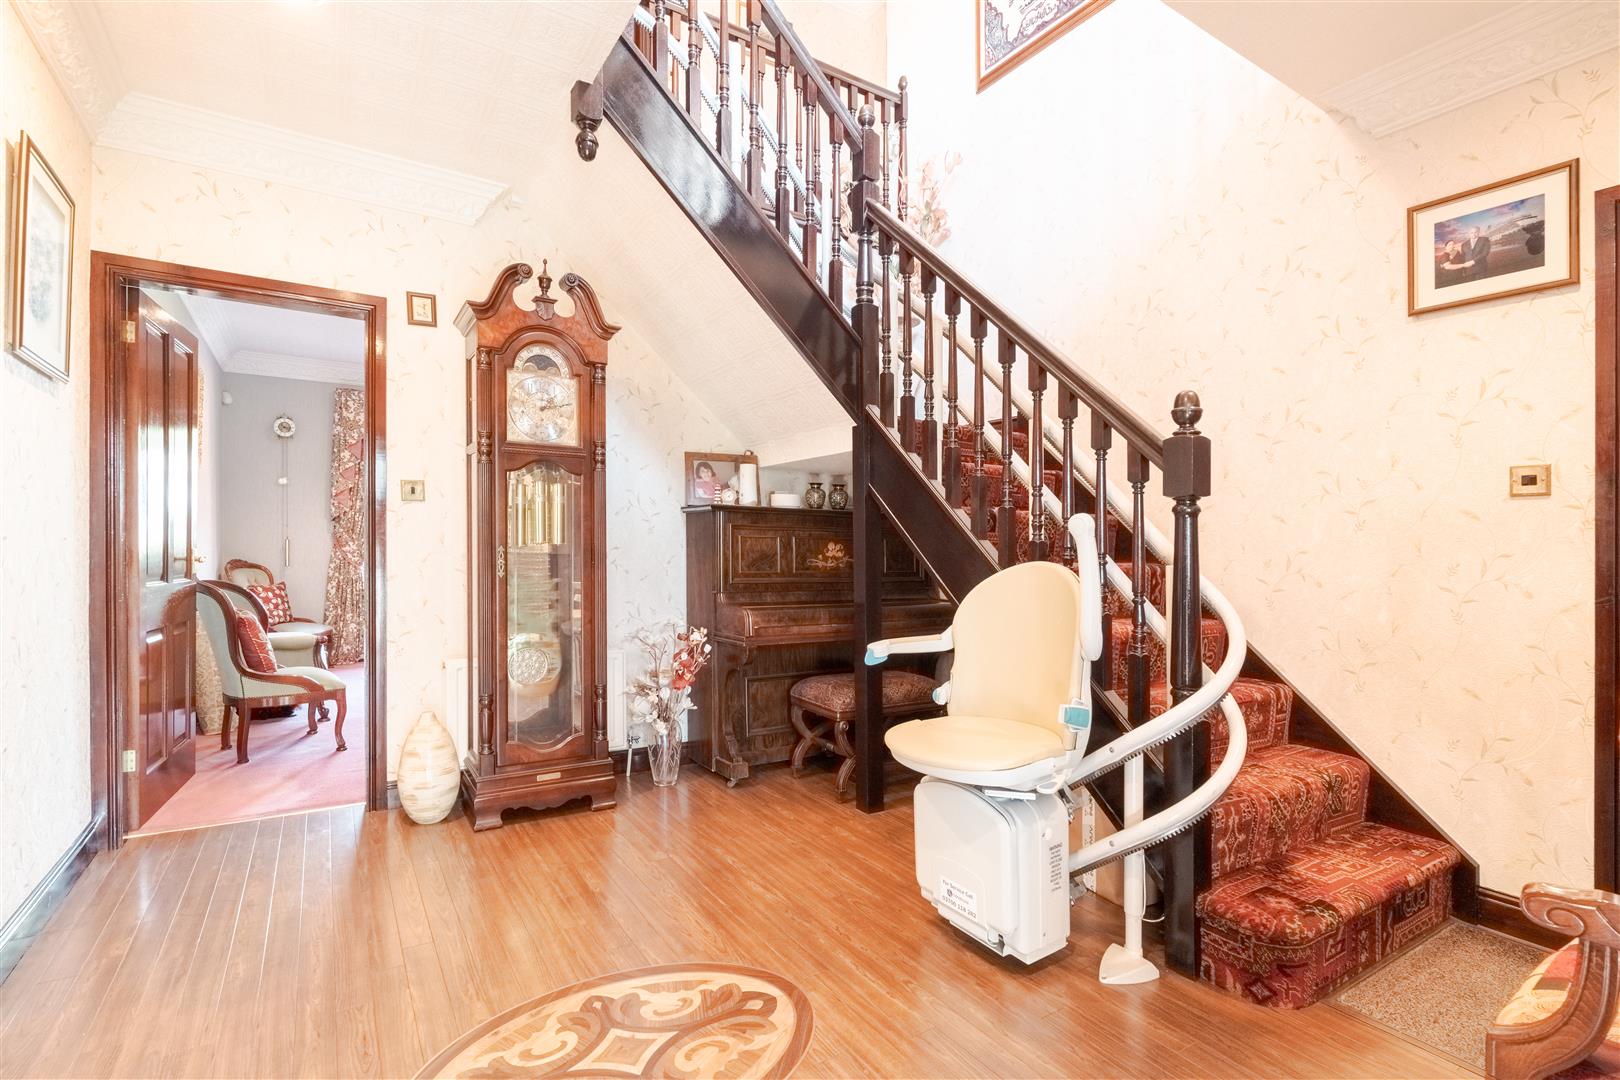
Entrance Hall
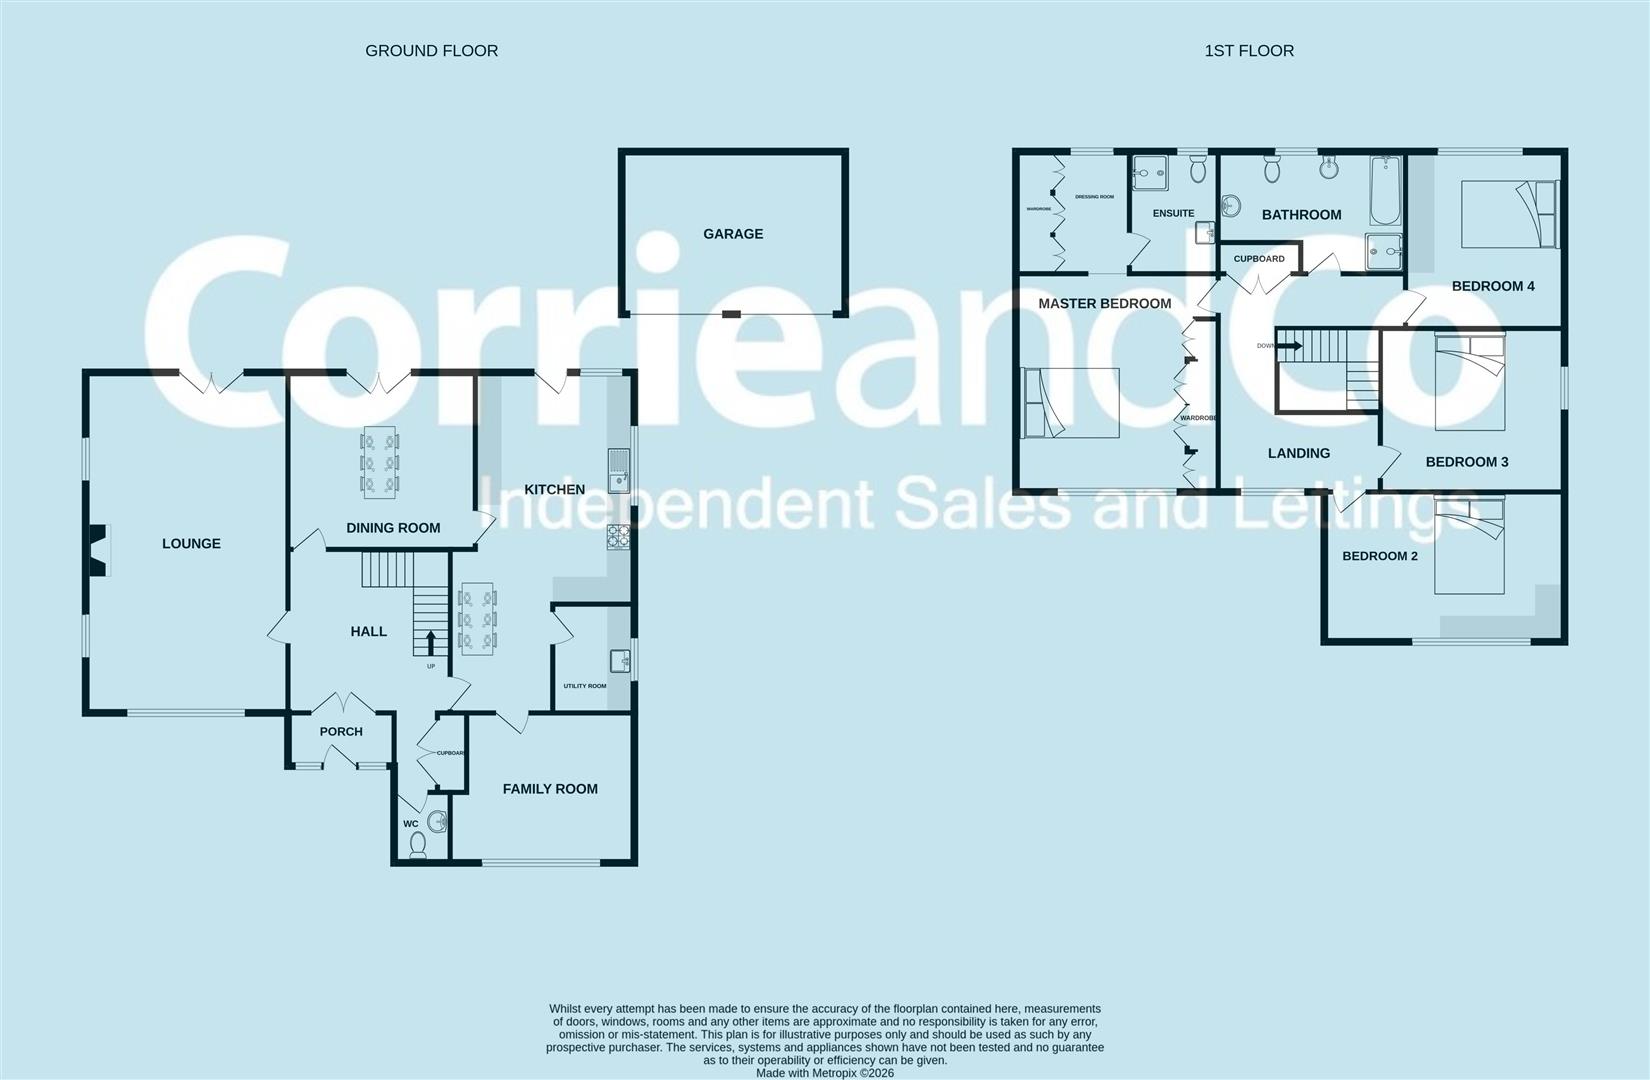
The spacious entrance hall immediately gives a sense of the generous proportions of the property. It provides access to the principal reception rooms, kitchen and family room, while also incorporating the staircase to the first floor. The layout creates a particularly good sense of flow through the ground floor and works well for both everyday family life and entertaining.
Family Room
4.20 x 3.50 (13'9" x 11'5")
The additional family room sits towards the front of the ground floor and offers valuable flexibility. This could work equally well as a relaxed everyday sitting room, playroom, home office or hobbies space, depending on the needs of the incoming owners. Its position also makes it well suited to family life..
Lounge
4.70 x 8.00 (15'5" x 26'2")
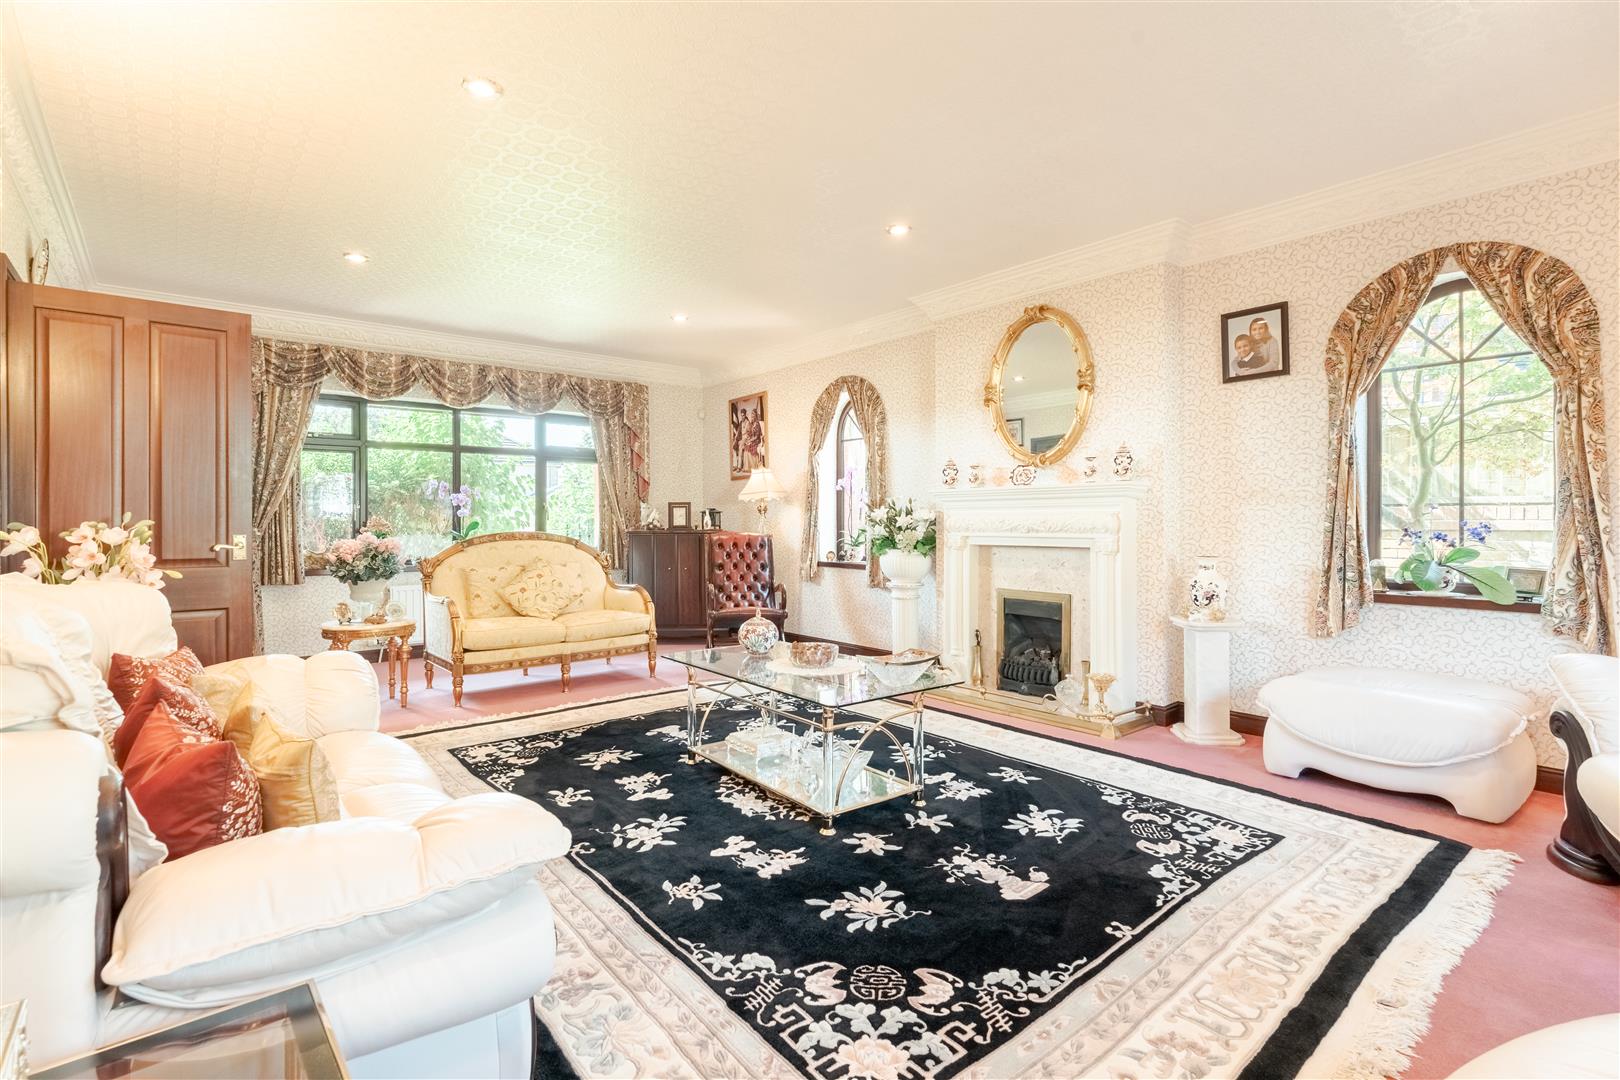
The principal lounge is an impressive reception room with excellent proportions and a wealth of natural light. Large windows overlook the surrounding gardens, while the fireplace provides an attractive focal point to the room. There is ample space for a variety of seating arrangements, making this a comfortable room in which to relax and entertain.
Dining Room
4.30 x 4.00 (14'1" x 13'1")
Positioned conveniently alongside the hallway and kitchen, the separate dining room provides a dedicated space for family meals and entertaining. The room is generously proportioned and can comfortably accommodate a substantial dining table, with the open relationship to the adjoining areas making it particularly practical when hosting.
Kitchen
6.40 x 4.25 (20'11" x 13'11")
The kitchen is a particularly spacious part of the home, extending across a generous footprint and providing a considerable amount of fitted storage and preparation space. There is ample room for a dining table and chairs, creating a useful informal eating area as well as a practical everyday family kitchen.
Large windows bring plenty of natural light into the space, while the layout provides excellent scope for a new owner to make the kitchen their own over time. A doorway leads through towards the rear of the property and garden, making the room especially convenient for family living and outdoor entertaining.
Utility Room
2.60 x 1.95 (8'6" x 6'4")
Located immediately off the kitchen, the separate utility room is a valuable practical addition. It provides dedicated space for laundry and household appliances, helping to keep the main kitchen area uncluttered.
Ground Floor WC
A conveniently positioned cloakroom completes the ground-floor accommodation.
Master Bedroom
4.70 x 5.10 (15'5" x 16'8")
The principal bedroom is a generous double room with plenty of space for a substantial bedroom suite and additional furniture. The room benefits from its own dedicated dressing area and en-suite facilities, creating a comfortable principal suite with a good degree of privacy.
Dressing Room
2.80 x 2.60 (9'2" x 8'6")
The dressing area provides useful additional space adjoining the principal bedroom and could accommodate wardrobes, dressing furniture or further storage.
En-Suite
2.00 x 2.80 (6'6" x 9'2")
The en-suite provides convenient private facilities serving the principal bedroom and compliments the generous proportions of the main suite.
Bedroom Two
5.70 x 3.50 (18'8" x 11'5")
The second bedroom is another well-proportioned room with ample space for a double bed and bedroom furniture. It would make an excellent additional double bedroom, guest room or home office.
Bedrom Three
3.70 x 4.50 (12'1" x 14'9")
Bedroom three is also a comfortable room with good proportions and natural light, offering further flexibility for family members, guests or alternative uses.
Bedroom Four
3.70 x 4.100 (12'1" x 13'5")
The fourth bedroom completes the bedroom accommodation and provides a useful additional room that could be adapted according to the needs of the household.
Bathroom
3.25 x 2.80 (10'7" x 9'2")
The main bathroom is conveniently positioned on the first floor to serve the additional bedrooms. Its generous footprint provides a practical family bathroom arrangement, featuring a luxurious Jacuzzi bath along with separate sanitary facilities.
Garage
The property benefits from a detached garage together with a generous private driveway, providing excellent off-road parking and useful additional storage. The driveway extends alongside the house, giving particularly easy access to the garage.
External
The rear garden offers a substantial area of lawn bordered by mature trees, shrubs and established planting. The scale of the garden provides plenty of room for children to play, outdoor dining, entertaining and simply enjoying the garden during the warmer months.
The established planting gives the garden a mature character and helps create a pleasant sense of privacy from neighbouring properties. There are also paved and planted areas around the perimeter, providing scope for seating areas and different uses throughout the garden.