Selling? Book your free valuation today. 
  1. Home
  2. Properties for Sale
  3. County Park Road, Barrow-In-Furness

County Park Road, Barrow-In-Furness

Industrial Unit
Plus Vat
£5,000,000
Property Details
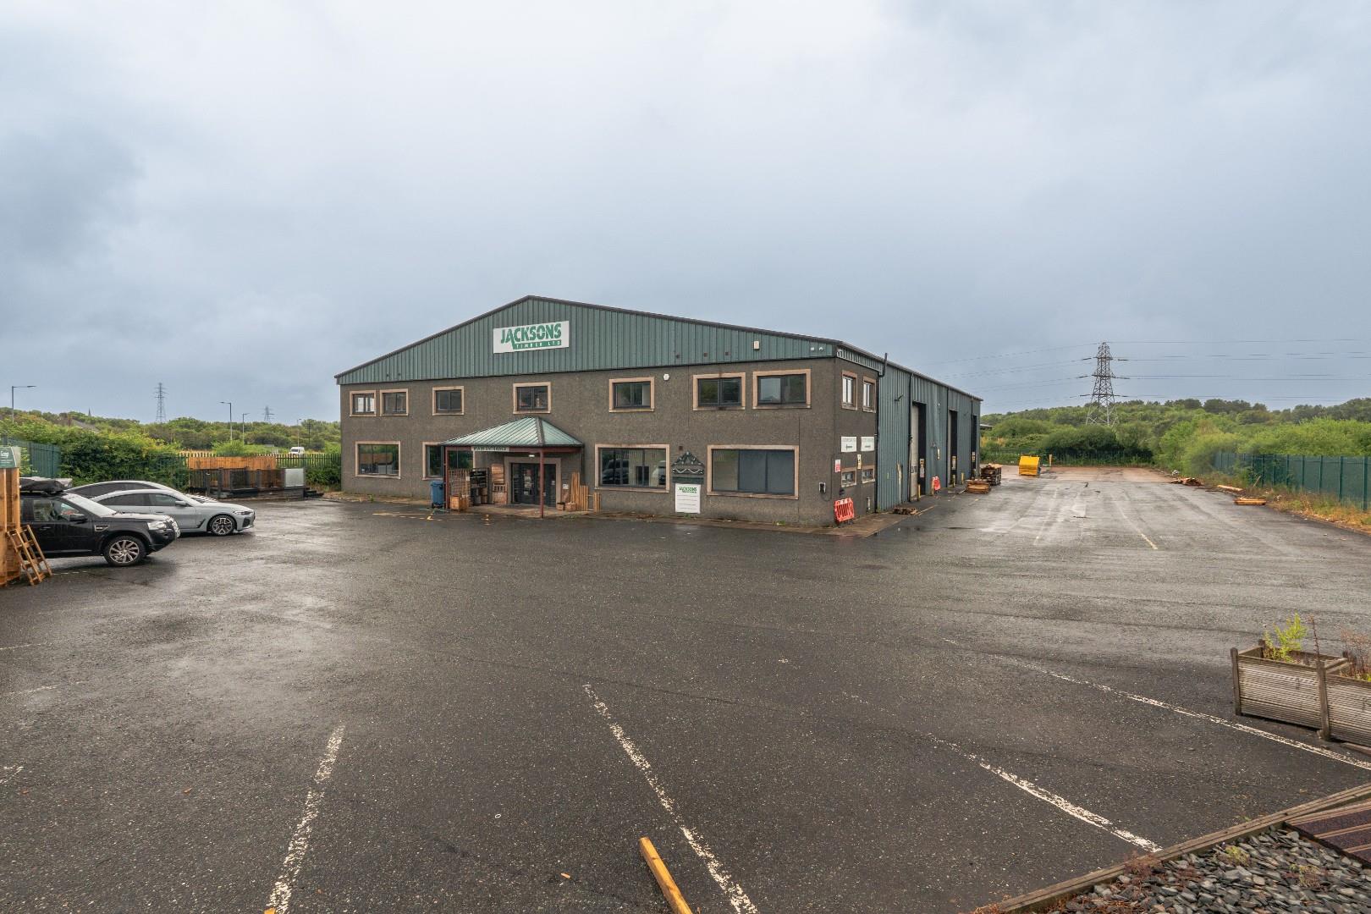
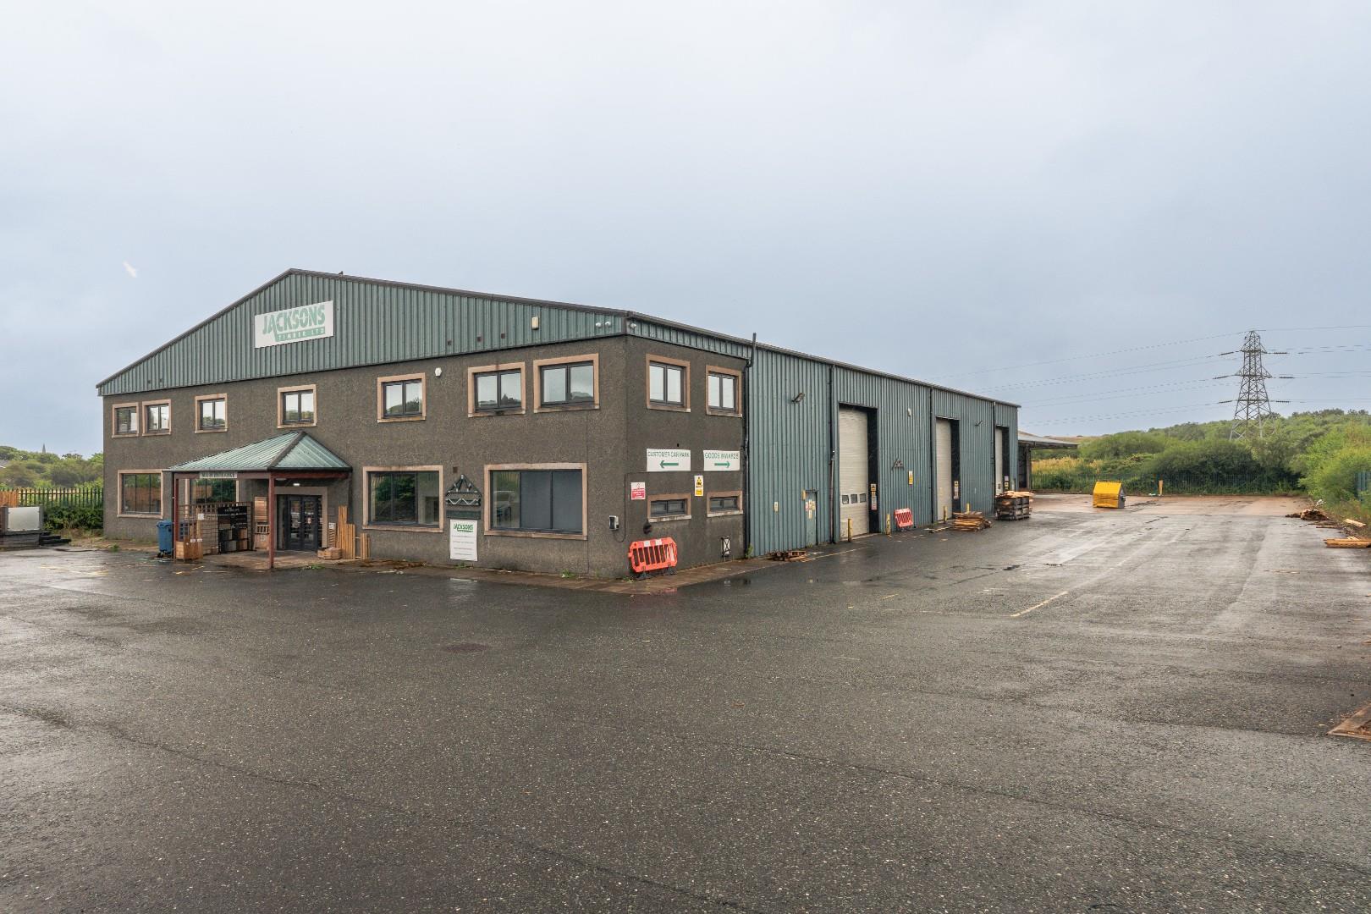
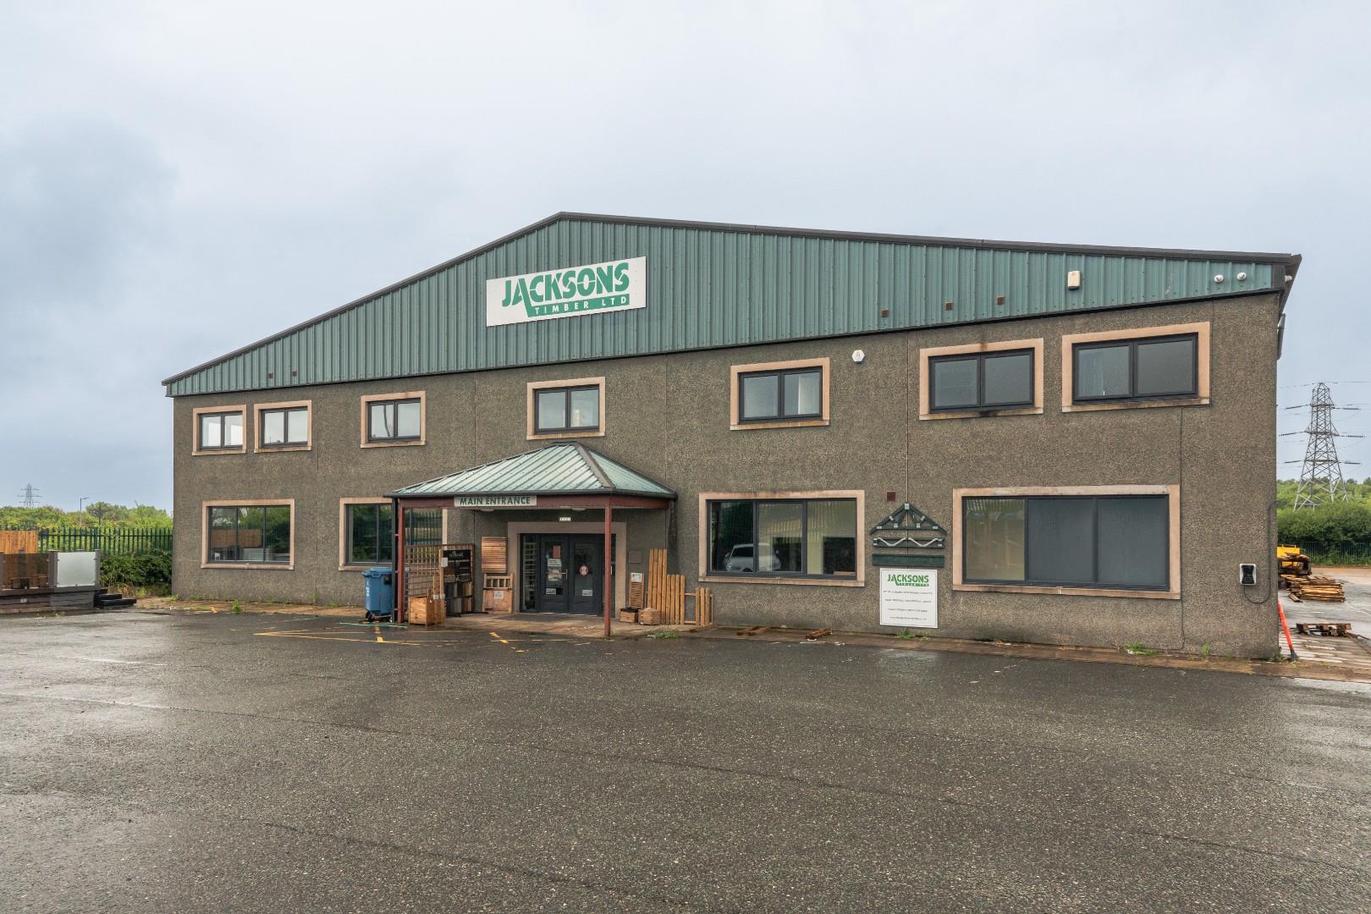
  • Purpose built detached commercial premises
  • 16,743 sq ft modern building
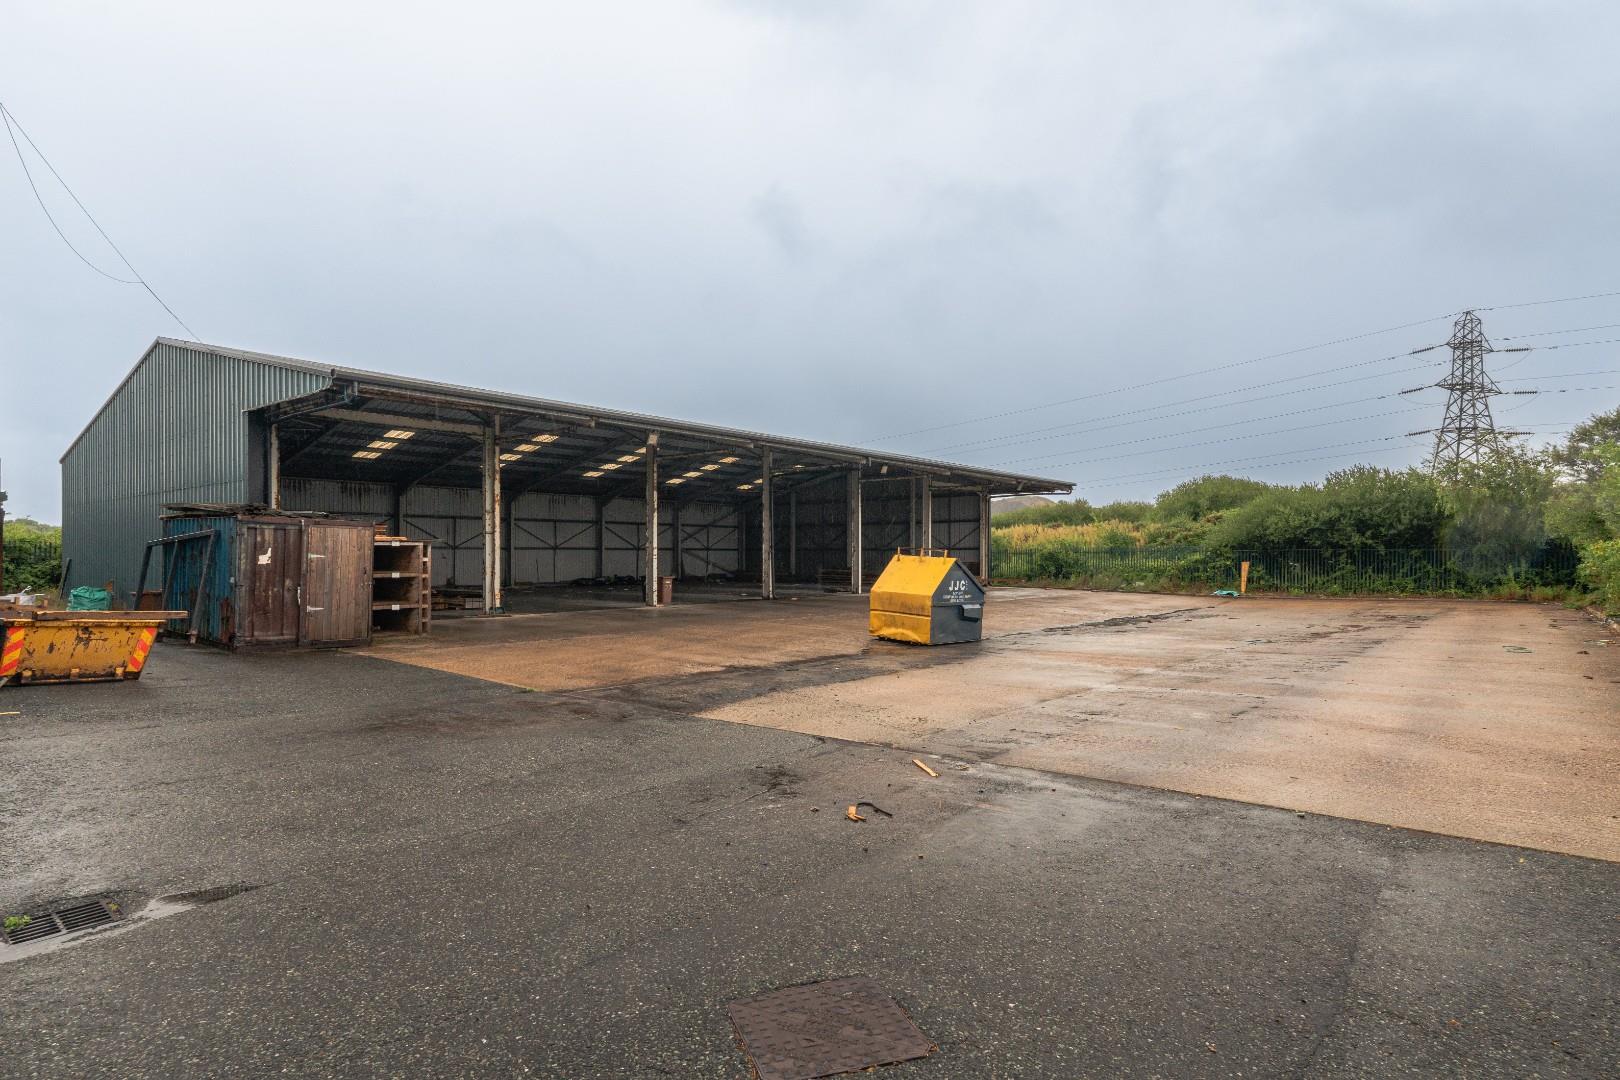
  • Three sided open store of 9,677 sq ft
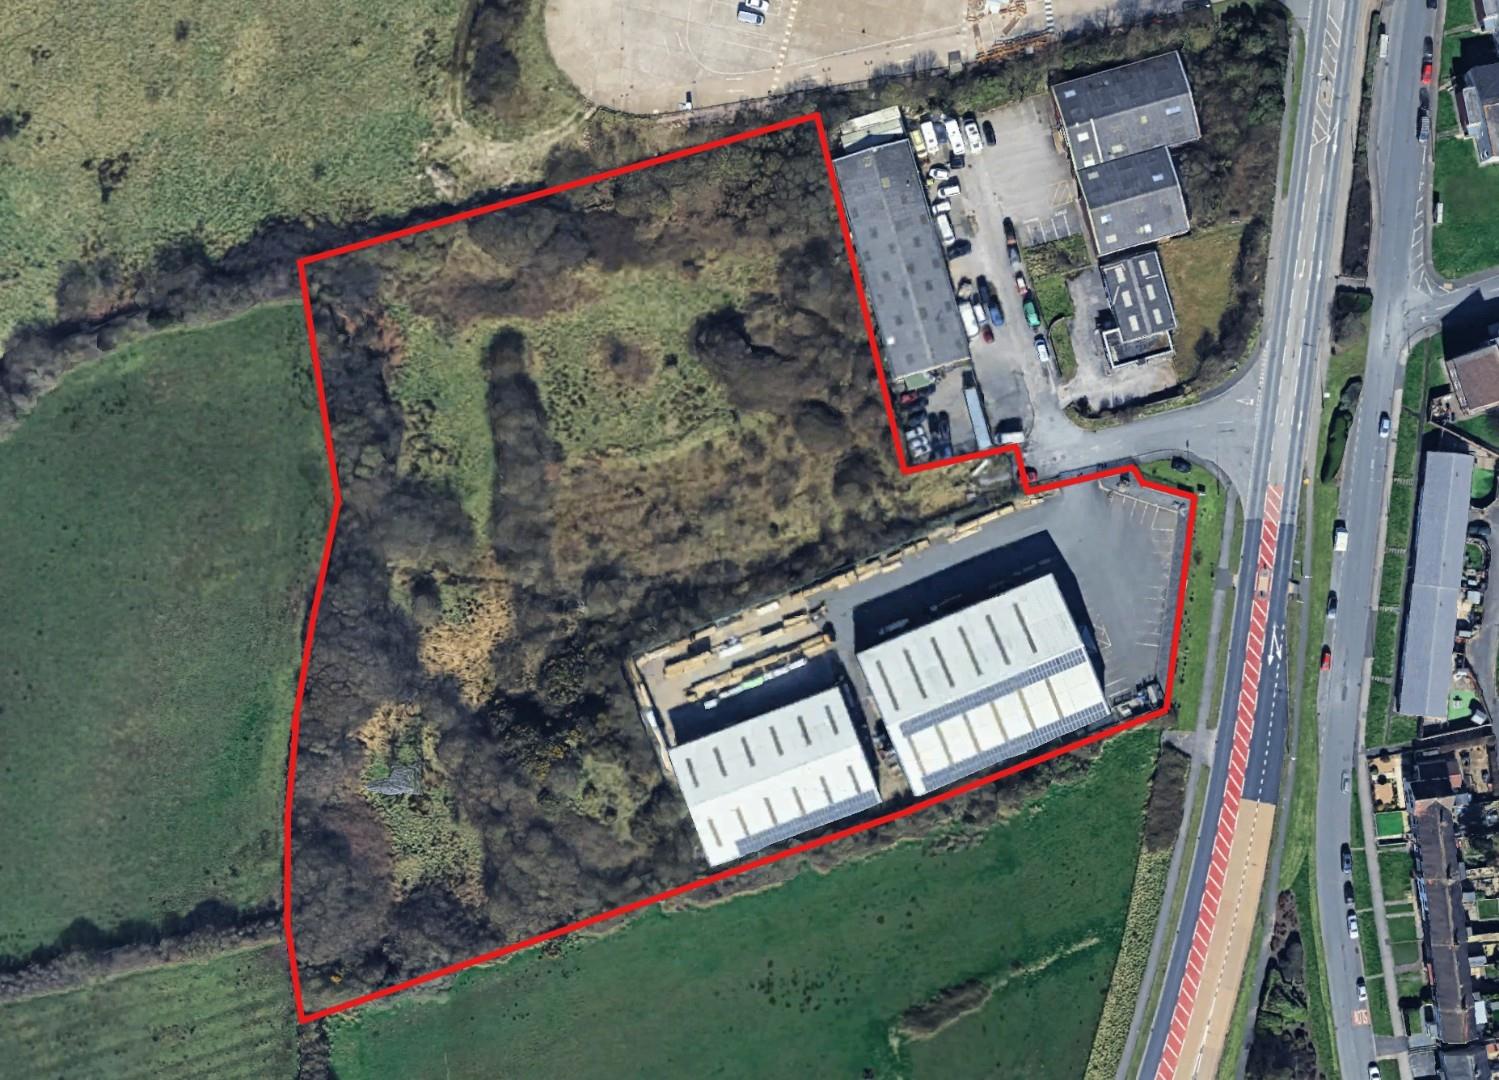
  • Overall site of 5.0 Acres
  • Parking for vehicles and HGV access
  • Land registry title CU number 4335
  • Suitable for a wide variety of industrial, manufacturing, warehousing, and distribution uses
  • Freehold and vacant possession
  • Rateable value £105,000
  • EPC - B

Want to arrange a viewing?
Get in touch today!
Description
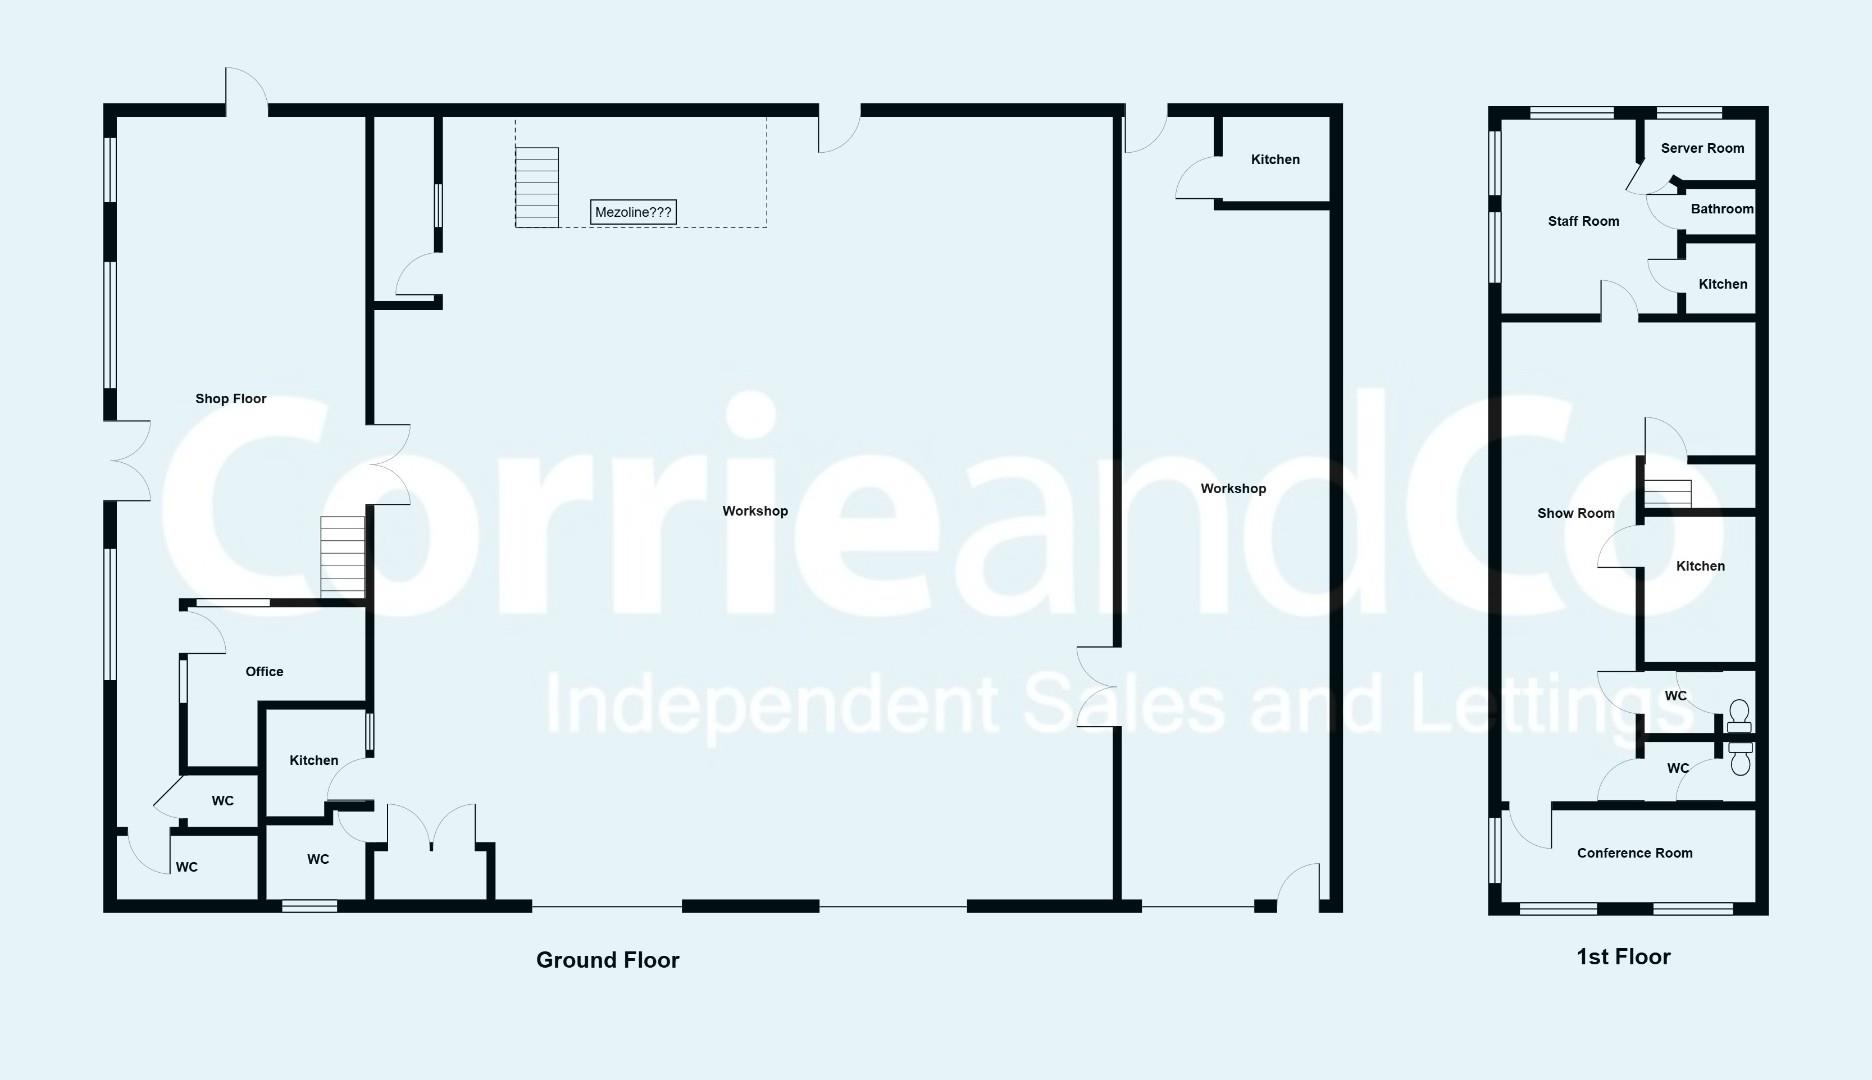
Floorplan
Brochure
Google Map
Reception
8.53m x 1.83m (28 x 6)
UPVC double glazed windows to the front. integral office, two sets of cloaks/WC. Twin doors to the rear warehouse with side external access door. Good specification with CCTV, electric, fluorescent lighting, radiator heating, telephone, intruder and fire alarms.
Warehouse
28 x 30 (91'10" x 98'5")
Of lower block construction and corrugated sheeting, high bay apex ceiling. Concrete floor, electric light and power ( three phase). External pedestrian door Two high level shutter doors to the side apron. Toilets staff room and understairs door.
Adjacent Workshop
28 x 6.30 (91'10" x 20'8")
High bay roller shutter door and single door to the side yard / apron. Twin door to warehouse Plus "former Joiners Work shop" with electric and 3three phase, electric lighting vent for extract and concrete floor.
Sales / Display Area
extending to 17 (extending to 55'9")
With windows to the front, radiator heating, heat detectors, central lighting. Two sets of cloaks/WC, staff room and kitchenette. Door to 'inner' staircase.
Office
6 x 3.10 (19'8" x 10'2")
With twin aspect UPVC double glazed windows, radiators, power points and telephone.
Store Room
7. x 3.5 (22'11" x 11'5")
With windows front/ side. shower room with WC and basin. Door to contained office/ IT room ands with air conditioning. kitchenette
Open Store
36 x 20 (118'1" x 65'7")
High bay of approximate 6 meters. Six loading areas, Integral lighting, electric and water supply
Jacksons Timber.jpg

Share this property

Want to arrange a viewing?

Get in touch today!
Speak to us today!

Barrow

129 -130 Ramsden Square,
Barrow-in-Furness,
Cumbria, LA14 1XA

Tel: 01229 825333

Ulverston

14 King Street,
Ulverston,
Cumbria, LA12 7DZ

Tel: 01229 525333

Millom

31 Lapstone Road,
Millom,
Cumbria, LA18 4BT

Tel: 01229 355333

Lettings

Email us

Tel: 01229 870022

General Enquiries

[email protected]

Barrow

129 -130 Ramsden Square,
Barrow-in-Furness,
Cumbria, LA14 1XA

Tel: 01229 825333

Ulverston

14 King Street,
Ulverston,
Cumbria, LA12 7DZ

Tel: 01229 525333

Millom

31 Lapstone Road,
Millom,
Cumbria, LA18 4BT

Tel: 01229 355333
Lettings

[email protected]

Tel: 01229 870022

General Enquiries

[email protected]

Disclaimer | Privacy Policy | Cookies Policy | Complaints | Company Registration Number: 07135640 - Registered in England | Registered office address Cavendish House, Kirkby-In-Furness, Cumbria, LA17 7UN | Website by Furness Media
©2026  Corrie and Co. All rights reserved. 
linkedin facebook pinterest youtube rss twitter instagram facebook-blank rss-blank linkedin-blank pinterest youtube twitter instagram