Selling? Book your free valuation today. 
  1. Home
  2. Properties for Sale
  3. Southport Drive, Walney, Barrow-In-Furness

Southport Drive, Walney, Barrow-In-Furness

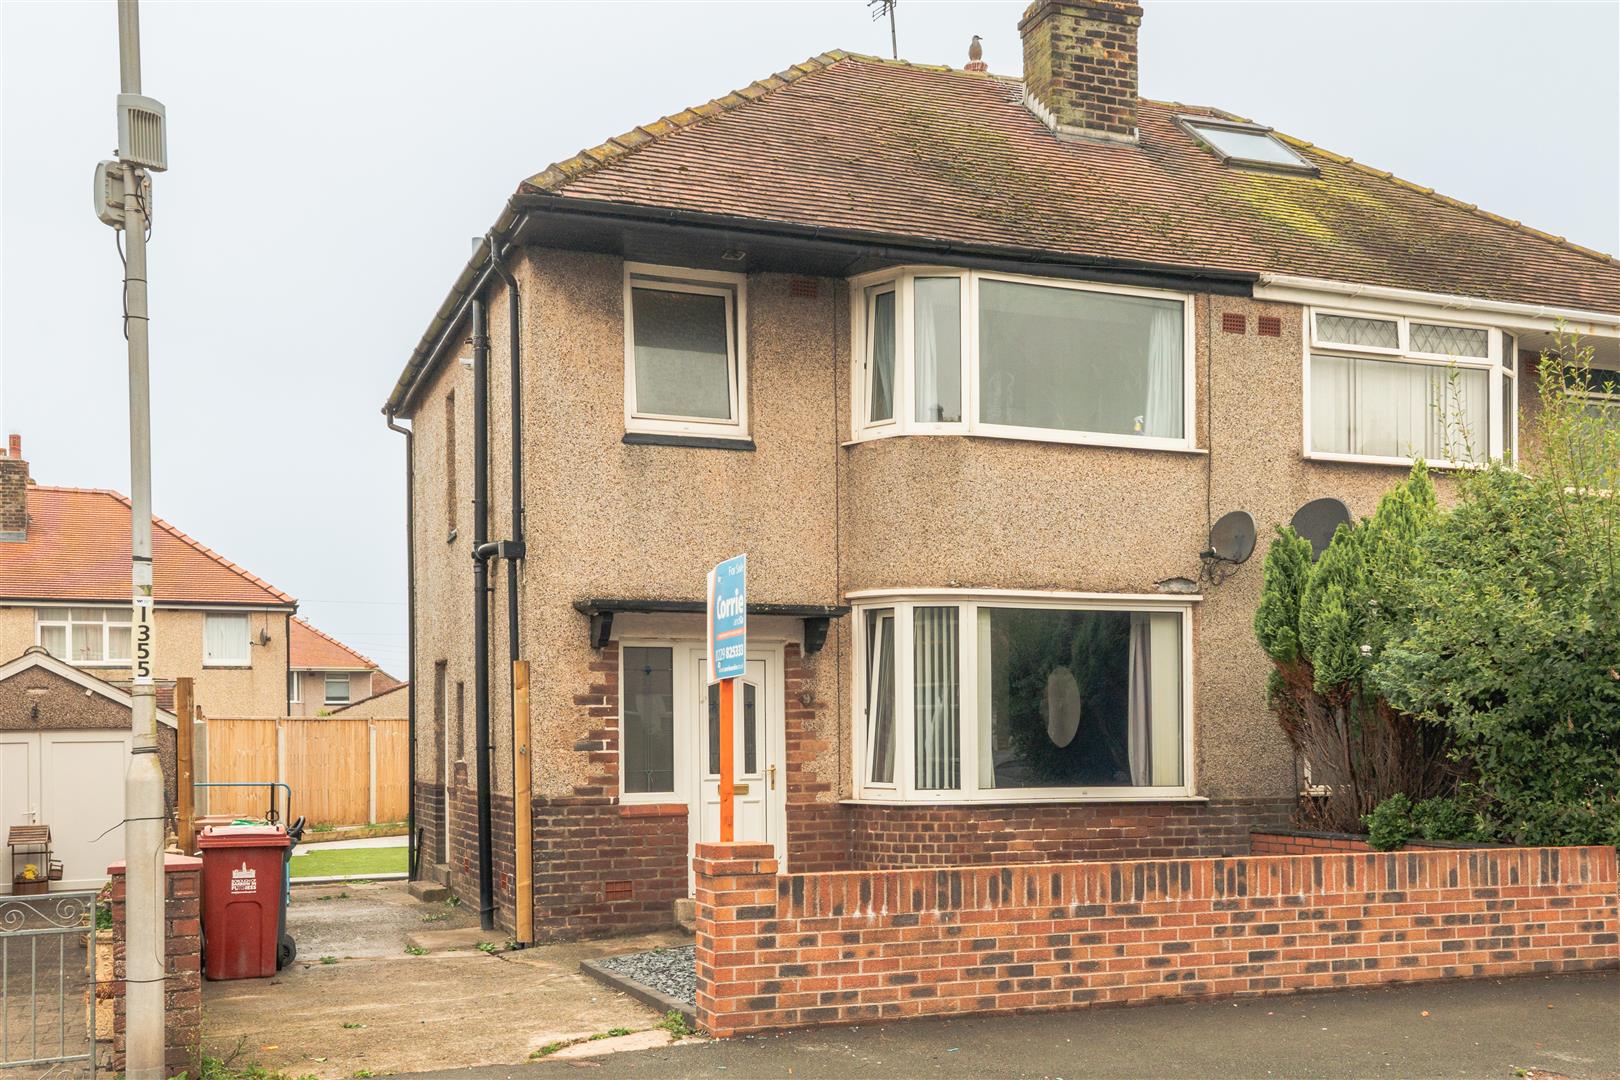
House - Semi-Detached | Reception Rooms: 2 | Bedrooms: 3 | Bathrooms: 1
Offers In The Region Of
£220,000
Property Details
  • Ideal Family Home
  • Lovely Decor Throughout
  • Ready To Move Into
  • Garden To Front And Rear
  • Off Road Parking
  • Double Glazing
  • Council Tax Band -
  • Gas Central Heating

Want to arrange a viewing?
Get in touch today!
Description
Floorplan
Brochure
Google Map
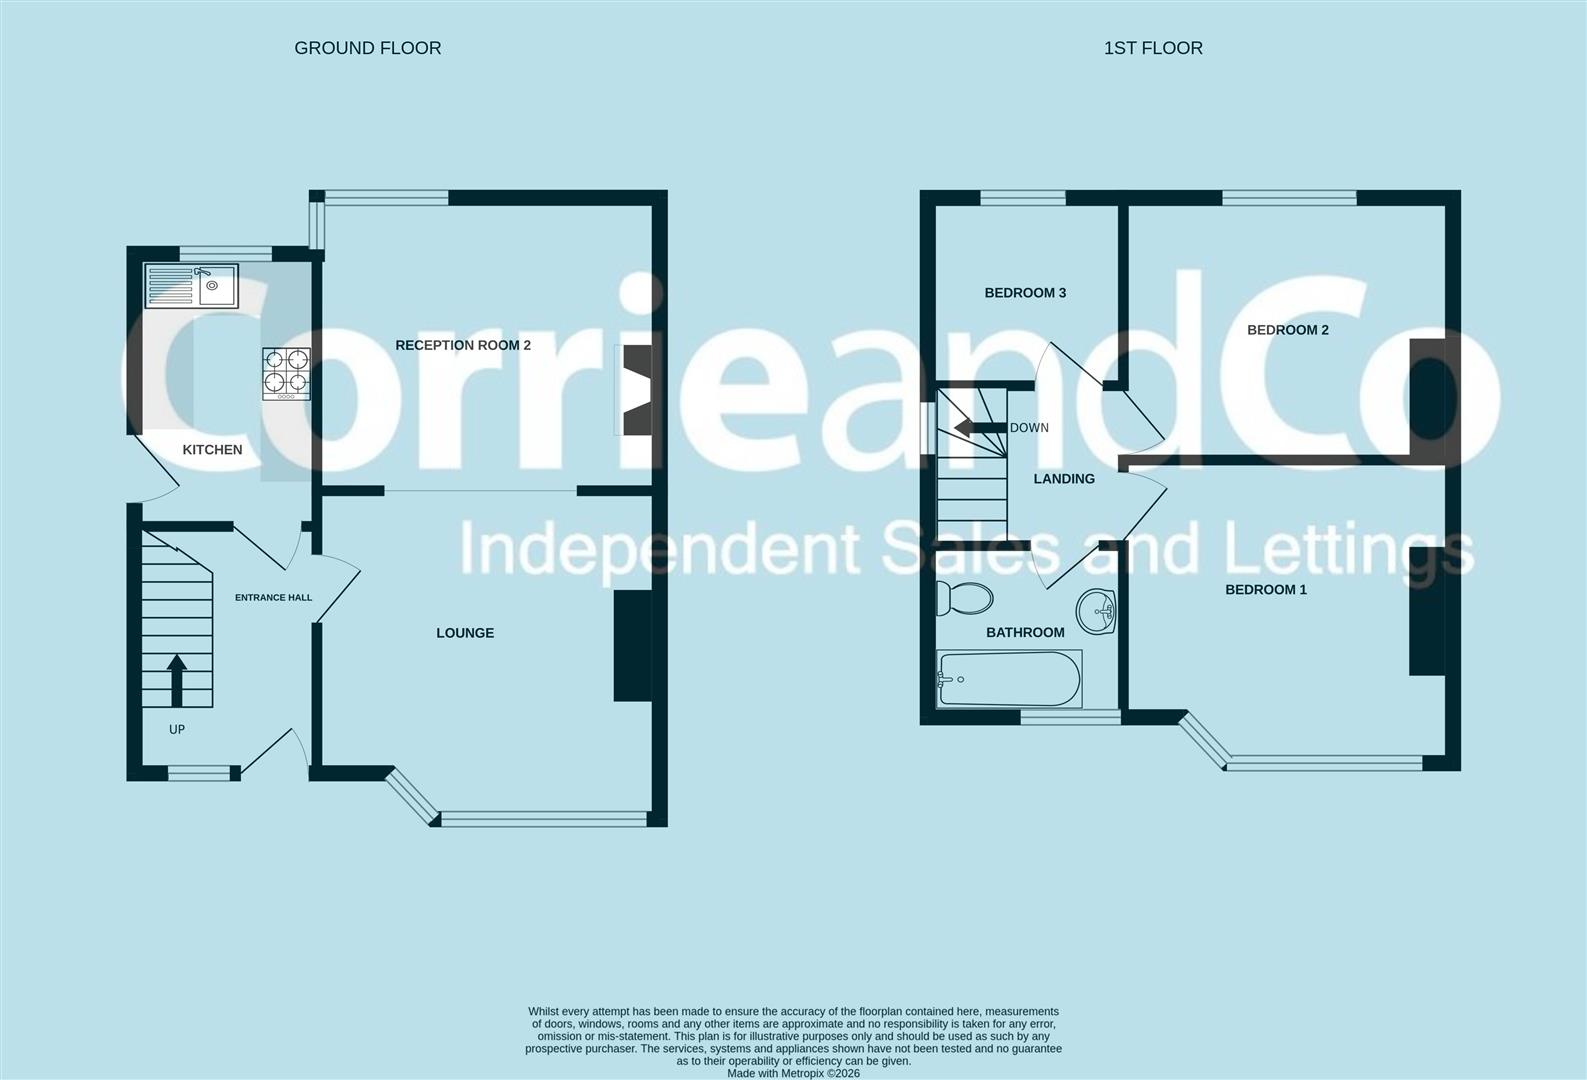
The welcoming entrance hall sets the tone for this lovely family home, with attractive laminate flooring continuing throughout the ground floor. The hallway provides access to the lounge, kitchen and the staircase leading to the first floor.
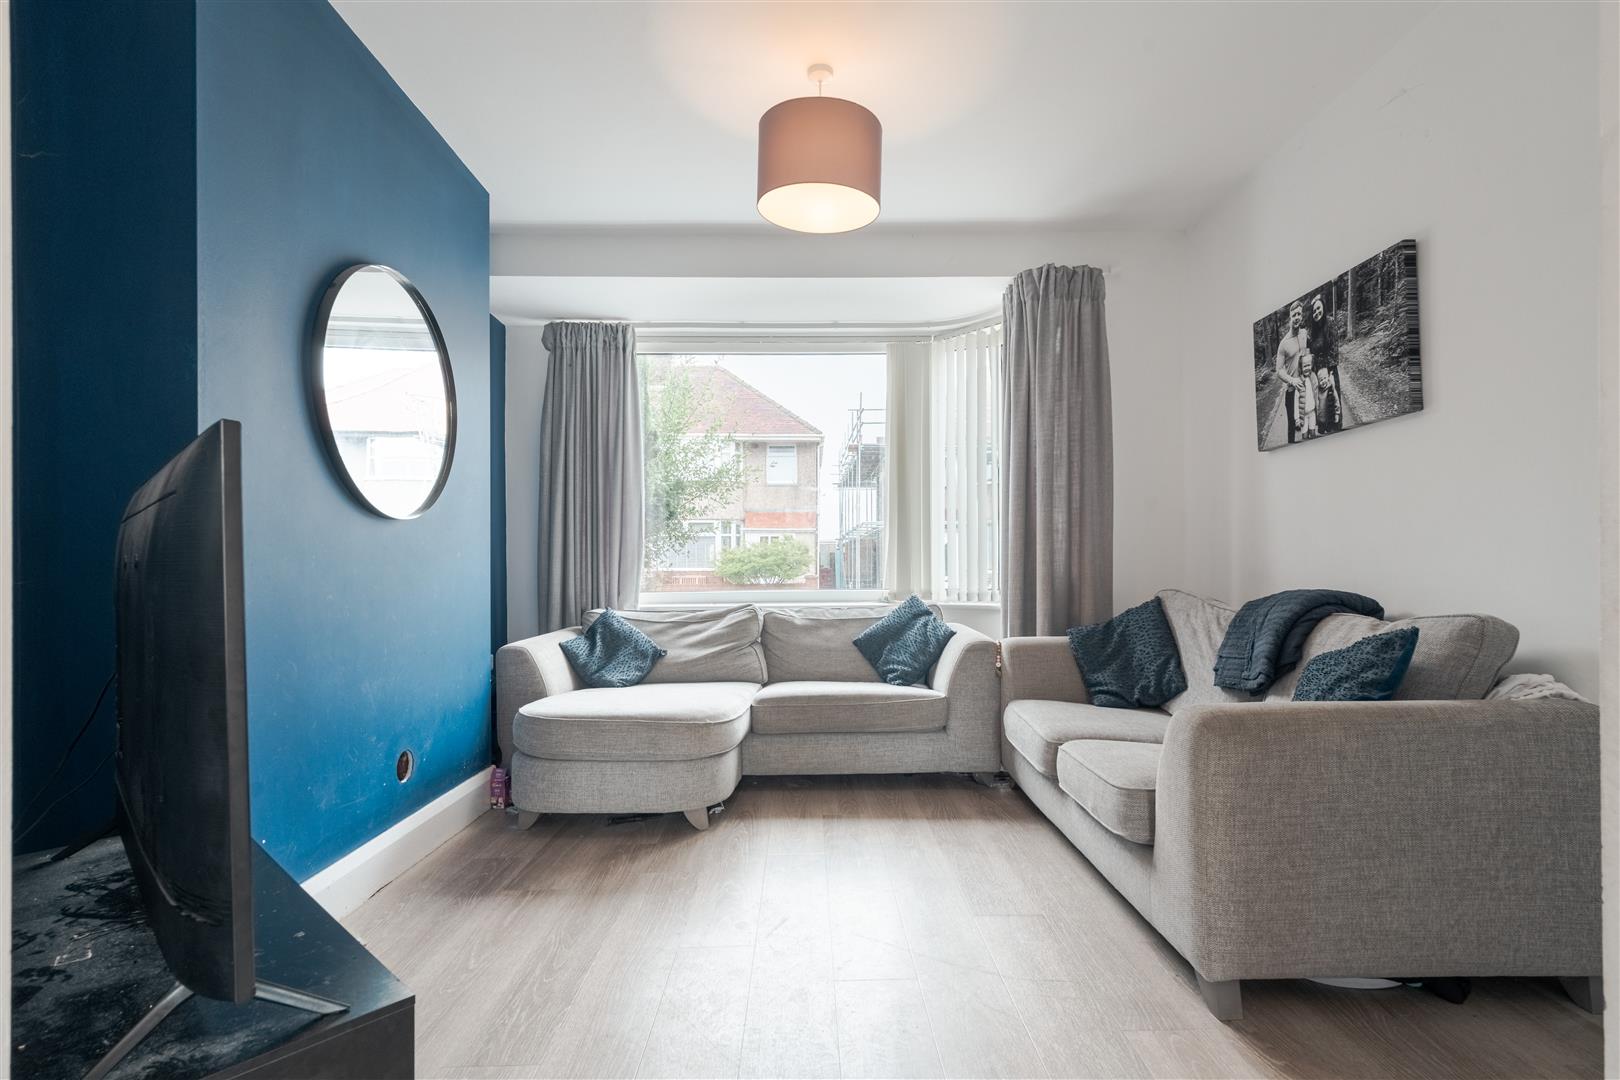
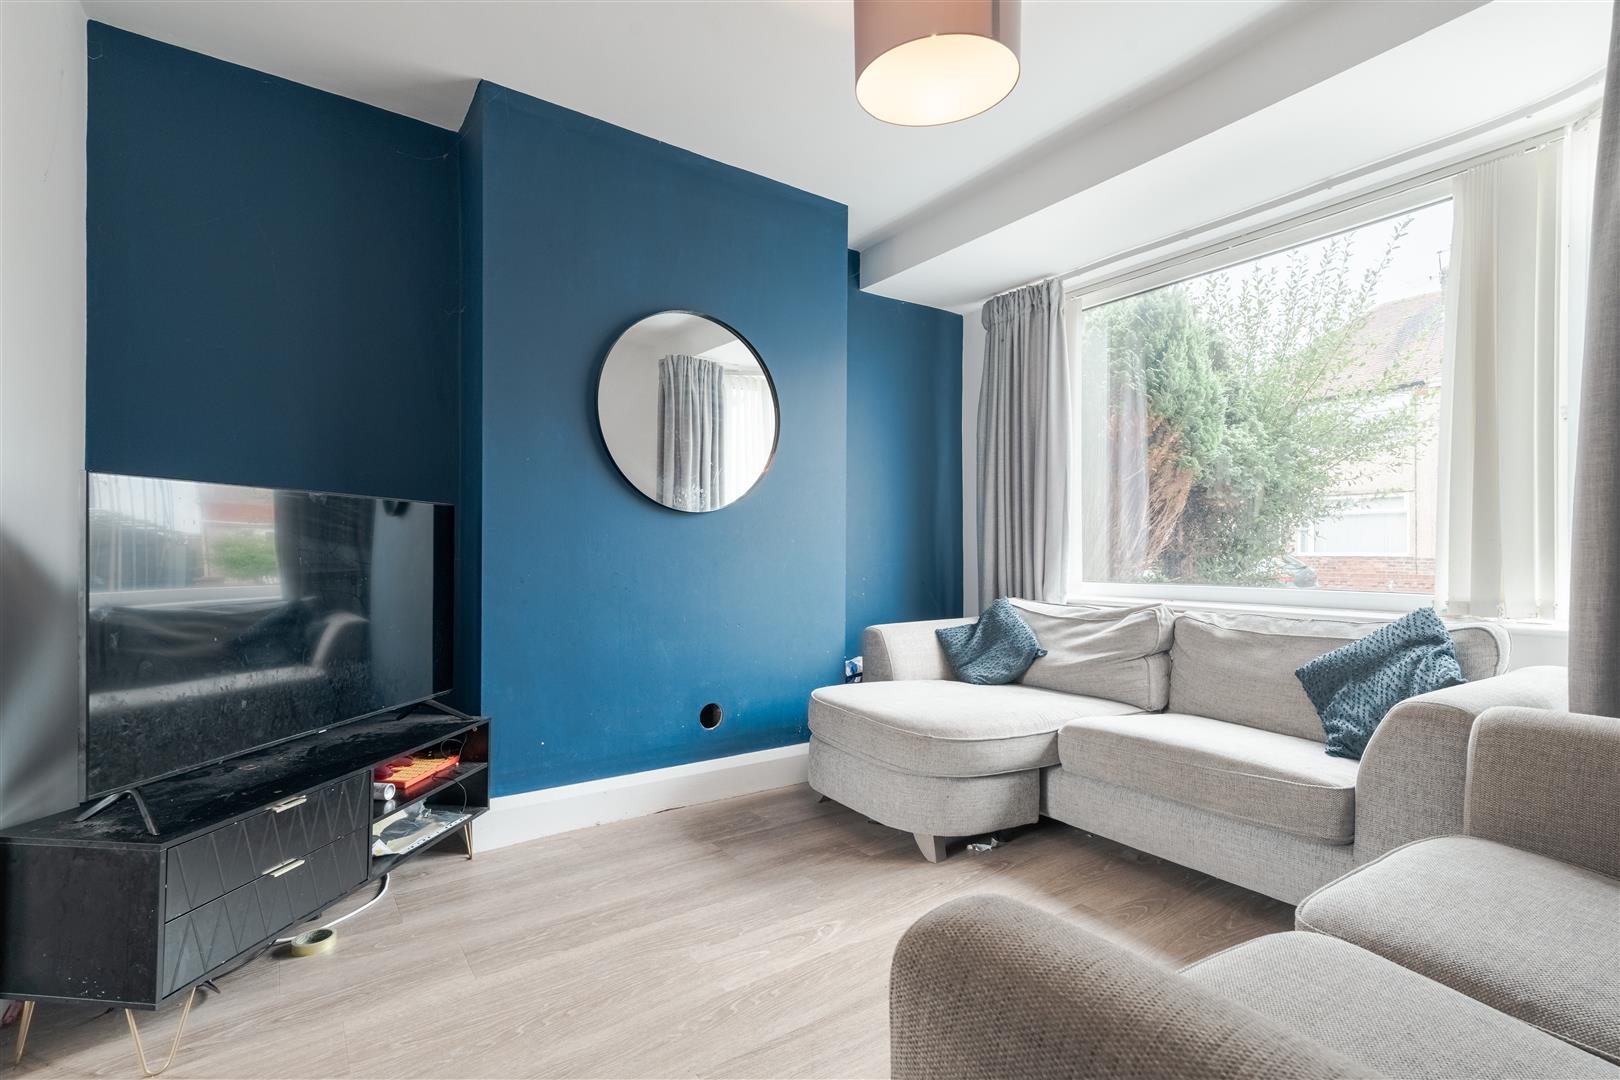
The well-proportioned lounge is a comfortable and inviting reception space, beautifully presented with a neutral finish complimented by a stylish blue feature wall to the chimney breast. There is open access into the dining room which provides an ideal space for family meals and entertaining. A blue feature wall to the chimney breast creates an attractive focal point, complimented by an electric fire which adds a cosy feel to the room.
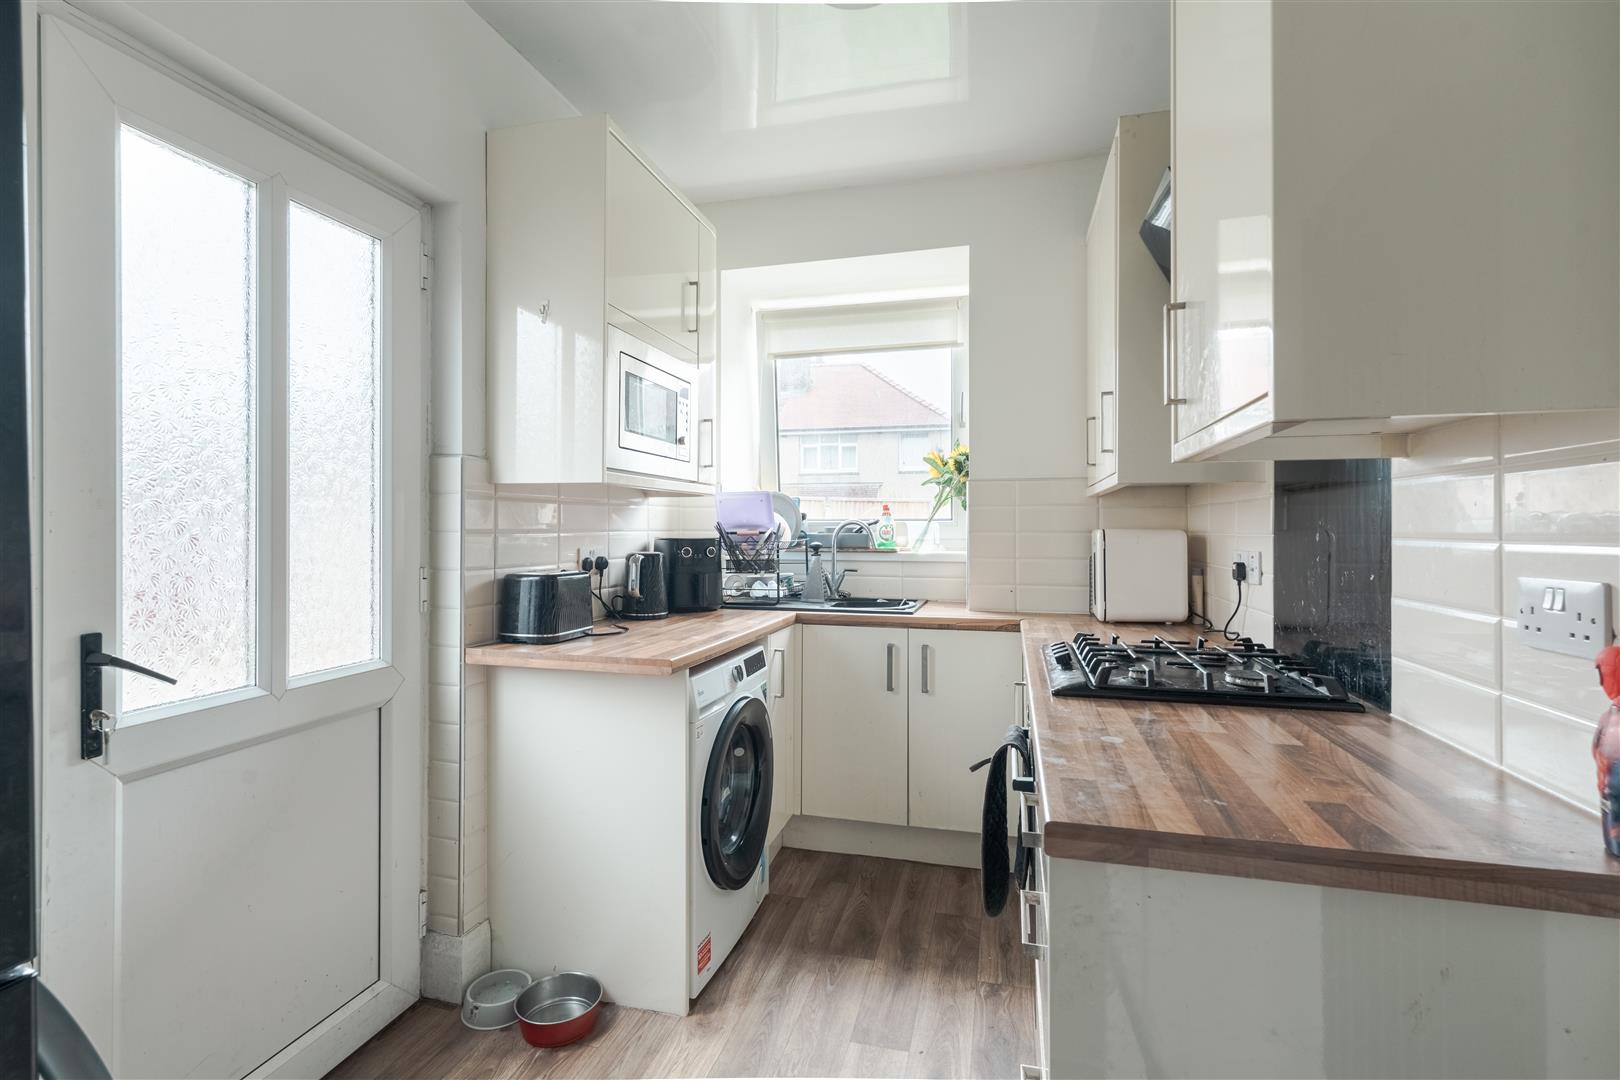
The kitchen has been fitted with a range of flat fronted white gloss wall and base units with integrated appliances such as a four ring gas hob, single oven and microwave and space for free standing appliances.

The first-floor landing provides access to all three bedrooms and the family bathroom, with grey carpeting continuing throughout the upper floor.
A generous double bedroom, neutrally decorated to provide a calm and versatile space. The room offers ample opportunity for a range of bedroom furniture and storage.
The second double bedroom is also neutrally presented, creating a bright and adaptable room suitable for a variety of furniture arrangements and personal styles.
The single bedroom offers a flexible space which would work well as a child's bedroom, nursery, home office or study. Its neutral decoration makes it easy to personalise.
The family bathroom is fitted with a practical three-piece suite comprising a bath with overhead shower, WC and vanity-style wash hand basin. The layout provides a comfortable and functional space for family use.

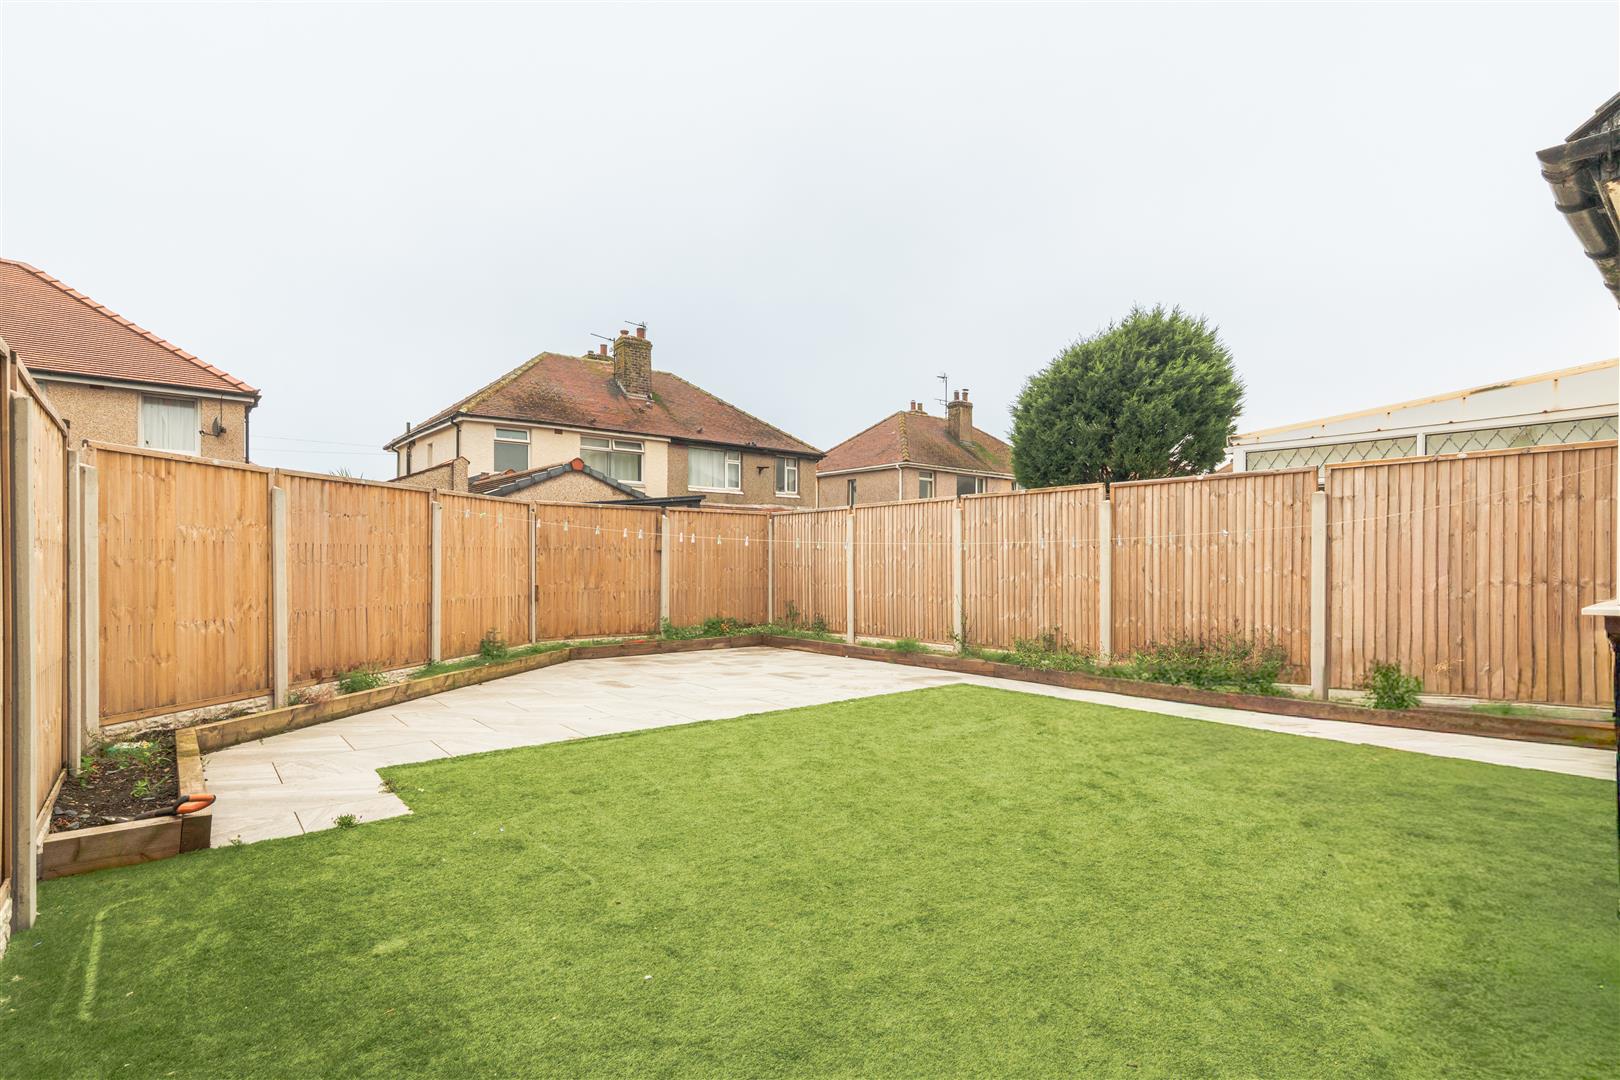
The rear garden offers a pleasant combination of lawn and modern large-format tiling, providing both an area for relaxing and space for outdoor seating or entertaining. The tiled area extends to the side, creating a contemporary and low-maintenance element while retaining a useful lawned section.
9 Southport Drive-high (1).jpg

Share this property

Want to arrange a viewing?

Get in touch today!
Speak to us today!

Barrow

129 -130 Ramsden Square,
Barrow-in-Furness,
Cumbria, LA14 1XA

Tel: 01229 825333

Ulverston

14 King Street,
Ulverston,
Cumbria, LA12 7DZ

Tel: 01229 525333

Millom

31 Lapstone Road,
Millom,
Cumbria, LA18 4BT

Tel: 01229 355333

Lettings

Email us

Tel: 01229 870022

General Enquiries

[email protected]

Barrow

129 -130 Ramsden Square,
Barrow-in-Furness,
Cumbria, LA14 1XA

Tel: 01229 825333

Ulverston

14 King Street,
Ulverston,
Cumbria, LA12 7DZ

Tel: 01229 525333

Millom

31 Lapstone Road,
Millom,
Cumbria, LA18 4BT

Tel: 01229 355333

Lettings

[email protected]

Tel: 01229 870022

General Enquiries

[email protected]

Disclaimer | Privacy Policy | Cookies Policy | Complaints | Company Registration Number: 07135640 - Registered in England | Registered office address Cavendish House, Kirkby-In-Furness, Cumbria, LA17 7UN | Website by Furness Media
©2026  Corrie and Co. All rights reserved. 
linkedin facebook pinterest youtube rss twitter instagram facebook-blank rss-blank linkedin-blank pinterest youtube twitter instagram