Selling? Book your free valuation today. 
  1. Home
  2. Properties for Sale
  3. Shawfield Road, Baycliff, Ulverston

Shawfield Road, Baycliff, Ulverston

House - Detached | Reception Rooms: 2 | Bedrooms: 3 | Bathrooms: 2
Offers In The Region Of
£525,000
Property Details
  • Superb family home
  • Coastal location with beautiful views of the Bay
  • Modernised to a good standard
  • Garage and ample off road parking
  • Landscaped gardens to the front and rear
  • Open plan kitchen diner
  • Master bedroom with en suite shower room
  • Quiet village location, a short distance to amenities
  • Council tax band - E

Want to arrange a viewing?
Get in touch today!
Description
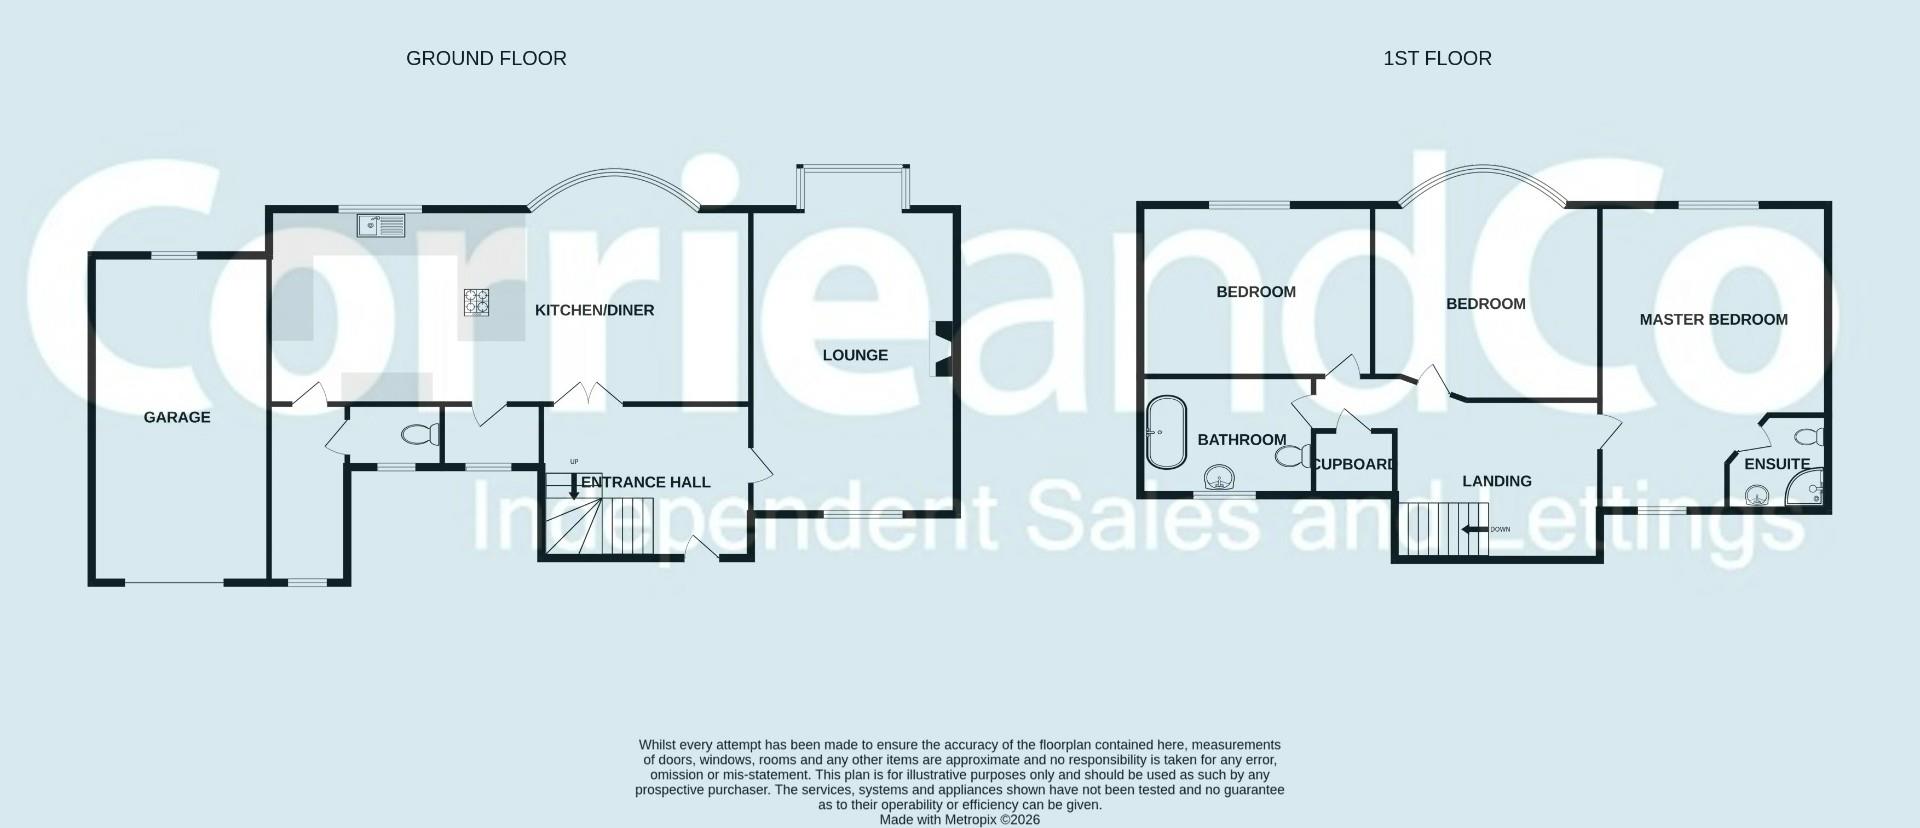
Floorplan
Brochure
Google Map
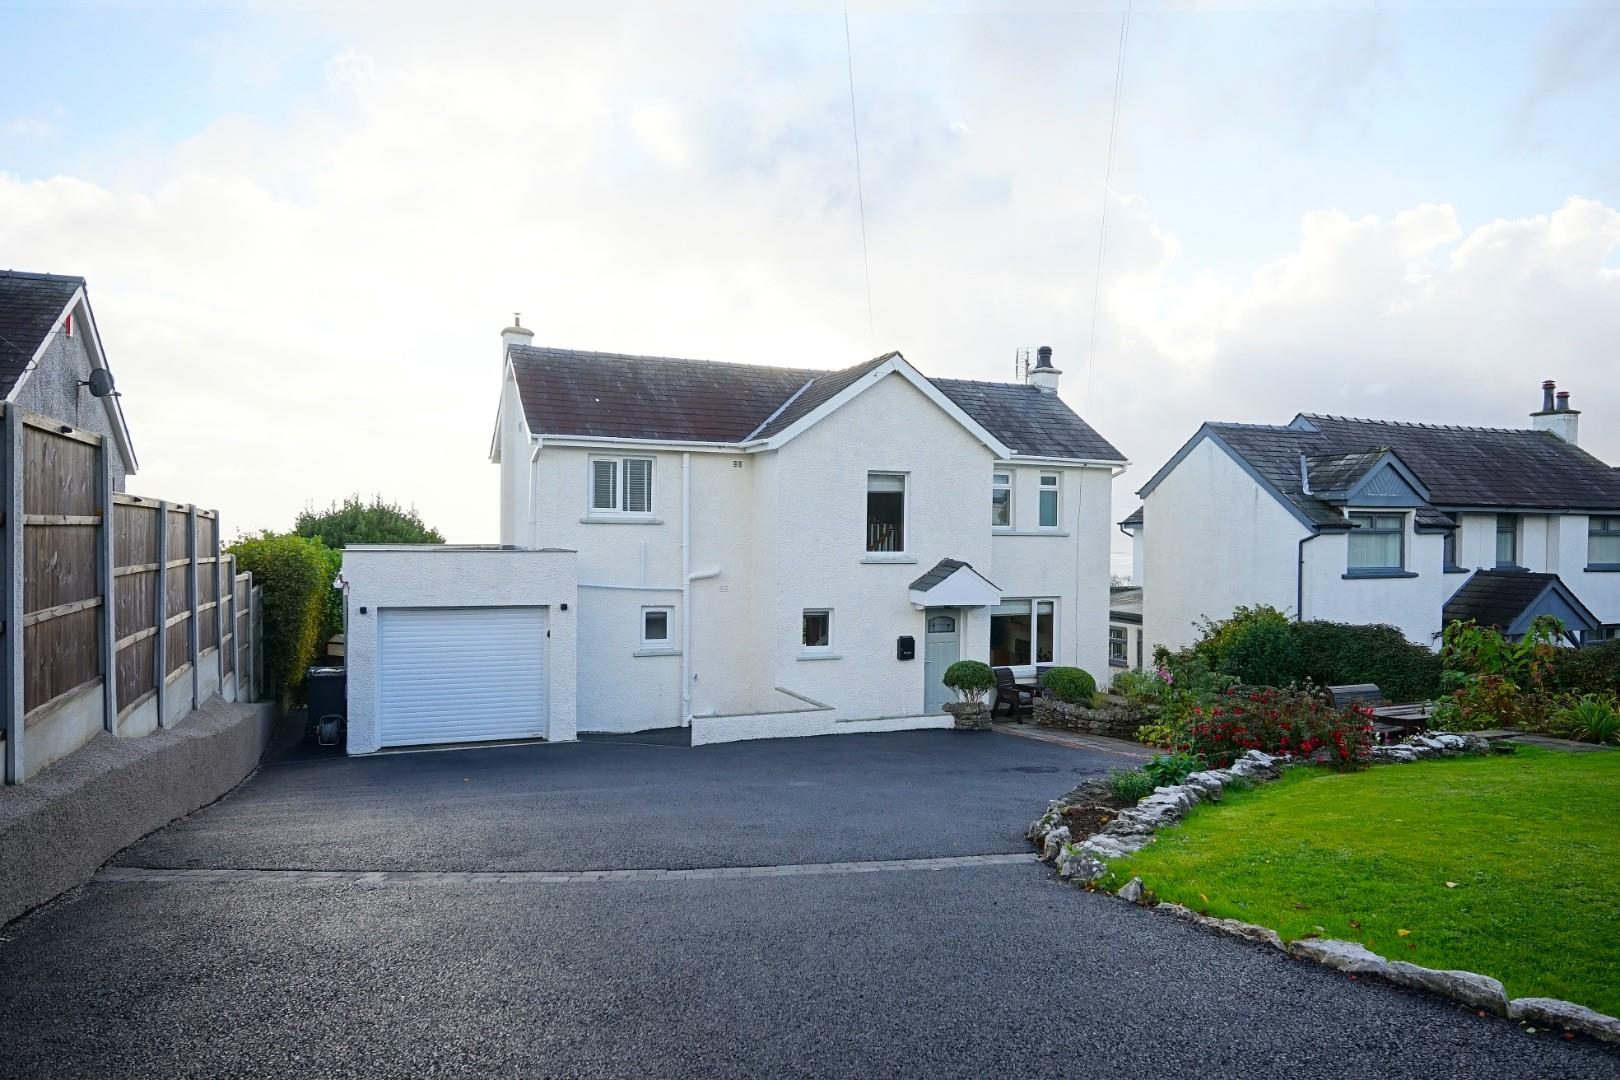
To the front, the property is approached via a generous driveway, providing ample off road parking alongside access to the garage. A well maintained lawn and attractive planting borders create a welcoming first impression.

The property is entered via a grand entrance hall, which is particularly generous in size and provides access to the main ground floor accommodation, along with the staircase leading to the first floor.

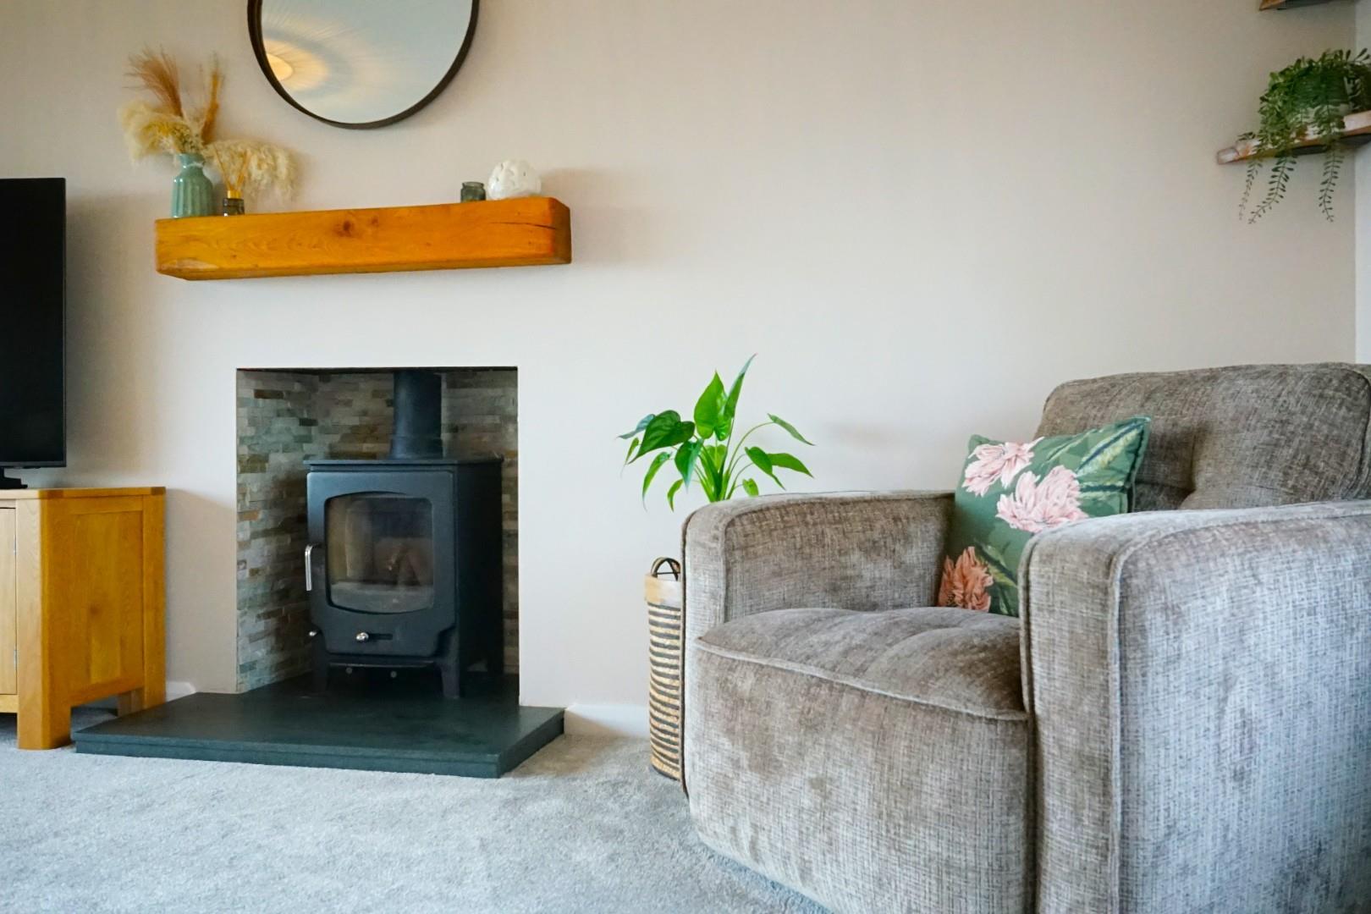
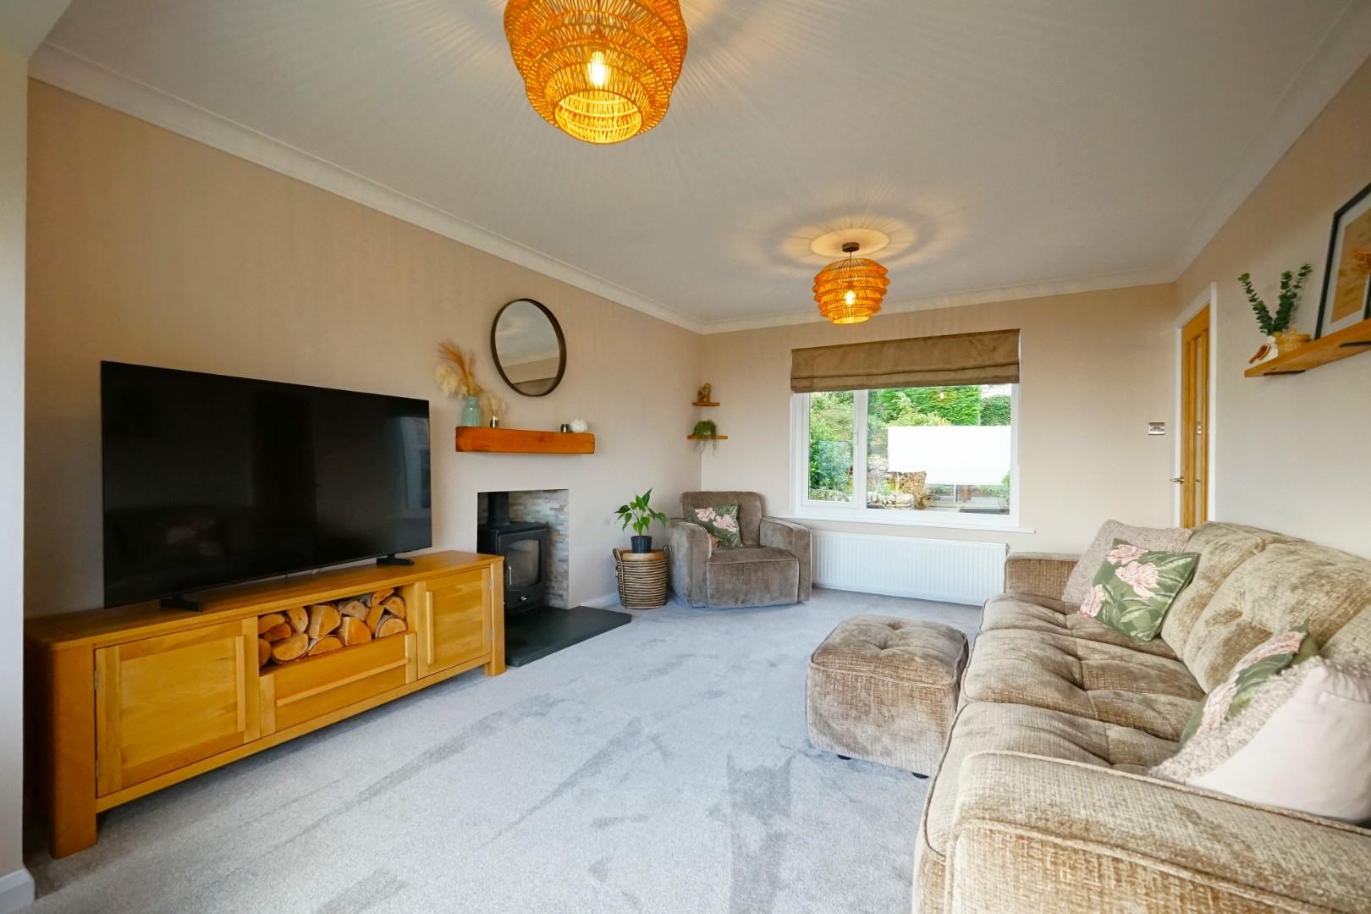
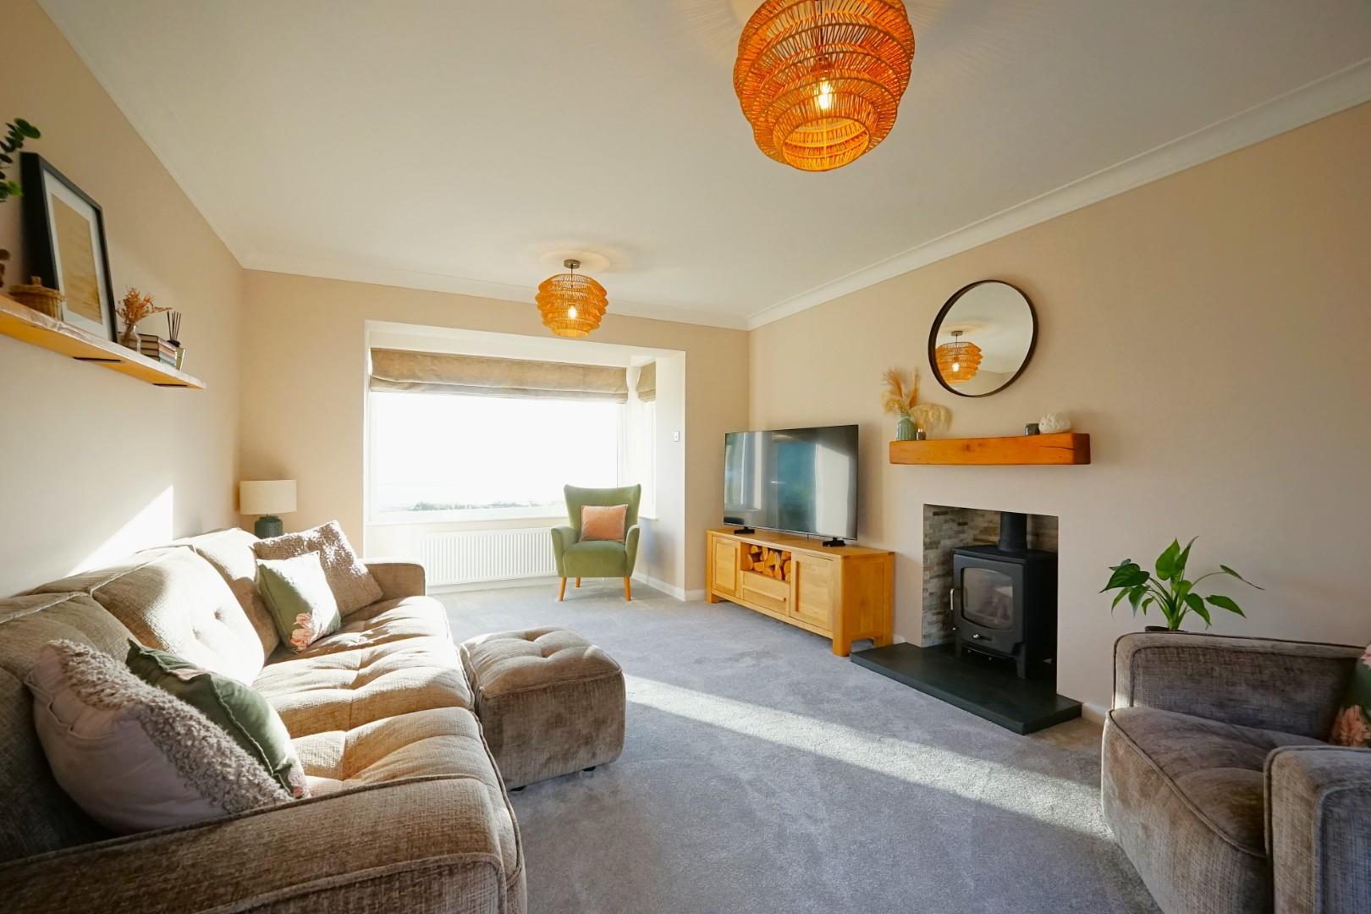
The family lounge offers a spacious reception area, beautifully balancing generous proportions with a cosy and inviting atmosphere. A wood burning stove provides a charming focal point, while the room enjoys wonderful views across the garden and beyond towards Morecambe Bay. A door positioned alongside the bay window provides convenient access to the garden, allowing you to make the most of the surrounding views.

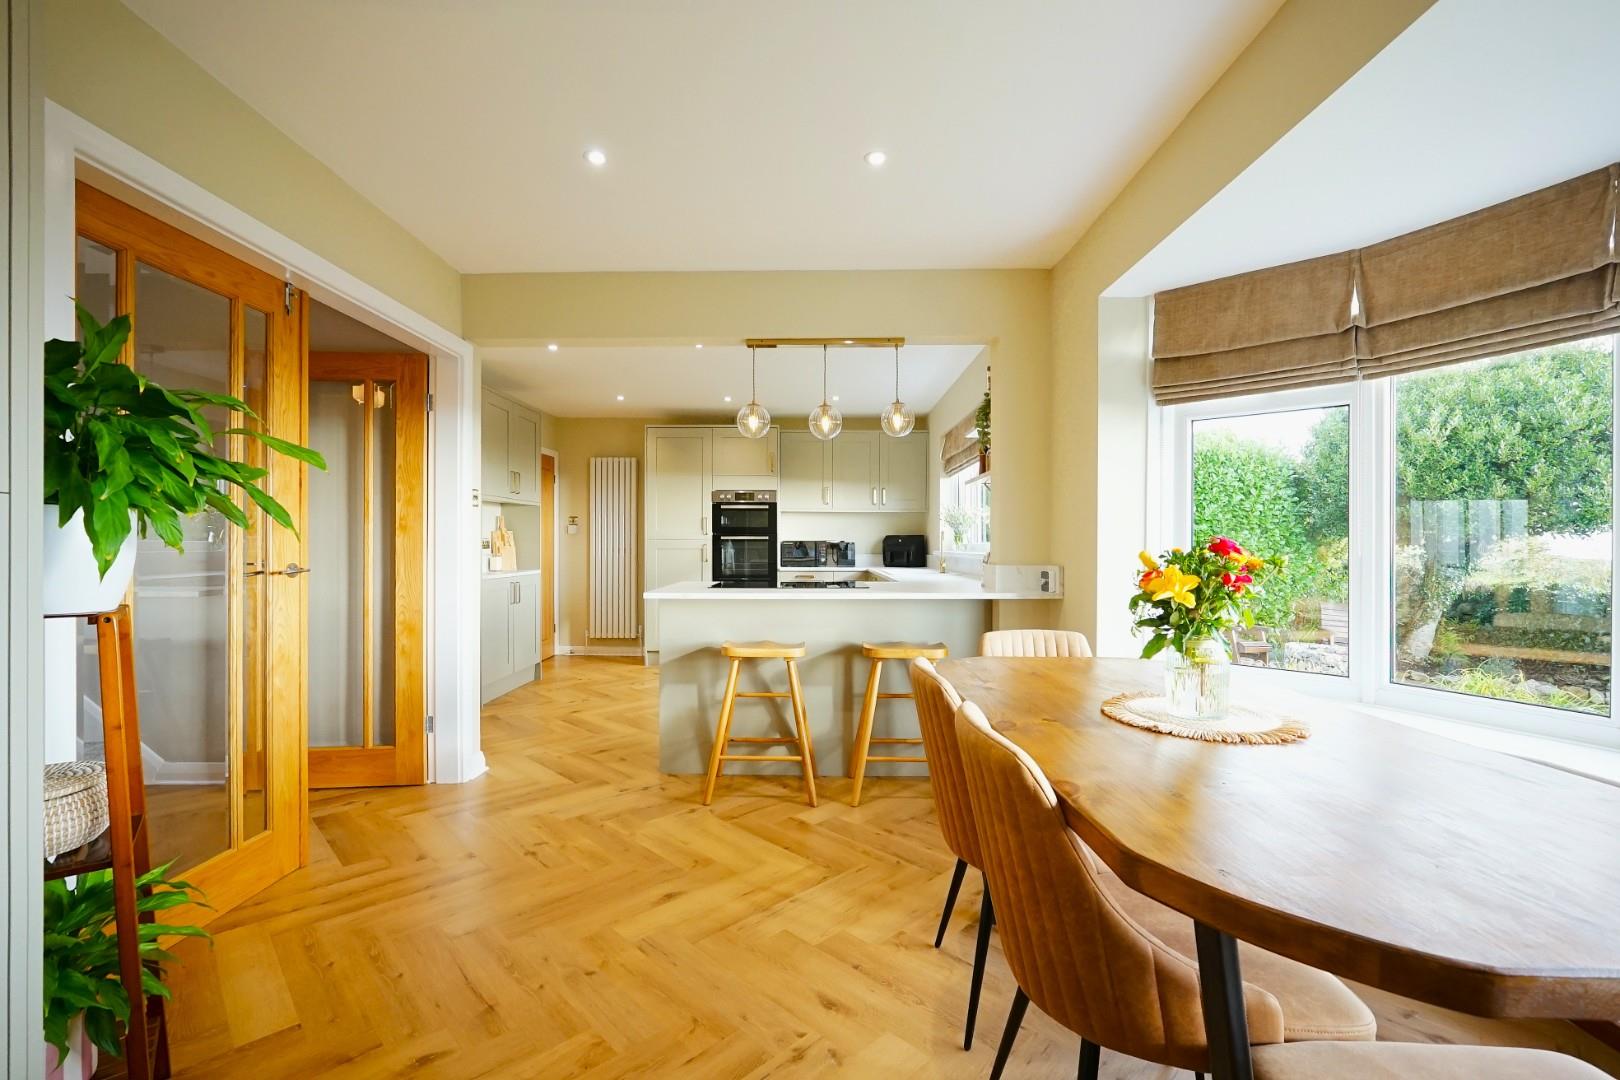
The hub of the home is undoubtedly the impressive open plan kitchen diner, fitted with stylish sage green Shaker style wall and base units, complemented by granite effect worktops. Integrated appliances include a fridge freezer, double oven, dishwasher and induction hob. The kitchen flows seamlessly into the dining area, creating a fantastic space for everyday family life and entertaining, with ample room for a dining suite. A beautiful curved bay window floods the room with natural light while framing stunning views across Morecambe Bay.

A convenient ground floor WC completes the downstairs accommodation, adding practicality for family living and visiting guests.

The first floor landing provides access to three generously proportioned double bedrooms and the family bathroom. The master bedroom is particularly spacious and benefits from its own en suite shower room, offering additional privacy and convenience. All three bedrooms enjoy panoramic views across Morecambe Bay, providing a truly special outlook to wake up to each morning.

The family bathroom is finished in keeping with the property's contemporary style and features a freestanding oval bath with an over bath waterfall shower head, wash basin and WC. Both the family bathroom and en suite shower room benefit from coordinating emerald green tiling, adding a stylish and distinctive finish to the accommodation.

To the rear, the mature and well maintained garden offers a lovely outdoor space, with a lawn, established shrubbery and areas of patio ideal for outdoor dining, entertaining and relaxing while enjoying the surroundings.
Greyrigg, Baycliff-high (1).jpg

Share this property

Want to arrange a viewing?

Get in touch today!
Speak to us today!

Barrow

129 -130 Ramsden Square,
Barrow-in-Furness,
Cumbria, LA14 1XA

Tel: 01229 825333

Ulverston

14 King Street,
Ulverston,
Cumbria, LA12 7DZ

Tel: 01229 525333

Millom

31 Lapstone Road,
Millom,
Cumbria, LA18 4BT

Tel: 01229 355333

Lettings

Email us

Tel: 01229 870022

General Enquiries

[email protected]

Barrow

129 -130 Ramsden Square,
Barrow-in-Furness,
Cumbria, LA14 1XA

Tel: 01229 825333

Ulverston

14 King Street,
Ulverston,
Cumbria, LA12 7DZ

Tel: 01229 525333

Millom

31 Lapstone Road,
Millom,
Cumbria, LA18 4BT

Tel: 01229 355333
Lettings

[email protected]

Tel: 01229 870022

General Enquiries

[email protected]

Disclaimer | Privacy Policy | Cookies Policy | Complaints | Company Registration Number: 07135640 - Registered in England | Registered office address Cavendish House, Kirkby-In-Furness, Cumbria, LA17 7UN | Website by Furness Media
©2026  Corrie and Co. All rights reserved. 
linkedin facebook pinterest youtube rss twitter instagram facebook-blank rss-blank linkedin-blank pinterest youtube twitter instagram