Selling? Book your free valuation today. 
  1. Home
  2. Properties for Sale
  3. Colthouse Lane, Ulverston

Colthouse Lane, Ulverston

House - Semi-Detached | Reception Rooms: 2 | Bedrooms: 4 | Bathrooms: 2
Offers In The Region Of
£415,000
Property Details
EPC
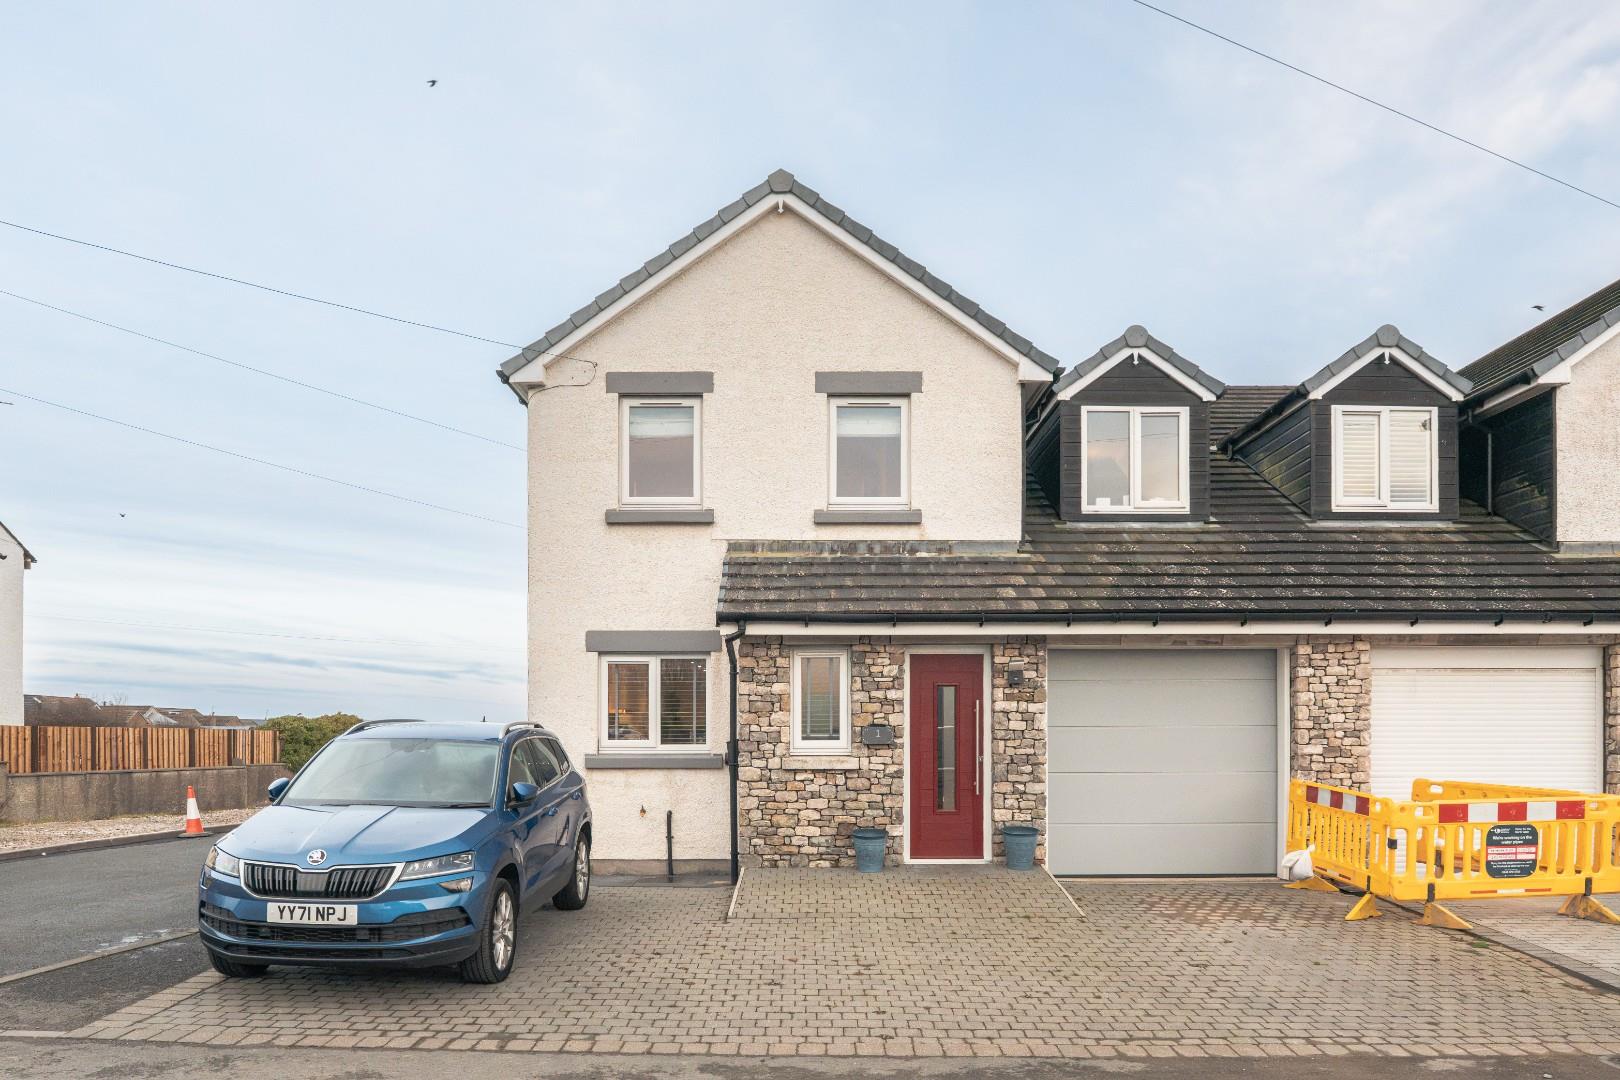
  • Delightful and spacious family home
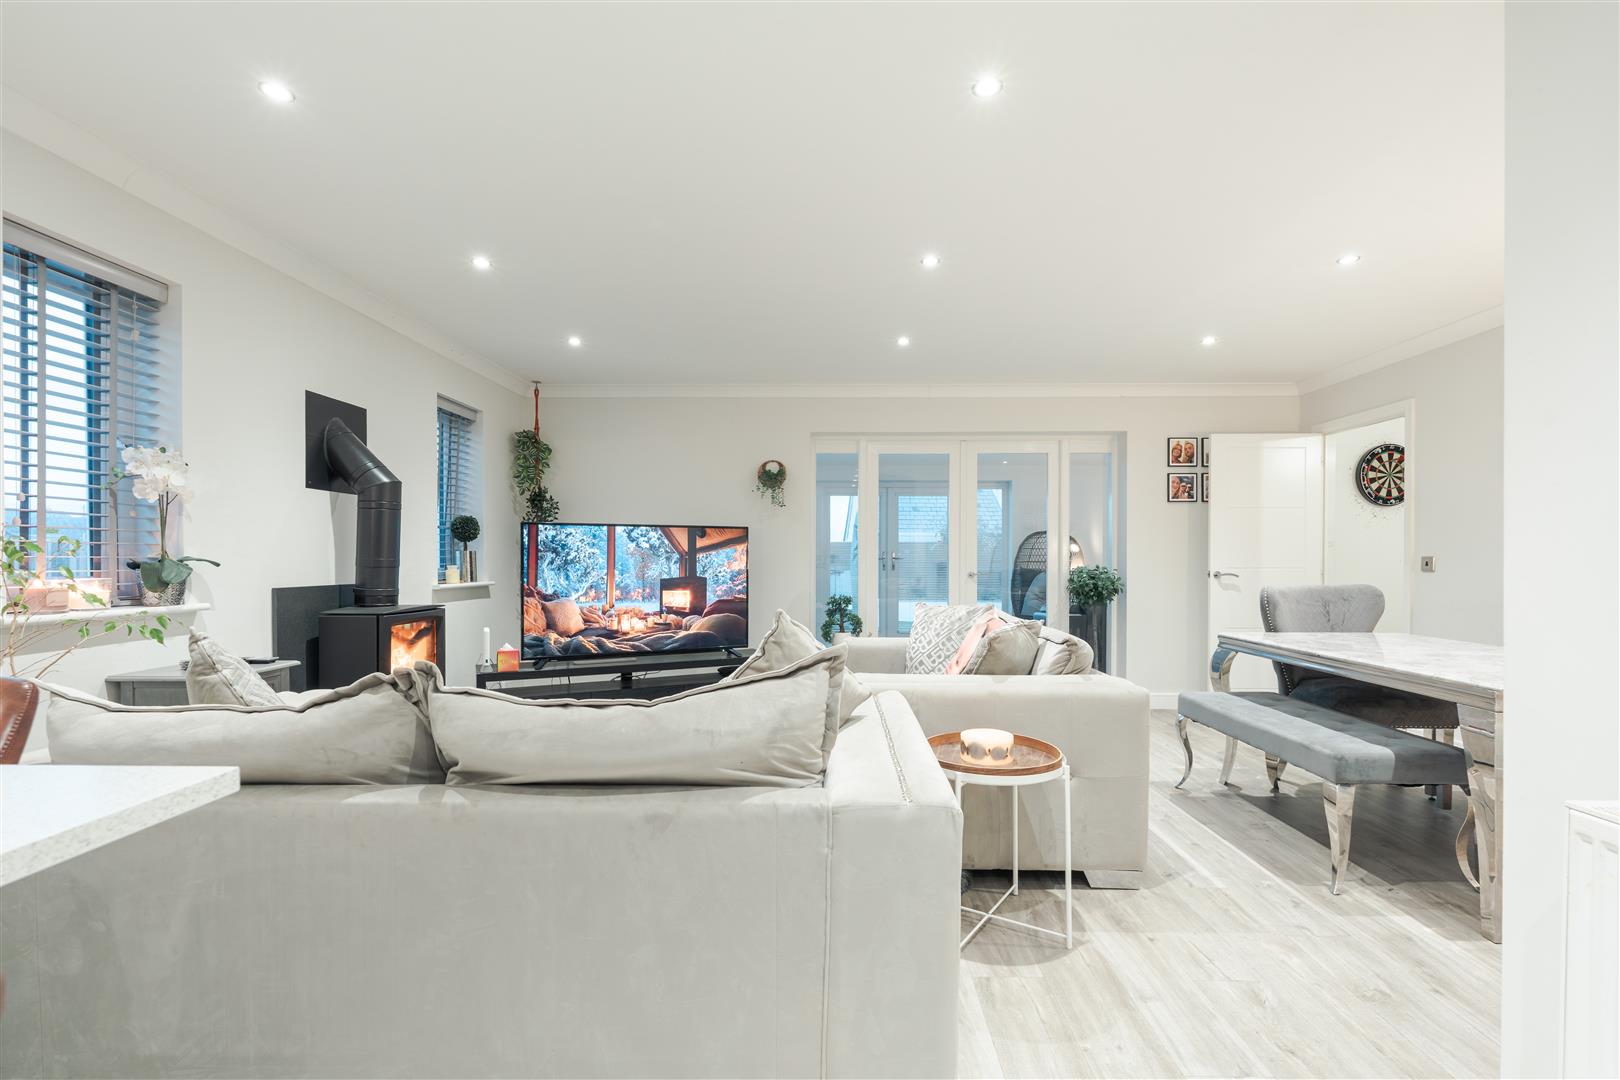
  • Modern open plan living to the ground floor
  • En suite shower room & ground floor WC
  • Integral garage as well as off road parking
  • Private and low maintainence rear garden
  • Close to amenities, schools and transport links
  • Gas central heating
  • Council tax band - D
EE Rating

Want to arrange a viewing?
Get in touch today!
Description
Floorplan
Brochure
Google Map
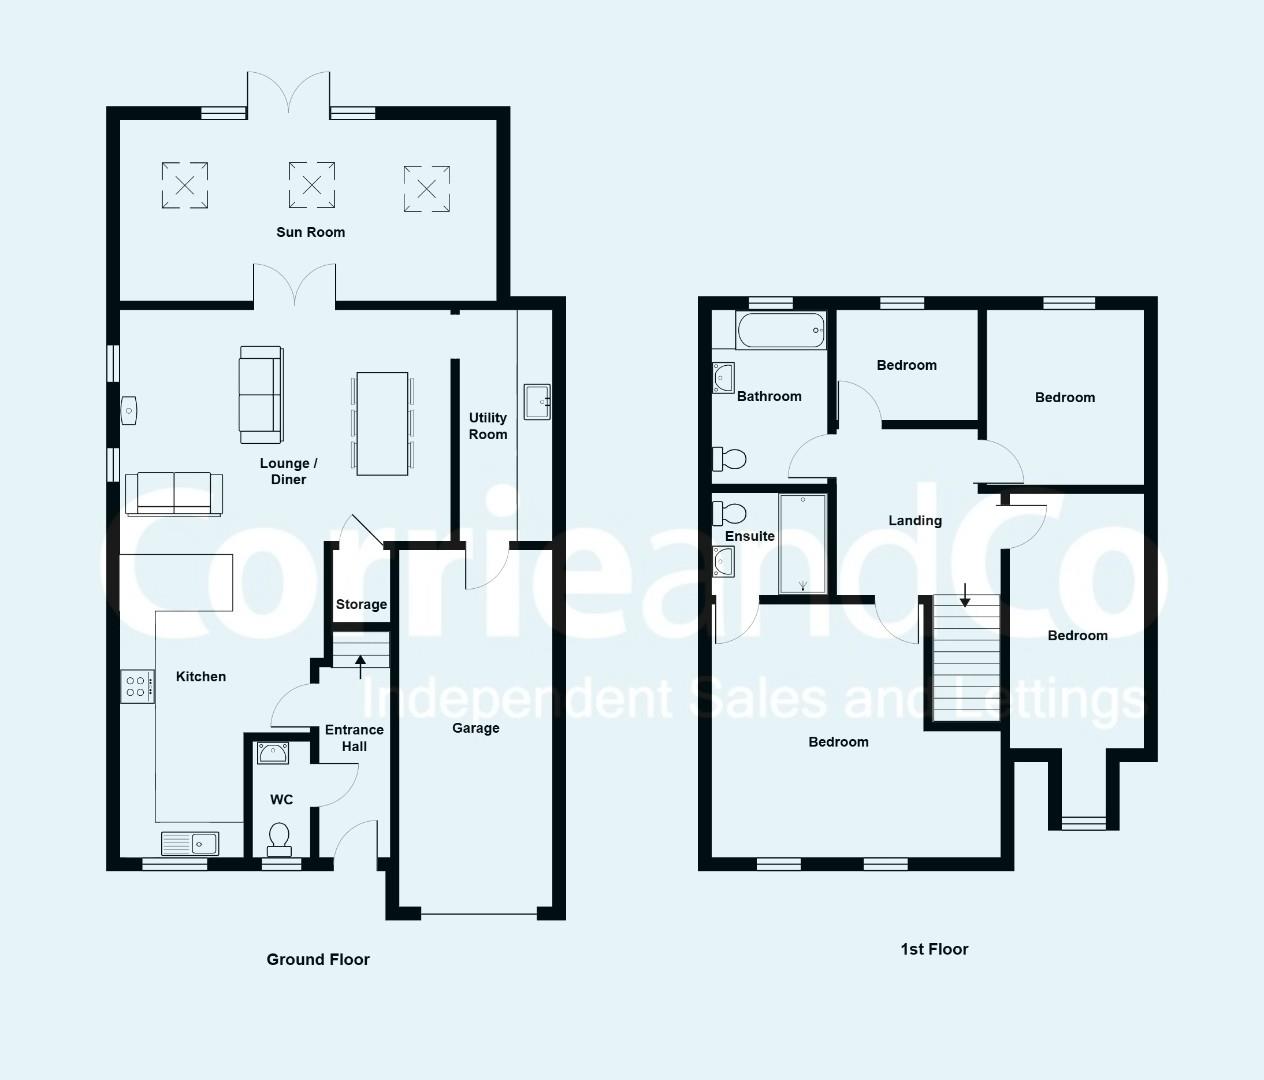
On approach to the property, you are met with a good sized driveway offering valuable and ample off road parking. Entering the property through the entrance hall, you will find access to the ground floor WC, along with stairs ascending to the first floor.

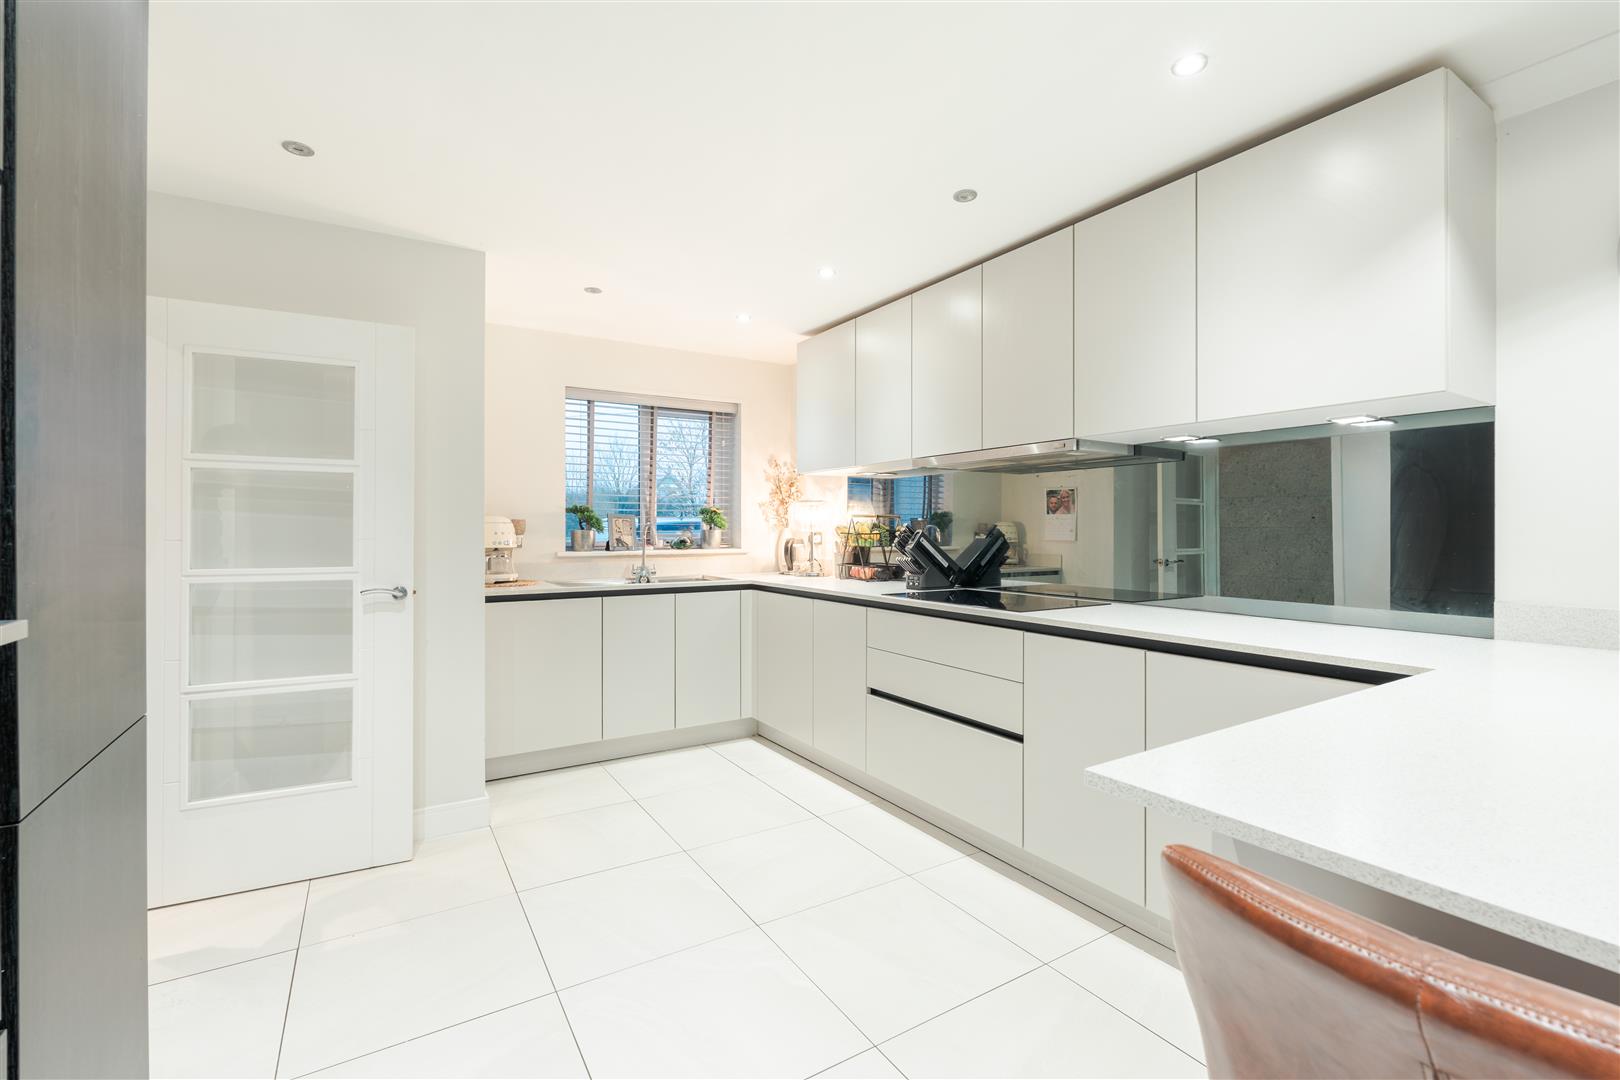
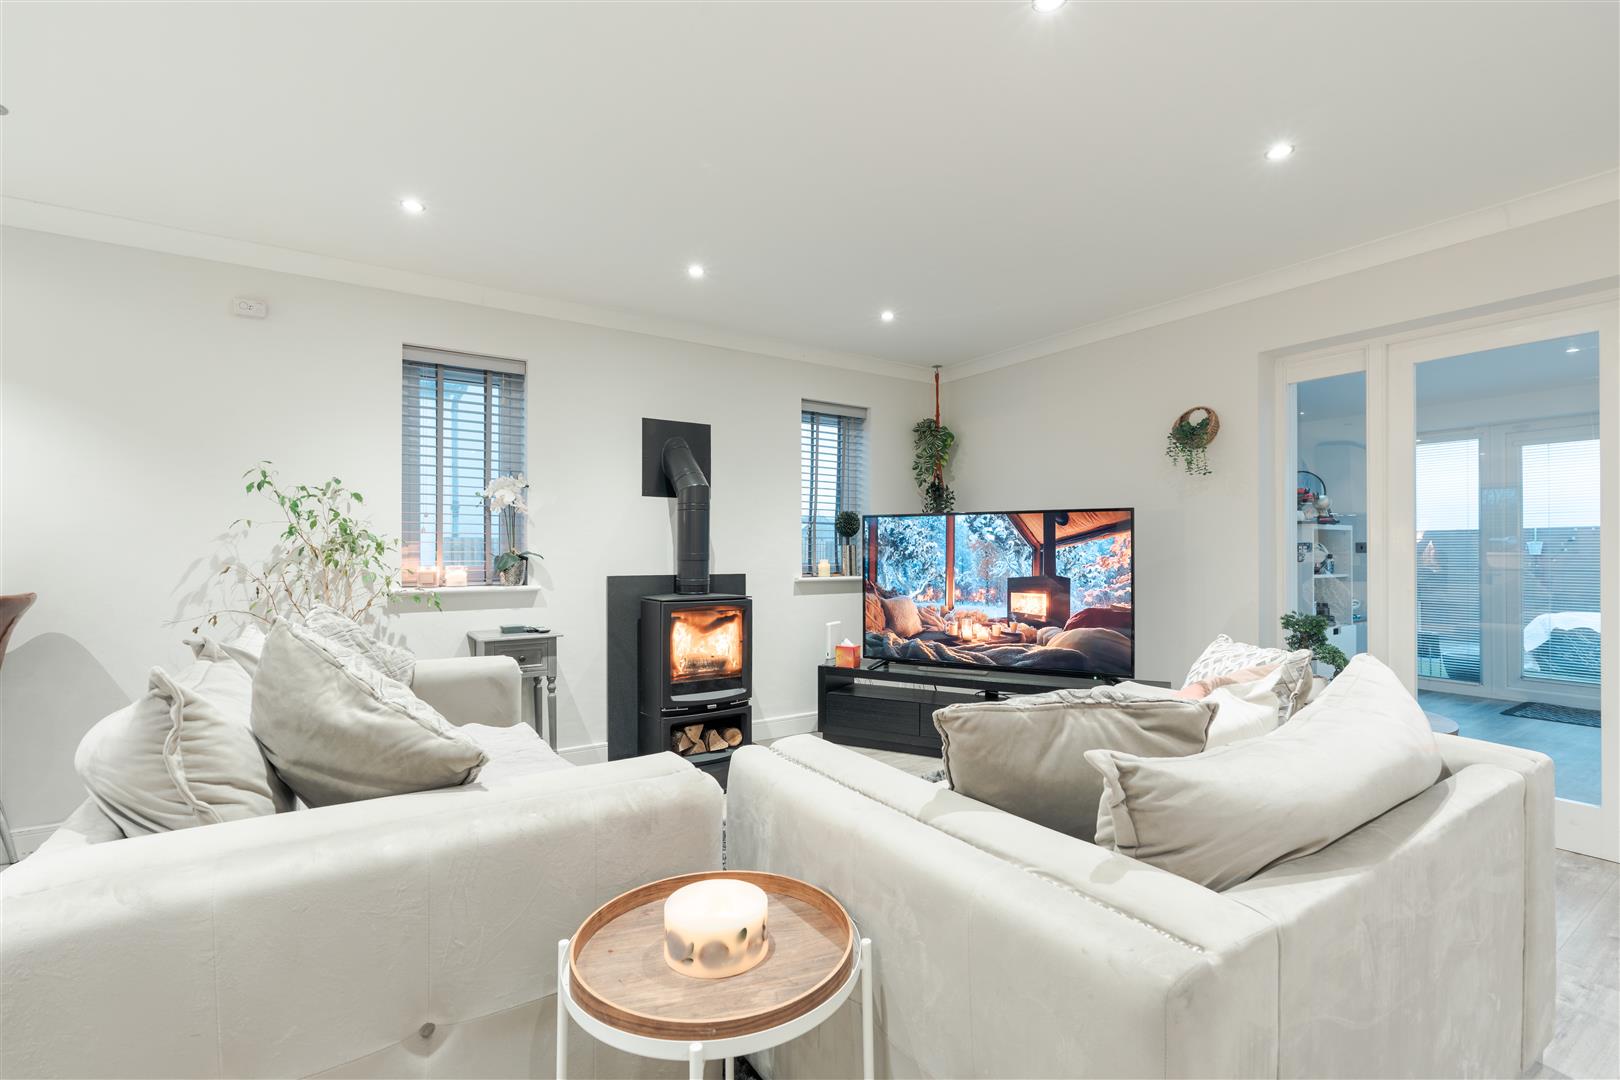
Moving through to the open plan living/kitchen/diner, this is a truly standout space, wonderfully light and versatile, offering the perfect setting for both everyday family life and entertaining. The kitchen has been fitted with a tasteful range of neutral, handleless base and wall units, complemented by a sizeable larder unit. Integrated appliances include a fridge freezer, dishwasher, single oven with microwave and induction hob, creating a stylish yet practical space for modern living.

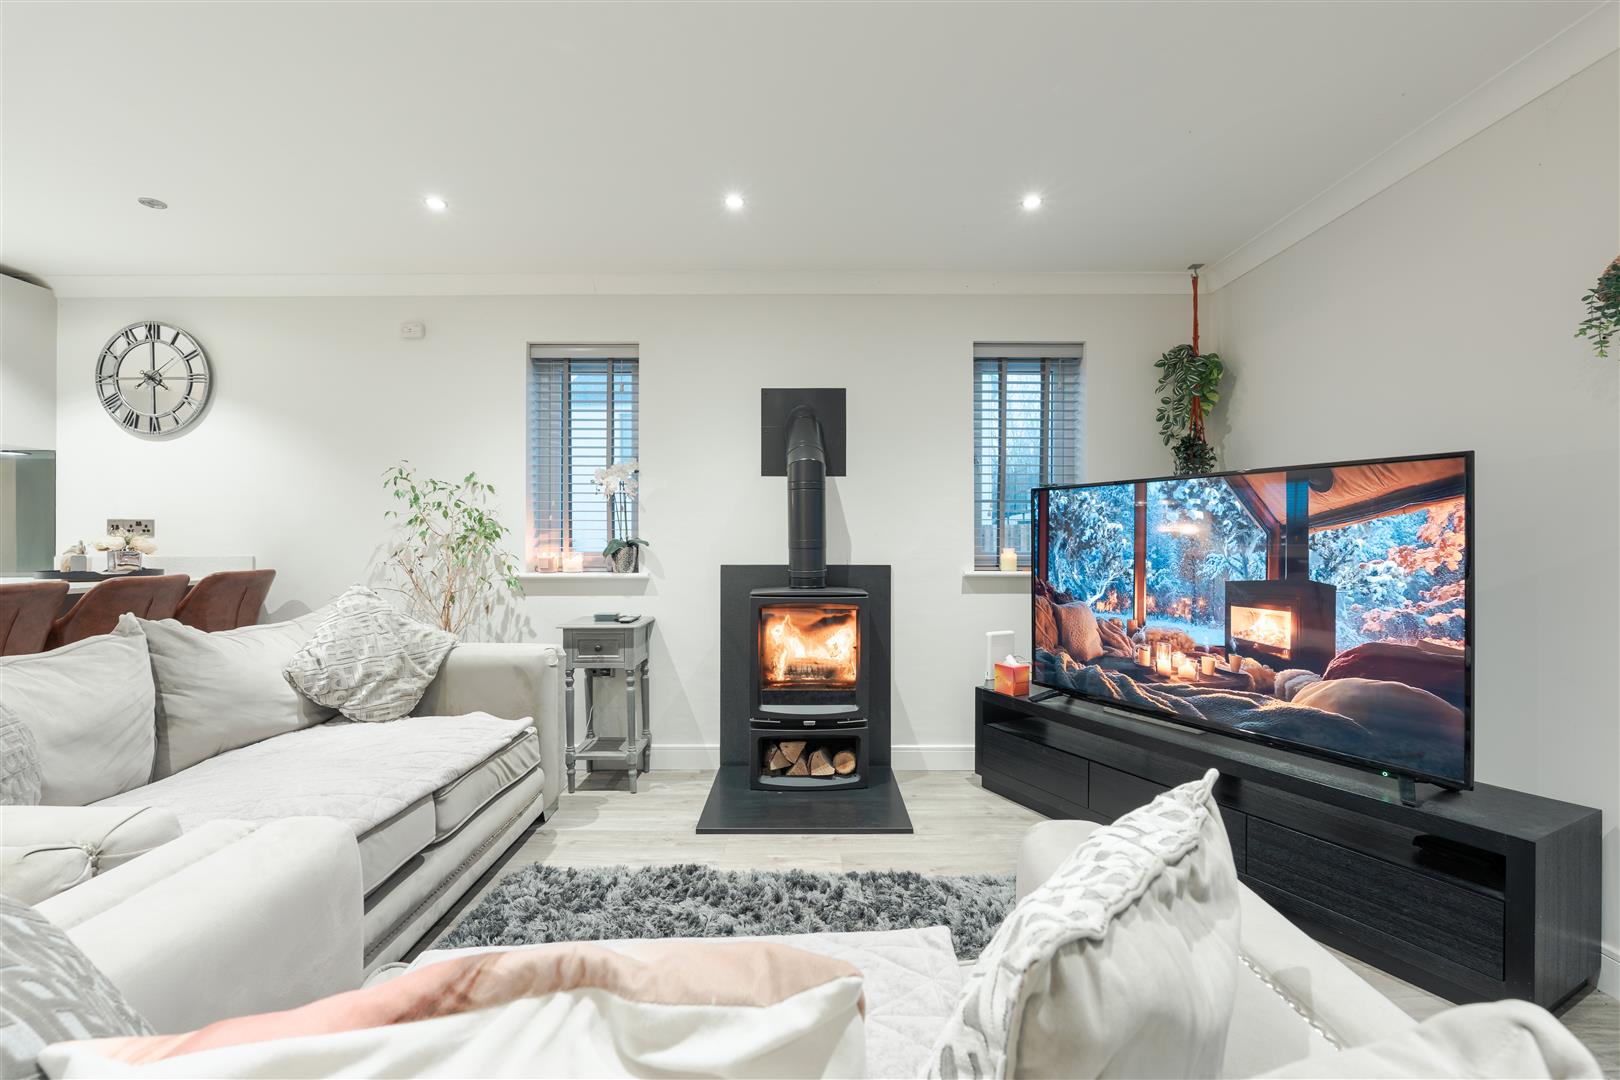
Open to the kitchen is the lounge area, featuring a beautiful wood burning stove and plenty of room for lounge furniture, alongside a dedicated dining area with space for a table and chairs, ideal for family meals and entertaining. Adjacent, you will find a useful utility room, boasting further base and wall units for additional storage, alongside a sink and space and plumbing for both a washing machine and tumble dryer, if required. A door provides convenient internal access to the garage, which benefits from both light and power.

To the rear, a wonderful sun room provides an additional reception space, enjoying an abundance of natural light from the French doors and Velux windows. Overlooking the garden, this is an ideal spot to relax and unwind while enjoying the outlook.

Ascending to the first floor, the generous landing provides access to four bedrooms and the family bathroom. The master bedroom benefits from its own en-suite shower room, offering added convenience and privacy. The remaining three bedrooms provide versatile accommodation, ideal for family members, guests or those requiring a home office. The main family bathroom comprises a bath with an over-bath shower, wash basin and WC.

The rear garden is private and has been thoughtfully arranged with artificial grass, providing a low maintenance outdoor space, alongside a patio area ideal for outdoor seating and entertaining. Raised planting borders offer the opportunity for additional planting.
1 Nook Farmhouse

Share this property

Want to arrange a viewing?

Get in touch today!
Speak to us today!

Barrow

129 -130 Ramsden Square,
Barrow-in-Furness,
Cumbria, LA14 1XA

Tel: 01229 825333

Ulverston

14 King Street,
Ulverston,
Cumbria, LA12 7DZ

Tel: 01229 525333

Millom

31 Lapstone Road,
Millom,
Cumbria, LA18 4BT

Tel: 01229 355333

Lettings

Email us

Tel: 01229 870022

General Enquiries

[email protected]

Barrow

129 -130 Ramsden Square,
Barrow-in-Furness,
Cumbria, LA14 1XA

Tel: 01229 825333

Ulverston

14 King Street,
Ulverston,
Cumbria, LA12 7DZ

Tel: 01229 525333

Millom

31 Lapstone Road,
Millom,
Cumbria, LA18 4BT

Tel: 01229 355333
Lettings

[email protected]

Tel: 01229 870022

General Enquiries

[email protected]

Disclaimer | Privacy Policy | Cookies Policy | Complaints | Company Registration Number: 07135640 - Registered in England | Registered office address Cavendish House, Kirkby-In-Furness, Cumbria, LA17 7UN | Website by Furness Media
©2026  Corrie and Co. All rights reserved. 
linkedin facebook pinterest youtube rss twitter instagram facebook-blank rss-blank linkedin-blank pinterest youtube twitter instagram