Selling? Book your free valuation today. 
  1. Home
  2. Properties for Sale
  3. Birkett Drive, Ulverston

Birkett Drive, Ulverston

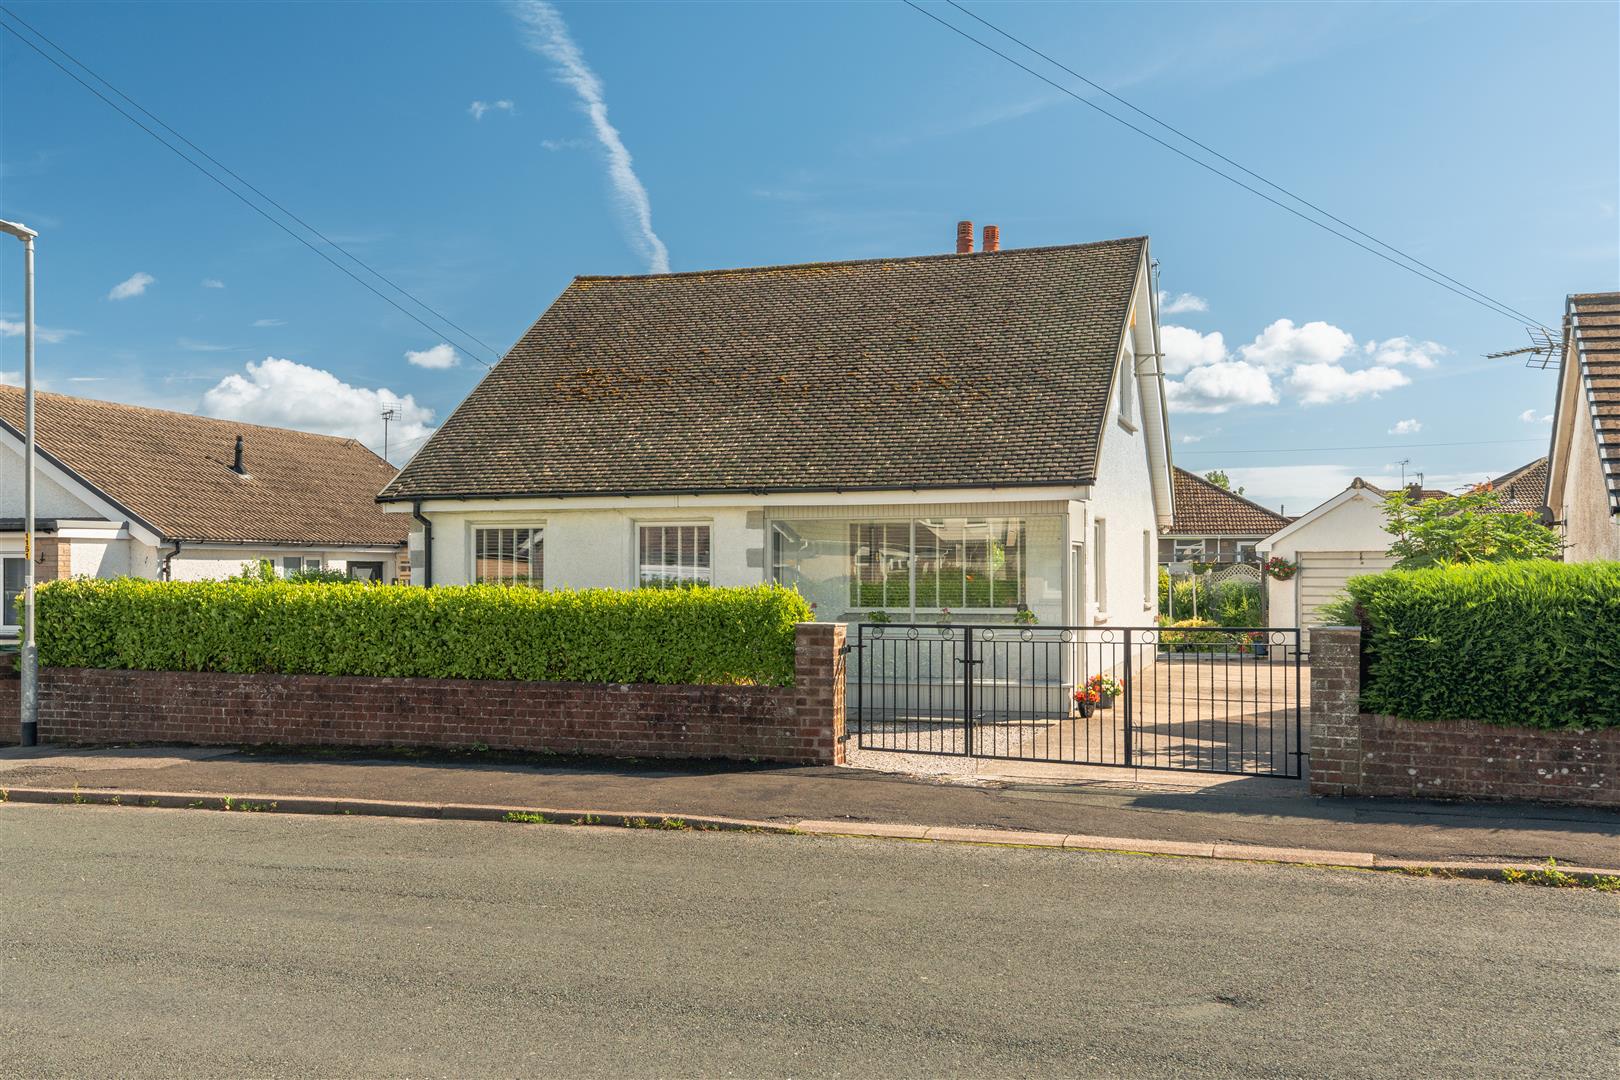
Bungalow - Dormer Detached | Reception Rooms: 1 | Bedrooms: 4 | Bathrooms: 2
Offers In The Region Of
£440,000
Property Details
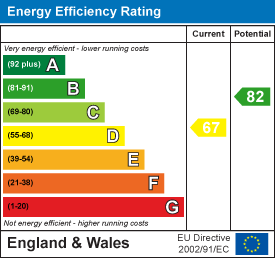
EPC
  • Extensively Updated Throughout
  • Detached Garage
  • Parking For Multiple Vehicles
  • Well Maintained
  • 2 Bath/Shower Rooms
  • Council Tax Band - D
EE Rating

Want to arrange a viewing?
Get in touch today!
Description
Floorplan
Brochure
Google Map
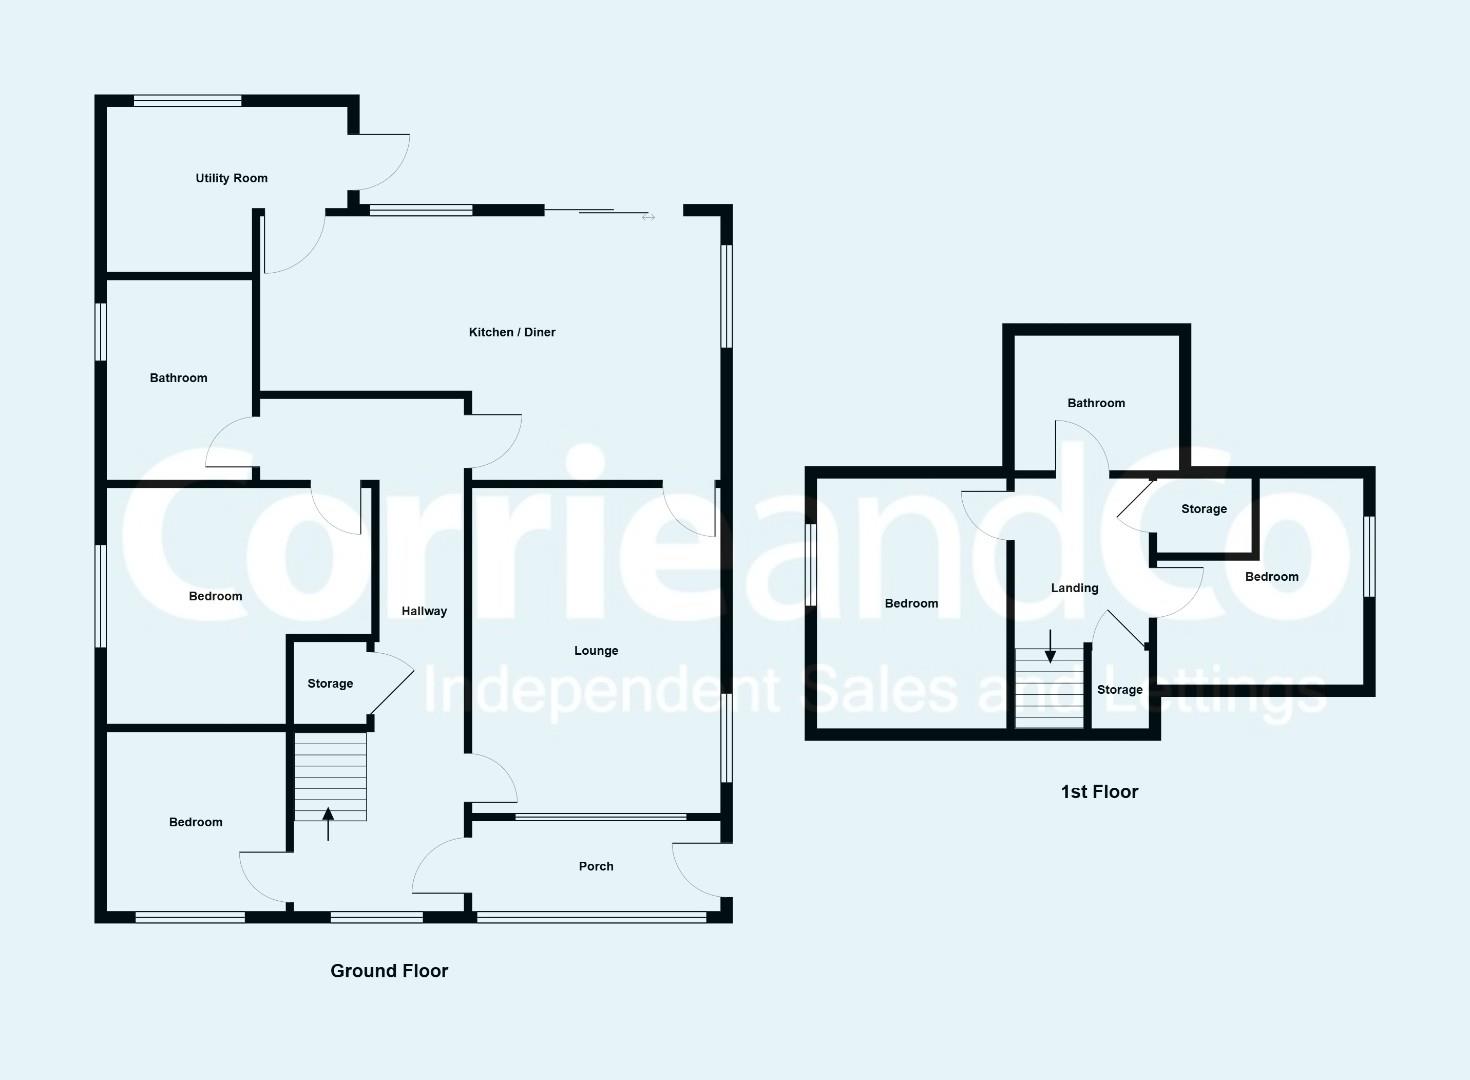
Step into the front porch, which provides a welcoming entrance before entering the main hallway. From here, the home immediately feels bright, well cared for and thoughtfully maintained.

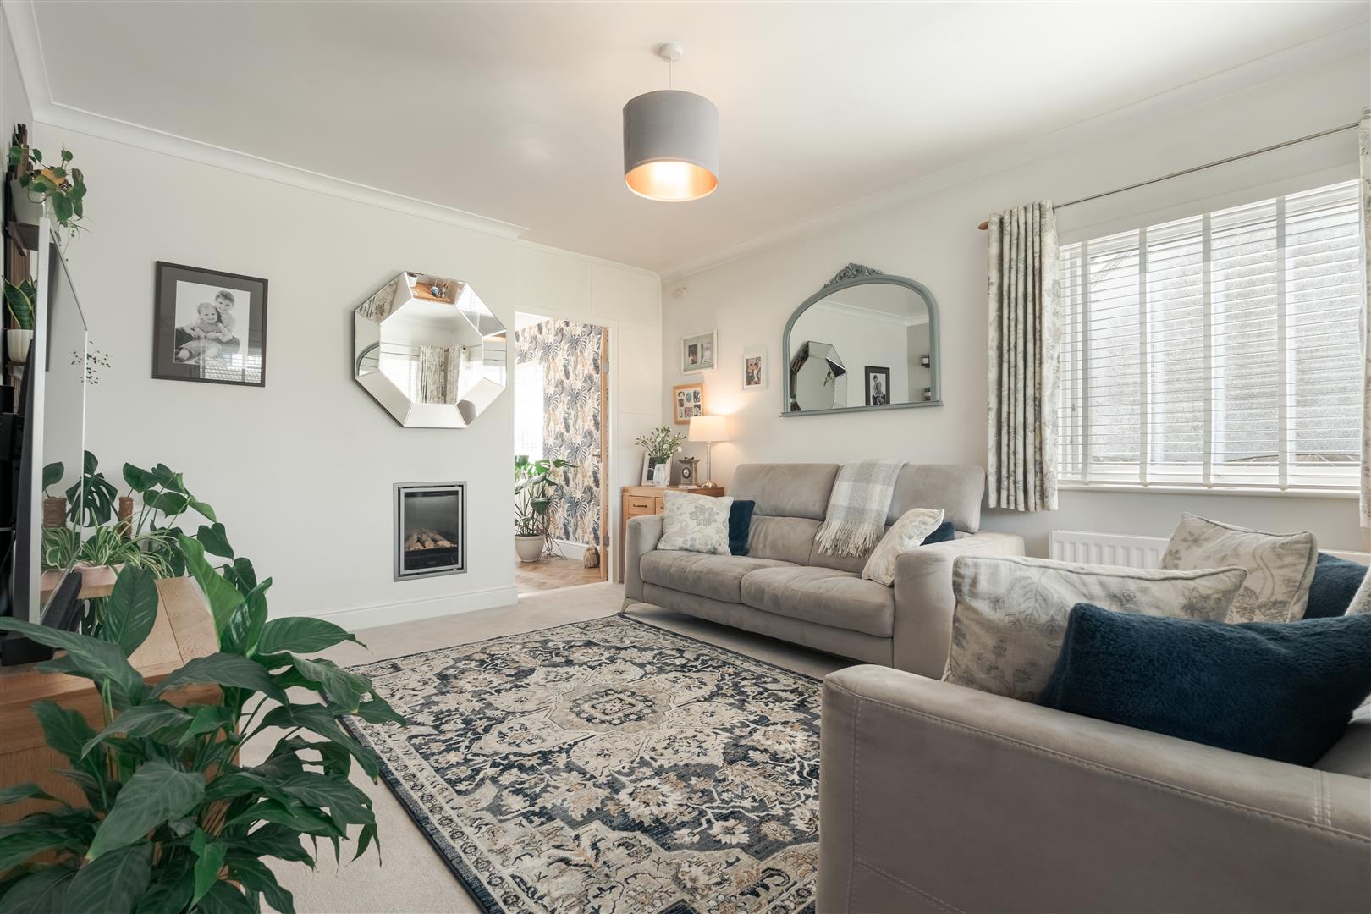
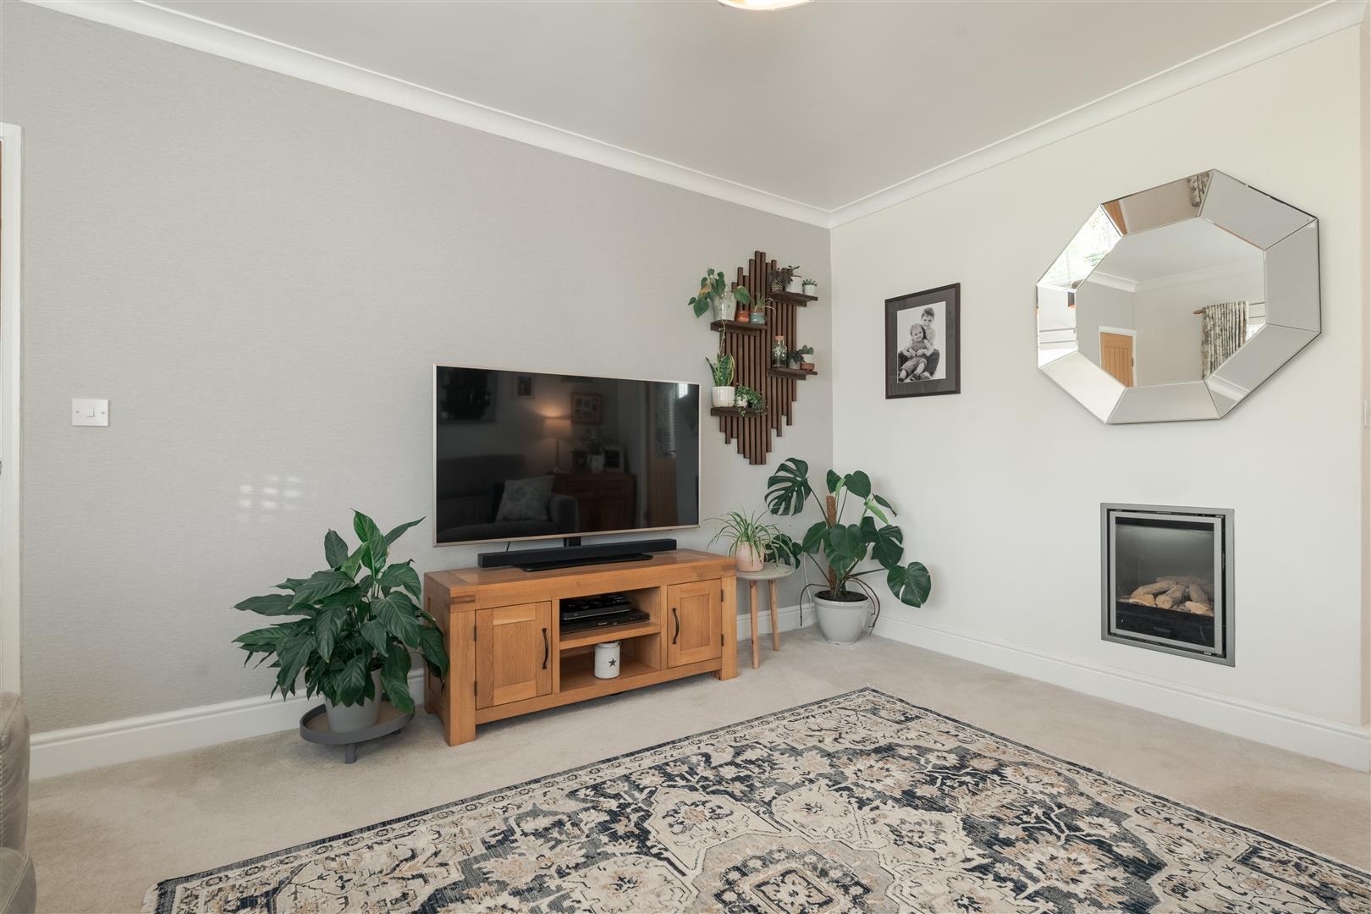
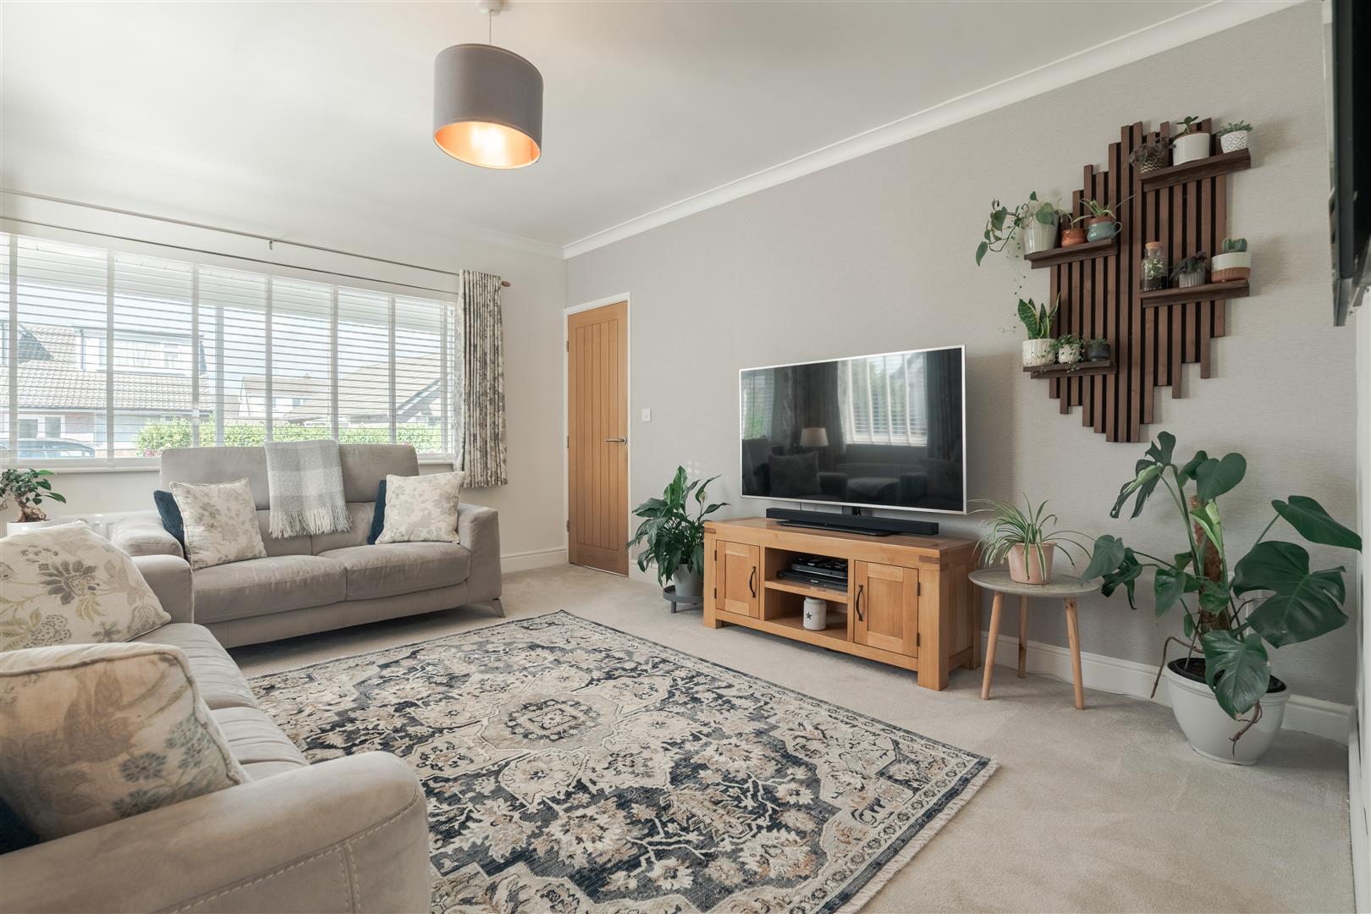
The spacious lounge sits to the centre of the home and provides a comfortable main reception room, with plenty of natural light and a gas fire creating a cosy focal point.

New Karndean LVT flooring continues across much of the ground floor, giving the accommodation a clean and practical finish.

Moving through into the kitchen/diner, this is a fantastic sociable space and one of the highlights of the home. Fitted with a Rossendale kitchen installed approximately three years ago, it combines traditional style with modern functionality. The generous layout provides ample room for both cooking and dining, while sliding doors and glazing brings plenty of natural light into the room.

Serving the ground floor the home benefits from a toilet / shower room. To the rear of the kitchen is a useful utility space, providing additional storage. The utility area provides convenient access to the rear of the property and garden.

The ground floor also offers two bedrooms, providing excellent flexibility for families, guests or those looking for additional living or home-working space. Each room is well proportioned and benefits from natural light.

Returning to the hallway, the staircase leads to the first floor where there are two further bedrooms, creating a total of four bedrooms across the house. The first-floor bedrooms are complemented by new carpets. There is also a tasteful bathroom on this floor, with a Velux window allowing airflow and natural light into the space. Useful storage areas are also incorporated on the first floor.

Externally, the property is equally impressive. To the front, the driveway has been widened and the dropped kerb extended, creating excellent off-road parking for approximately four vehicles. The front has also been opened to maximise the parking, while the landscaped front and neat hedging give the property excellent kerb appeal.

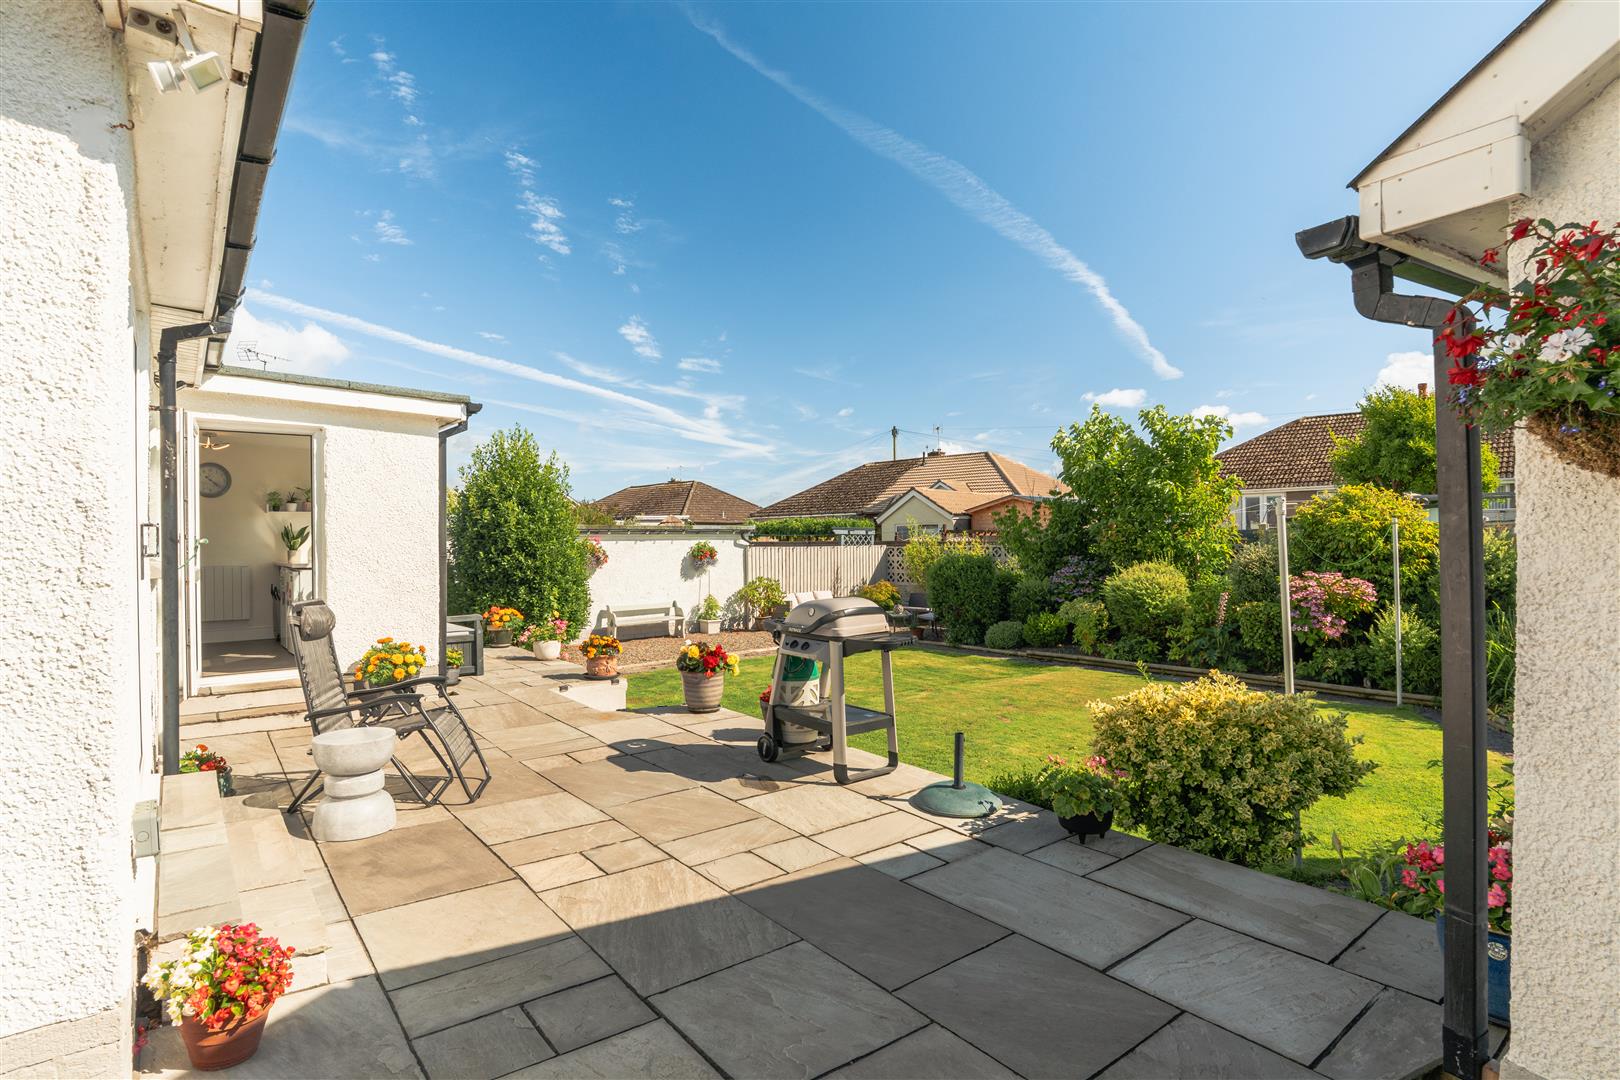
To the rear is a beautifully maintained, mostly south facing garden which enjoys a good degree of sunshine. The garden has been thoughtfully landscaped with lawn, attractive planted borders and a new limestone slab patio providing an excellent space for outdoor seating and entertaining. There is also a greenhouse positioned behind the garage

The detached garage is another great feature, having power, lighting, electrical sockets and a pit, offering excellent potential for storage, workshop use or those needing additional practical space.
Bedroom
3.38 x 3.47 (11'1" x 11'4")
Built in wardrobes
Floorplan

Share this property

Want to arrange a viewing?

Get in touch today!
Speak to us today!

Barrow

129 -130 Ramsden Square,
Barrow-in-Furness,
Cumbria, LA14 1XA

Tel: 01229 825333

Ulverston

14 King Street,
Ulverston,
Cumbria, LA12 7DZ

Tel: 01229 525333

Millom

31 Lapstone Road,
Millom,
Cumbria, LA18 4BT

Tel: 01229 355333

Lettings

Email us

Tel: 01229 870022

General Enquiries

[email protected]

Barrow

129 -130 Ramsden Square,
Barrow-in-Furness,
Cumbria, LA14 1XA

Tel: 01229 825333

Ulverston

14 King Street,
Ulverston,
Cumbria, LA12 7DZ

Tel: 01229 525333

Millom

31 Lapstone Road,
Millom,
Cumbria, LA18 4BT

Tel: 01229 355333
Lettings

[email protected]

Tel: 01229 870022

General Enquiries

[email protected]

Disclaimer | Privacy Policy | Cookies Policy | Complaints | Company Registration Number: 07135640 - Registered in England | Registered office address Cavendish House, Kirkby-In-Furness, Cumbria, LA17 7UN | Website by Furness Media
©2026  Corrie and Co. All rights reserved. 
linkedin facebook pinterest youtube rss twitter instagram facebook-blank rss-blank linkedin-blank pinterest youtube twitter instagram