Selling? Book your free valuation today. 
  1. Home
  2. Properties for Sale
  3. Crossley Street, Askam-In-Furness

Crossley Street, Askam-In-Furness

House - End Terrace | Reception Rooms: 2 | Bedrooms: 3 | Bathrooms: 1
Offers In The Region Of
£150,000
Property Details
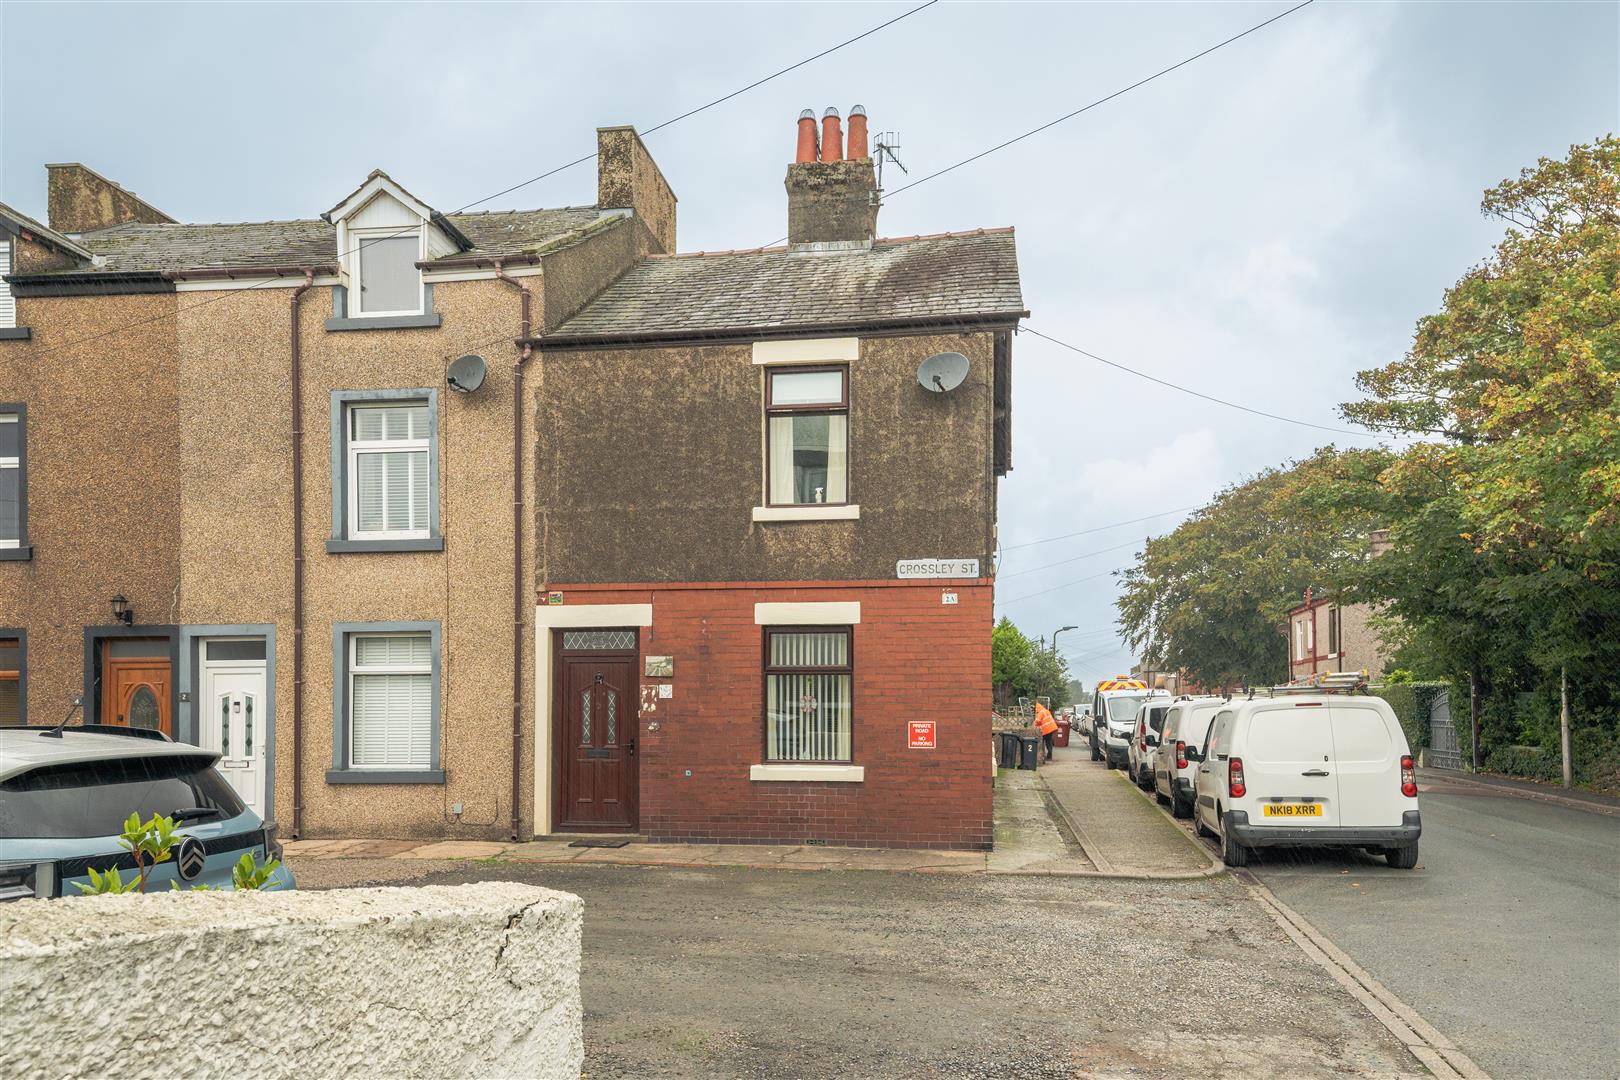
  • Superb end terrace home
  • No upper chain
  • Popular village location
  • Ideal first home or investment opportunity
  • Some cosmetic improvements required
  • Close to bus and train links
  • Shops, eateries and schools nearby
  • Council tax band - B

Want to arrange a viewing?
Get in touch today!
Description
Floorplan
Brochure
Google Map
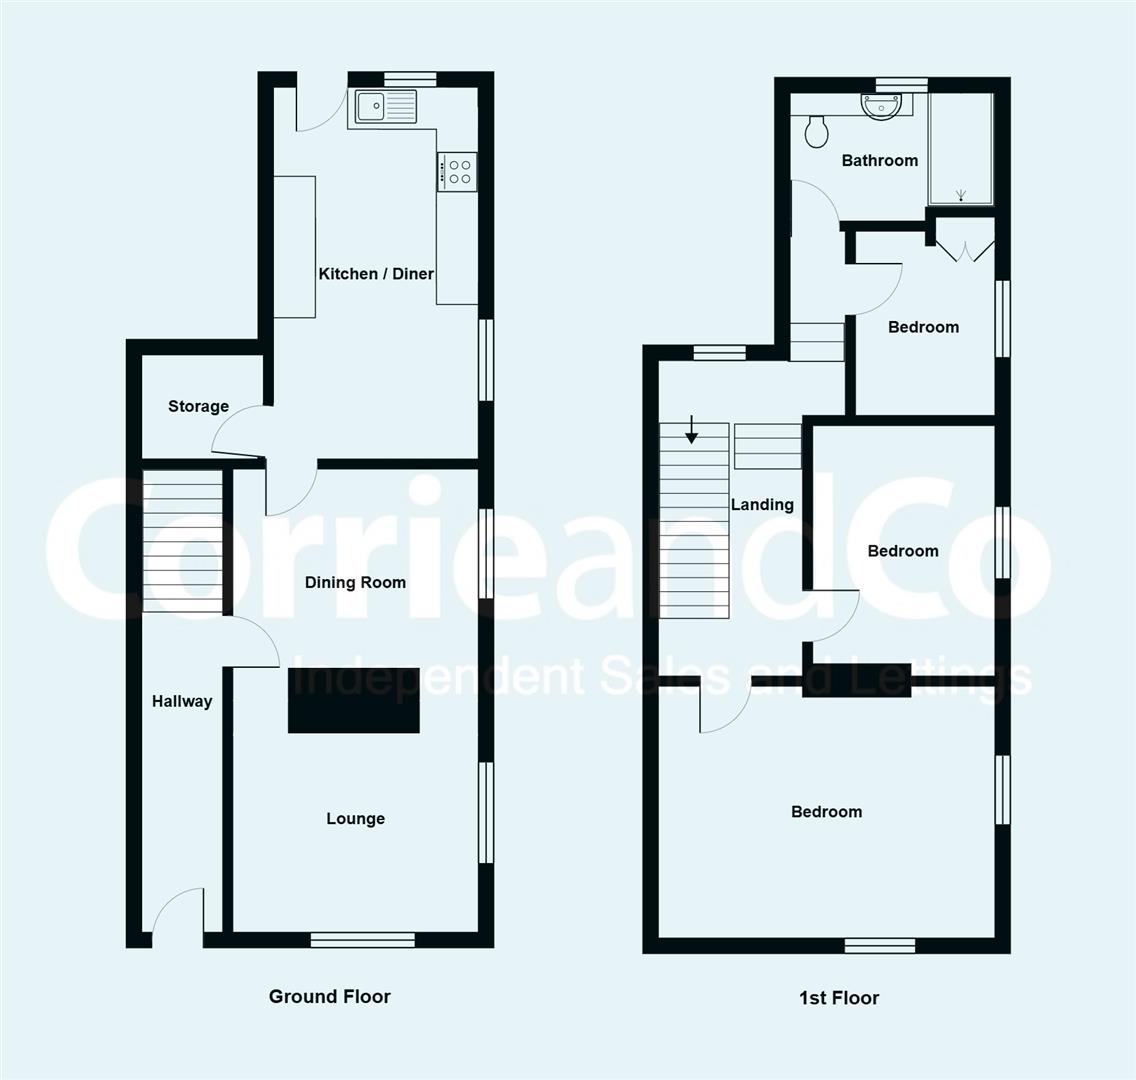
On entering the property, you are welcomed into a spacious entrance hallway, providing access to the principal ground floor accommodation and staircase leading to the first floor.

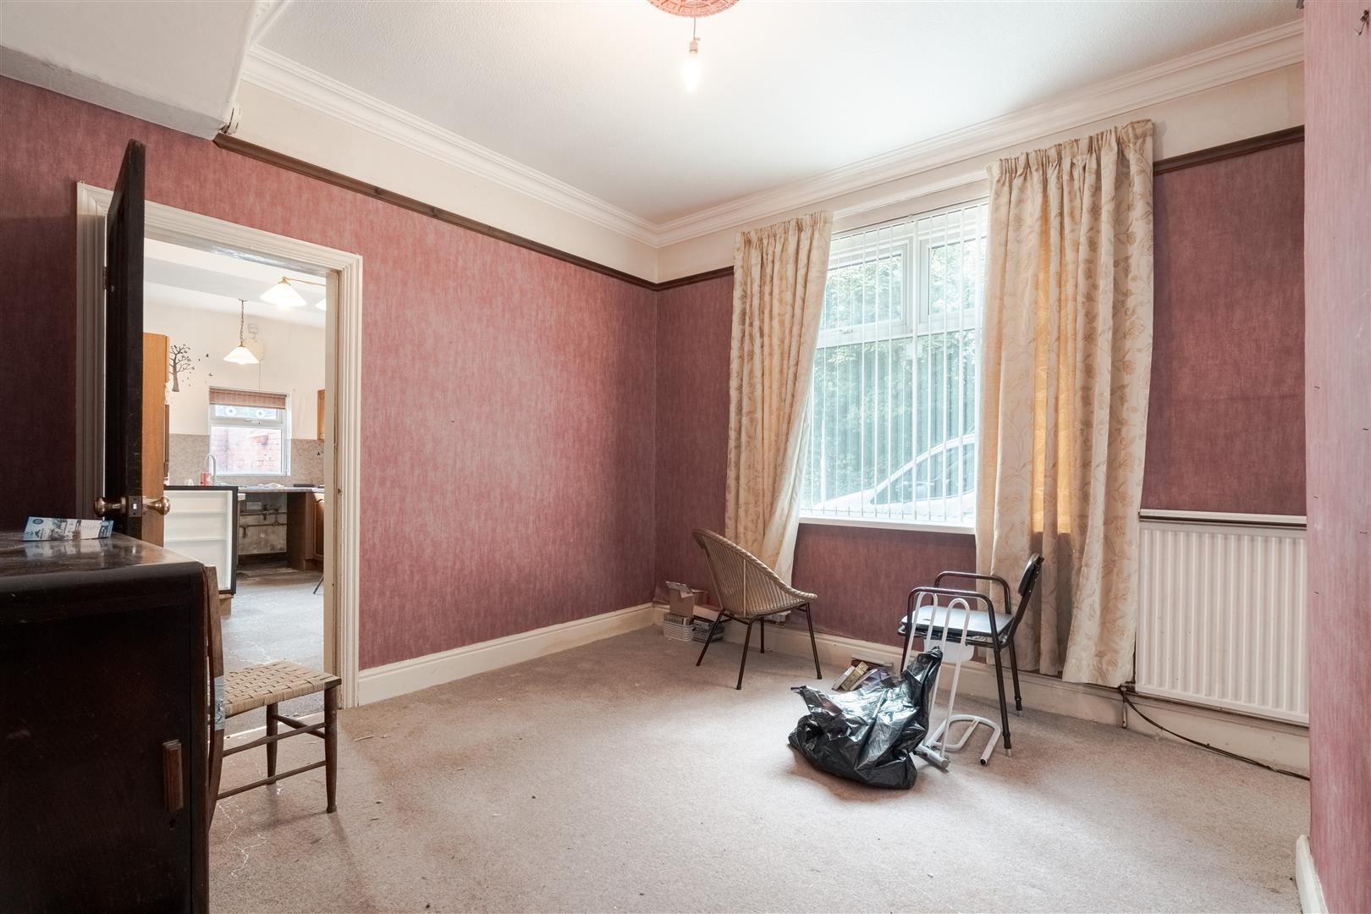
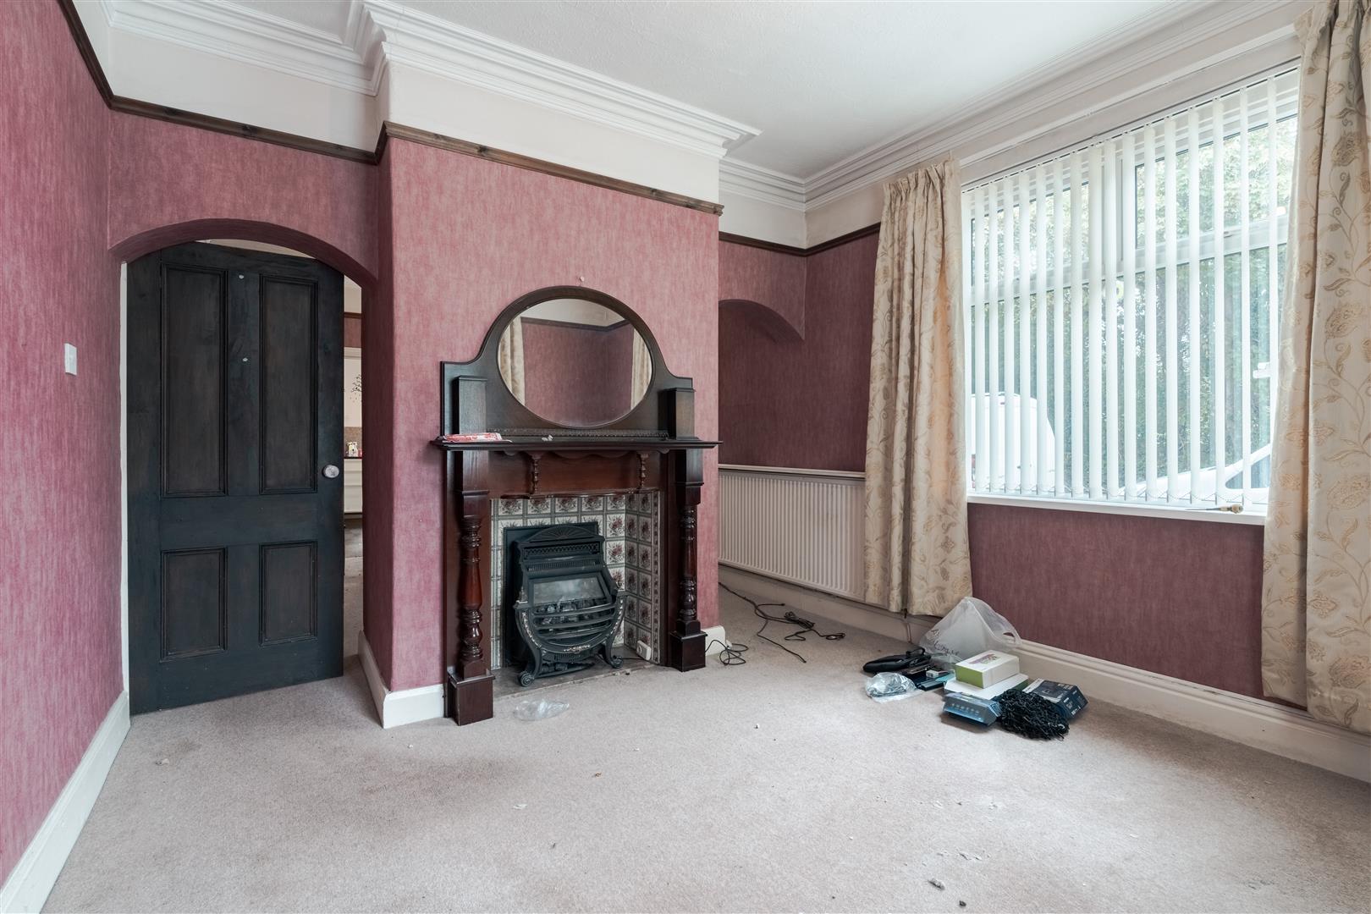
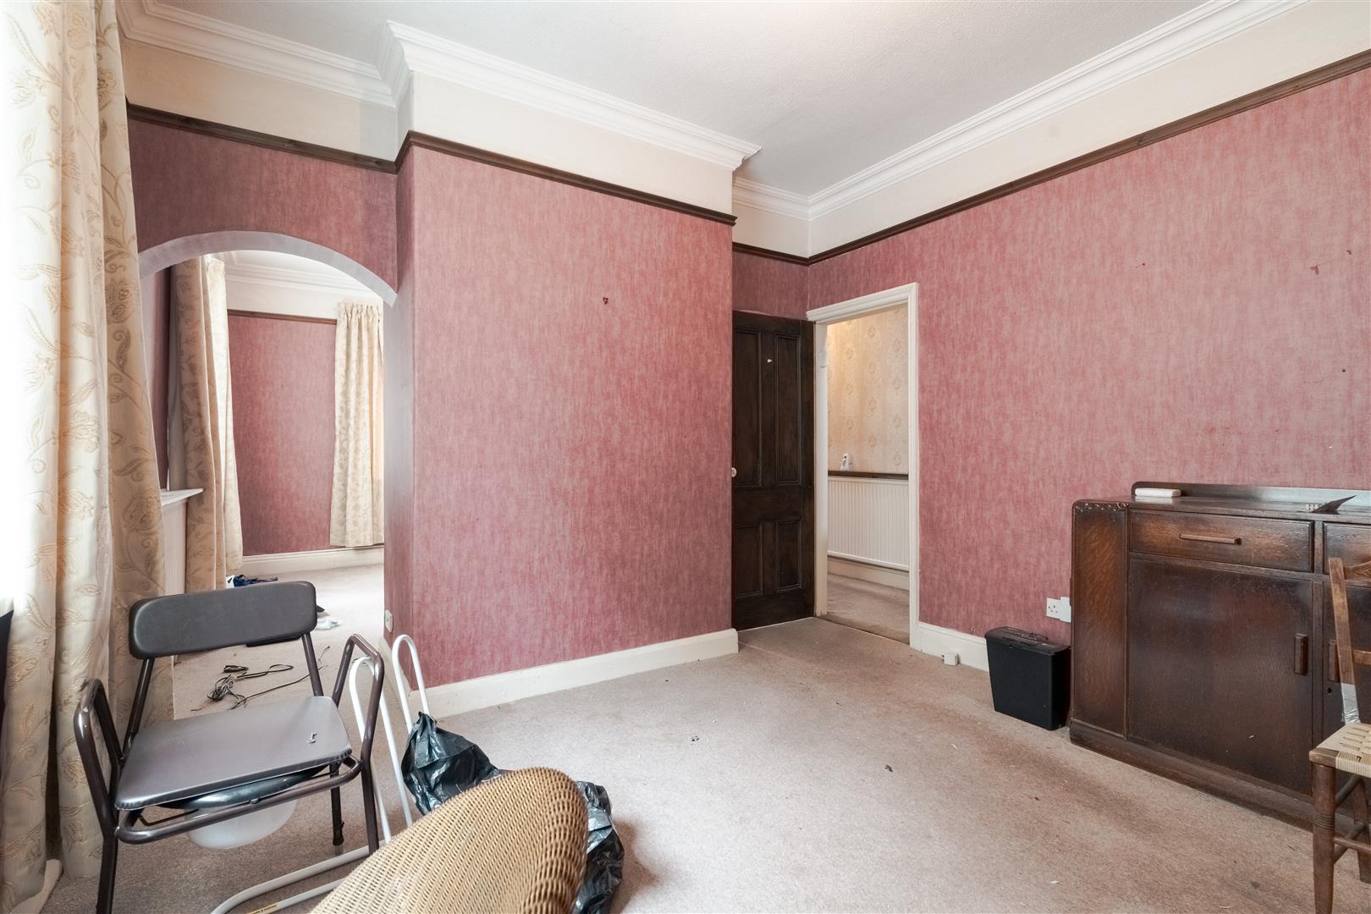
The lounge is positioned to the front of the property and offers a comfortable reception space, ideal for relaxing and spending time with family. The focal point of the room is the central coal fireplace, creating a warm and inviting feature. Flanking the fireplace are two attractive archways, providing access through to the dining room. This separate dining space offers an ideal setting for family meals and entertaining, with a natural flow through to the kitchen.

To the rear is the good sized, traditional kitchen diner, offering a practical arrangement of fitted units and work surfaces. A useful storage room is also located off the hallway, providing valuable additional household storage. There is also plenty of space for a dining suite if required.

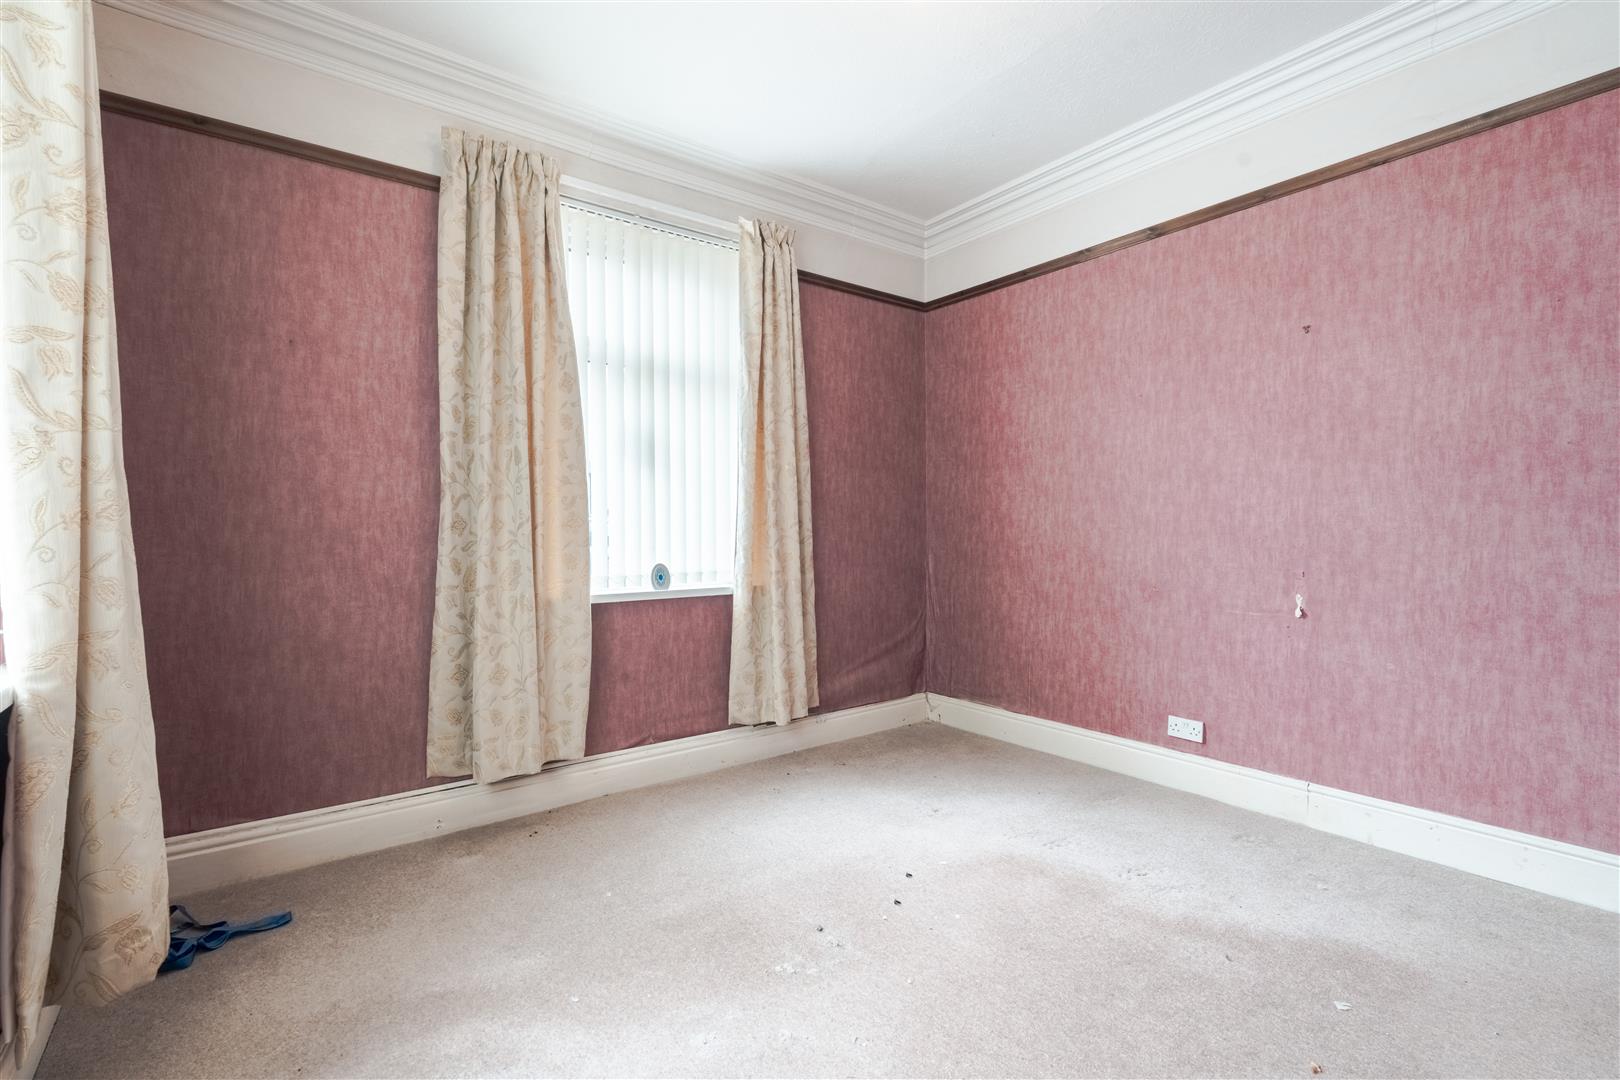
Heading upstairs, the landing gives access to three bedrooms and the family bathroom. There are two generous double bedrooms, offering plenty of space for bedroom furniture, together with a further bedroom which could be used as a child's room, guest bedroom or home office. Completing the first floor is the modern family shower room, comprising of a sizeable walk-in shower, WC and wash basin all set within a vanity unit.

To the rear, you will find a good sized "yarden", laid predominantly to patio and enclosed by a perimeter wall, providing a private and low maintenance outdoor space. Offering lots of scope and potential, the area could be adapted to suit a variety of uses. A gate provides convenient access to the back street.
Bathroom
1.75 x 2.98 (5'8" x 9'9")
Shower room
2A Crossley Street.jpg

Share this property

Want to arrange a viewing?

Get in touch today!
Speak to us today!

Barrow

129 -130 Ramsden Square,
Barrow-in-Furness,
Cumbria, LA14 1XA

Tel: 01229 825333

Ulverston

14 King Street,
Ulverston,
Cumbria, LA12 7DZ

Tel: 01229 525333

Millom

31 Lapstone Road,
Millom,
Cumbria, LA18 4BT

Tel: 01229 355333

Lettings

Email us

Tel: 01229 870022

General Enquiries

[email protected]

Barrow

129 -130 Ramsden Square,
Barrow-in-Furness,
Cumbria, LA14 1XA

Tel: 01229 825333

Ulverston

14 King Street,
Ulverston,
Cumbria, LA12 7DZ

Tel: 01229 525333

Millom

31 Lapstone Road,
Millom,
Cumbria, LA18 4BT

Tel: 01229 355333
Lettings

[email protected]

Tel: 01229 870022

General Enquiries

[email protected]

Disclaimer | Privacy Policy | Cookies Policy | Complaints | Company Registration Number: 07135640 - Registered in England | Registered office address Cavendish House, Kirkby-In-Furness, Cumbria, LA17 7UN | Website by Furness Media
©2026  Corrie and Co. All rights reserved. 
linkedin facebook pinterest youtube rss twitter instagram facebook-blank rss-blank linkedin-blank pinterest youtube twitter instagram