Porch
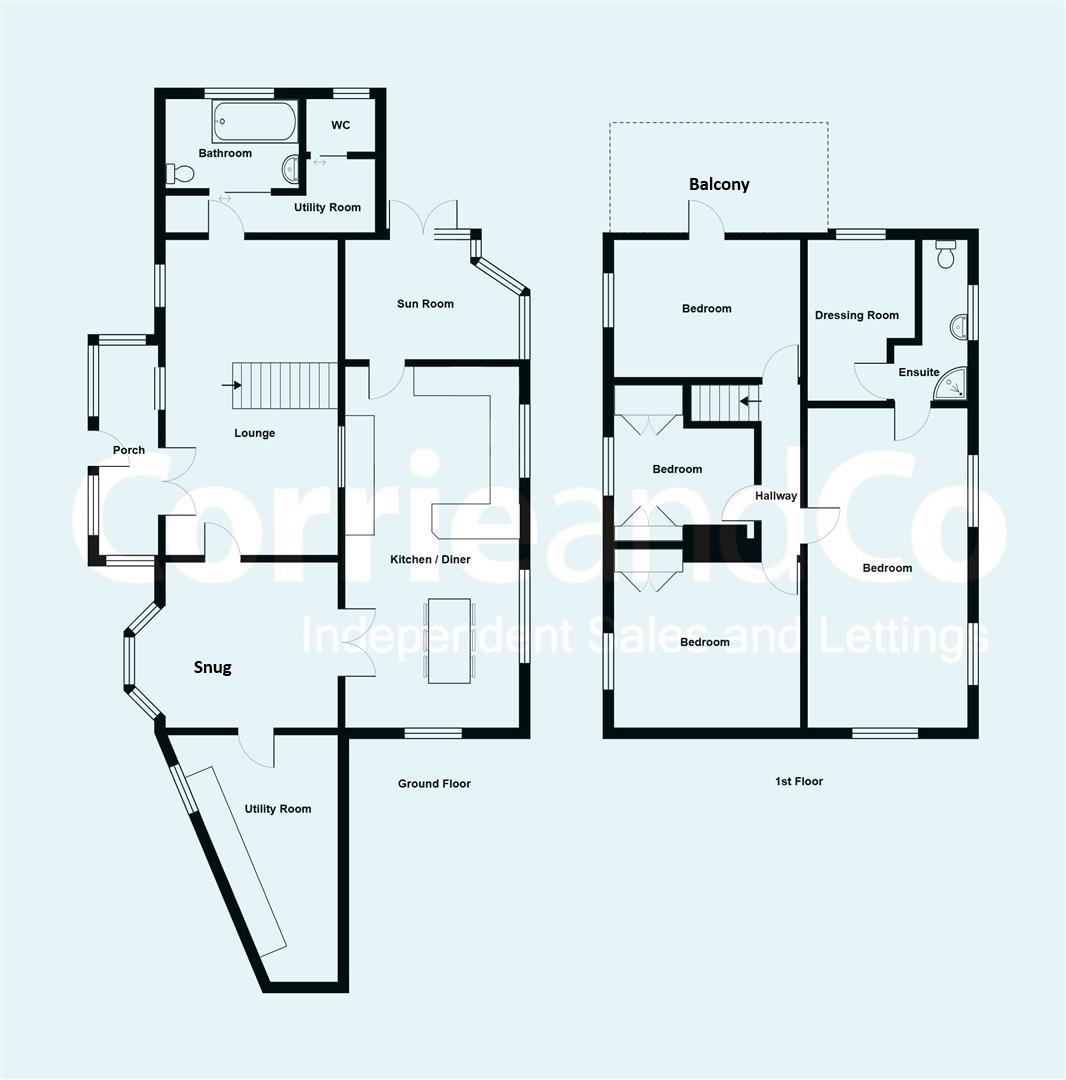
The property is entered via a welcoming porch, providing a practical space for coats and shoes before leading into the main living accommodation.
Lounge
6.60 x 3.86 (21'7" x 12'7")
A generously proportioned principal reception room positioned at the heart of the home. The lounge offers ample space for family seating, with the staircase rising to the first floor and access to the remaining ground floor accommodation. Large windows provide plenty of natural light, creating a warm and inviting atmosphere.
Snug
3.23 x 3.99 (10'7" x 13'1")
Situated to the front of the property, the snug offers a versatile second reception room. Perfect as a cosy sitting room, home office, children's playroom or formal dining room, the attractive bay window enjoys views over the front gardens.
Kitchen/Diner
3.86 x 6.98 (12'7" x 22'10")
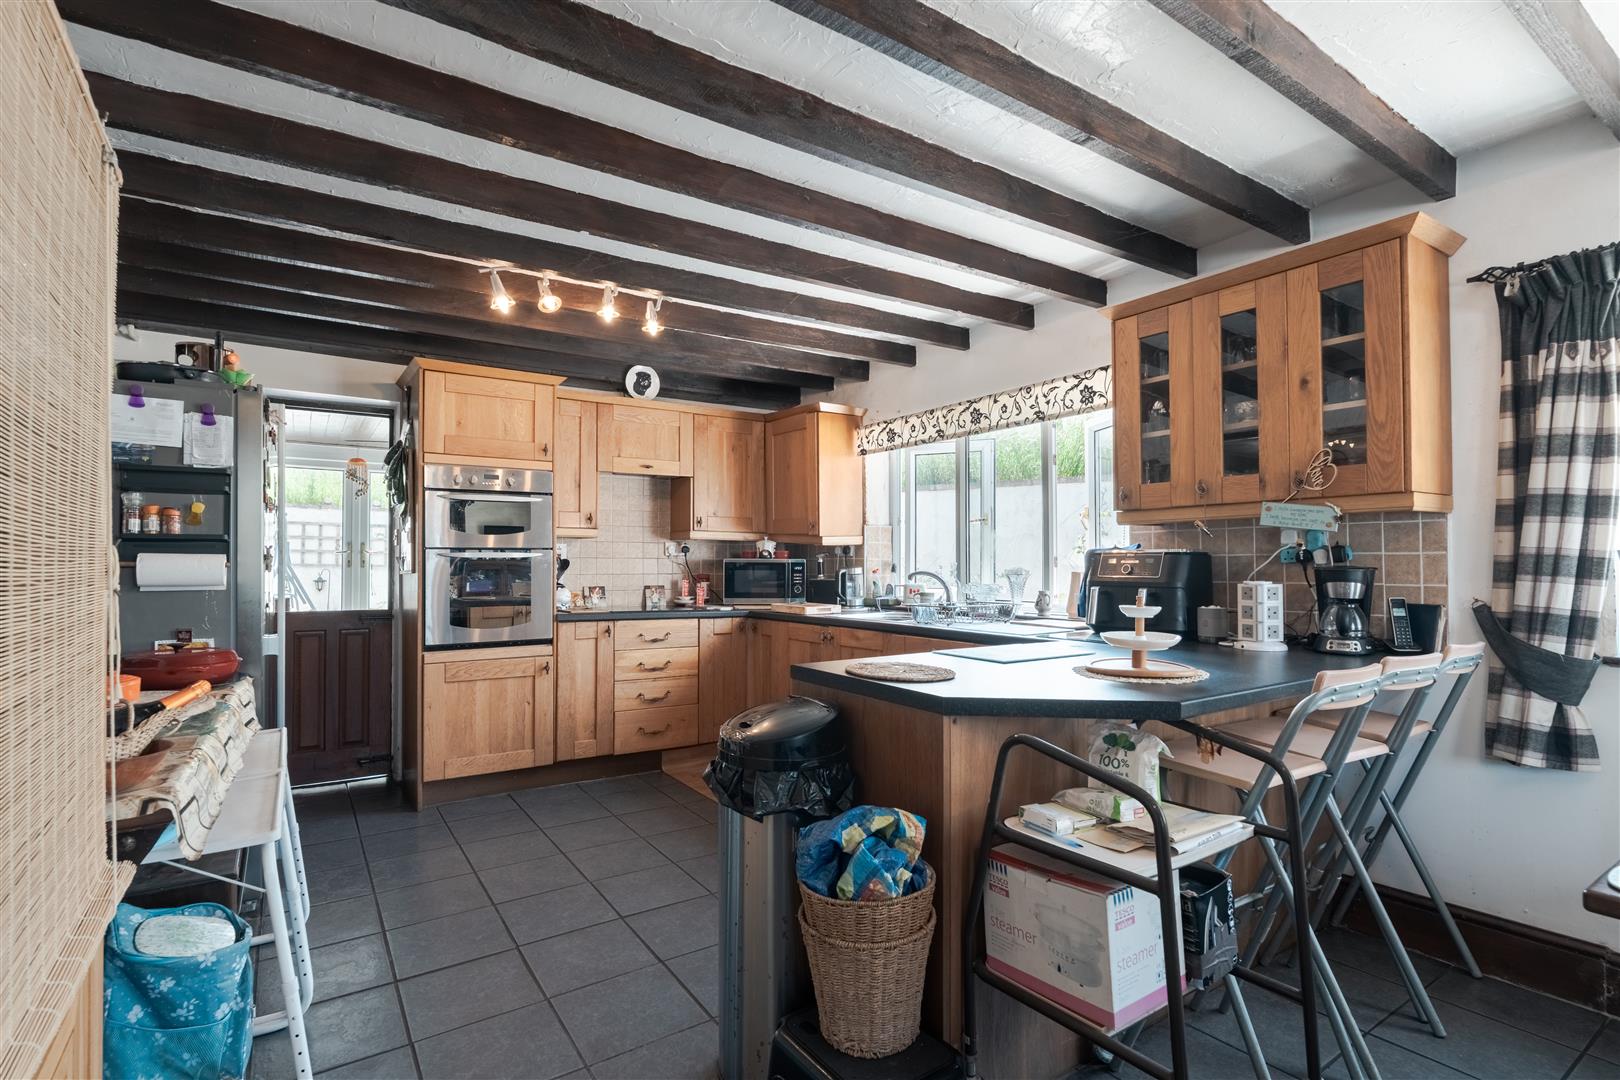
A spacious and characterful kitchen/dining room, beautifully combining traditional charm with practical family living. Featuring an attractive range of shaker style wall and base units complimented by generous worktop space, the kitchen is well-equipped with integrated double ovens, an inset hob and ample storage throughout. Exposed ceiling beams add warmth and character, while the central breakfast bar provides an ideal spot for informal dining, morning coffee or socialising whilst cooking. Large windows flood the room with natural light and offer pleasant views over the garden, creating a bright and welcoming atmosphere.
Sun Room
3.72(max) x 3.64 (12'2"(max) x 11'11")
Leading from the kitchen, the delightful sun room enjoys panoramic views across the surrounding countryside. Filled with natural light, this versatile space is ideal for relaxing while appreciating the property's stunning rural setting and provides further access to the garden.
Utility
3.11(max) x 3.63 (10'2"(max) x 11'10")
Uniquely, the property benefits from two utility areas. The main utility room is located to the rear of the snug, offering further practical space for household appliances, gardening equipment or outdoor clothing. A second utility/store room is positioned adjacent to the family bathroom and WC, providing excellent laundry facilities and additional storage.
Bathroom
1.48 x 2.24 (4'10" x 7'4")
A well-appointed family bathroom comprises a bath, wash hand basin, a WC and is complimented by another separate WC, adding practicality for busy family life.
Master Bedroom
3.78 x 7.12 (12'4" x 23'4")
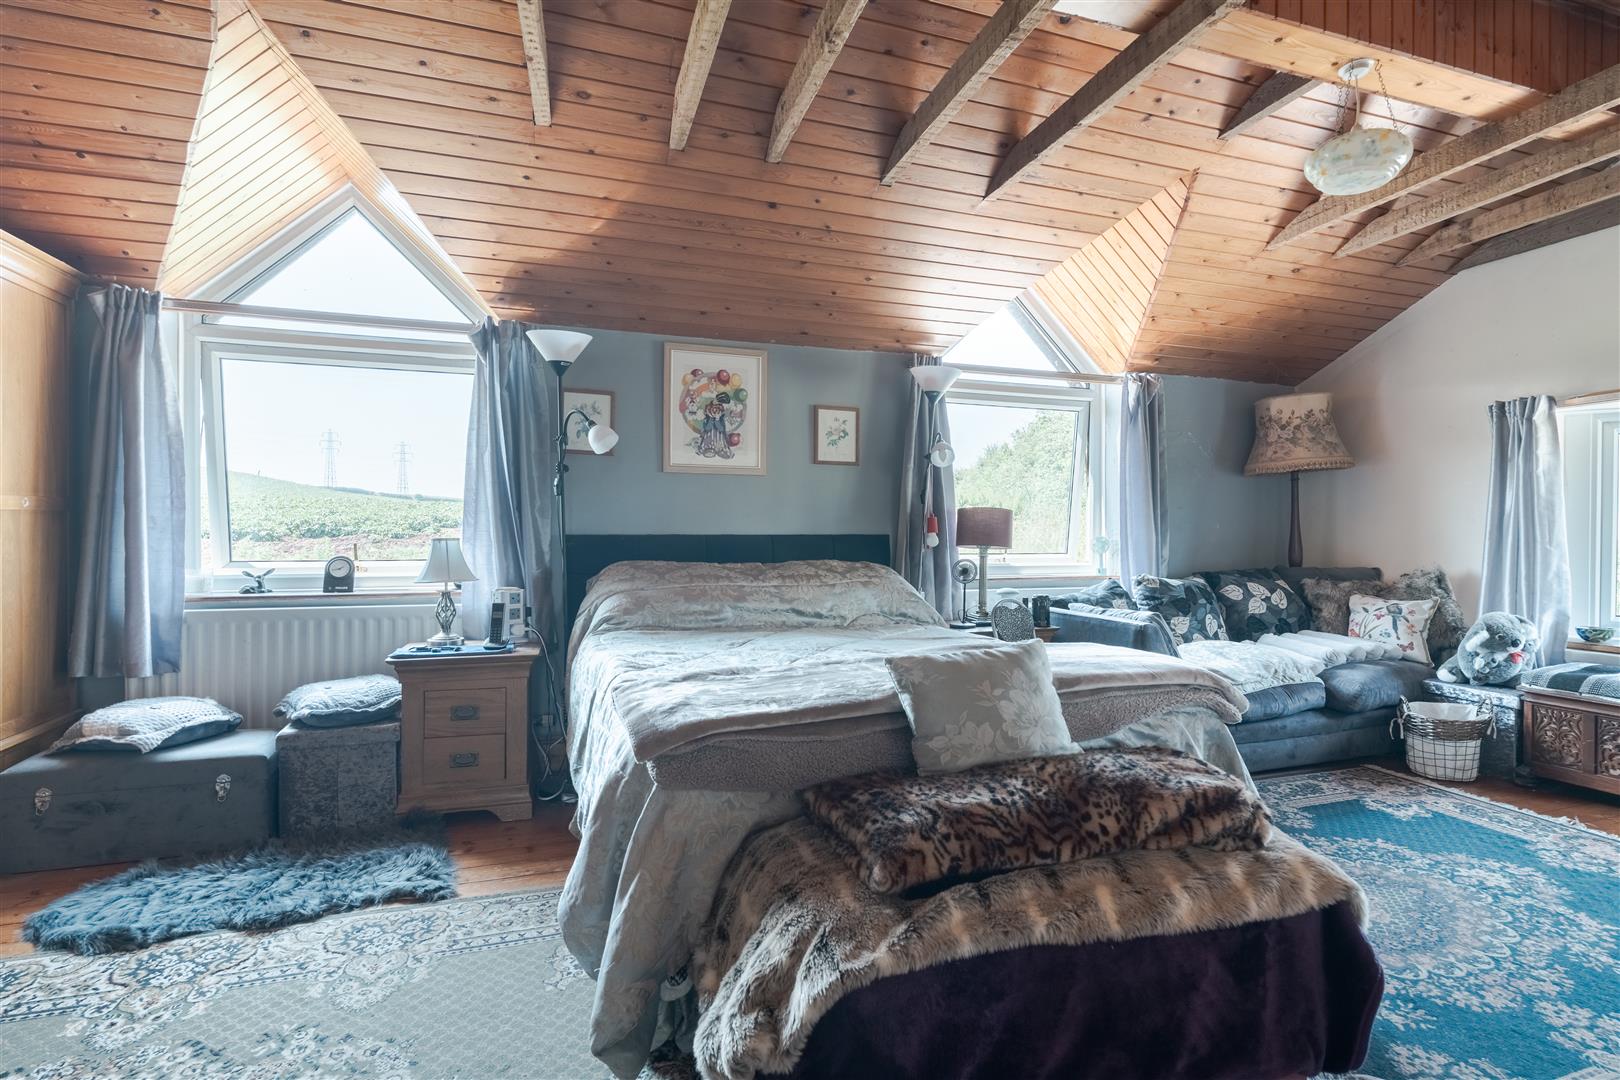
The principal bedroom is superb in size, with dual aspect windows and benefits from a dedicated dressing room leading from an en-suite shower room, creating an excellent master retreat.
Dressing Room
3.58 x 2.51 (11'8" x 8'2")
Accessed directly from the principal bedroom, the dedicated dressing room offers excellent fitted storage and hanging space, providing a practical dressing area.
En-Suite
1.61 x 3.71 (5'3" x 12'2")
Fitted with a shower enclosure, wash hand basin and WC, serving the principal bedroom.
Bedroom Two
3.23 x 3.94 (10'7" x 12'11")
A superb suite enjoying access to a private balcony, perfectly positioned to take advantage of the spectacular countryside views.
Bedroom Three
2.83 x 4.03 (9'3" x 13'2")
A spacious double bedroom offering fitted wardrobe space and pleasant aspects over the surrounding area.
Bedroom Four
2.98 x 2.32 (9'9" x 7'7")
A further generous single bedroom, making this an ideal family home.
External
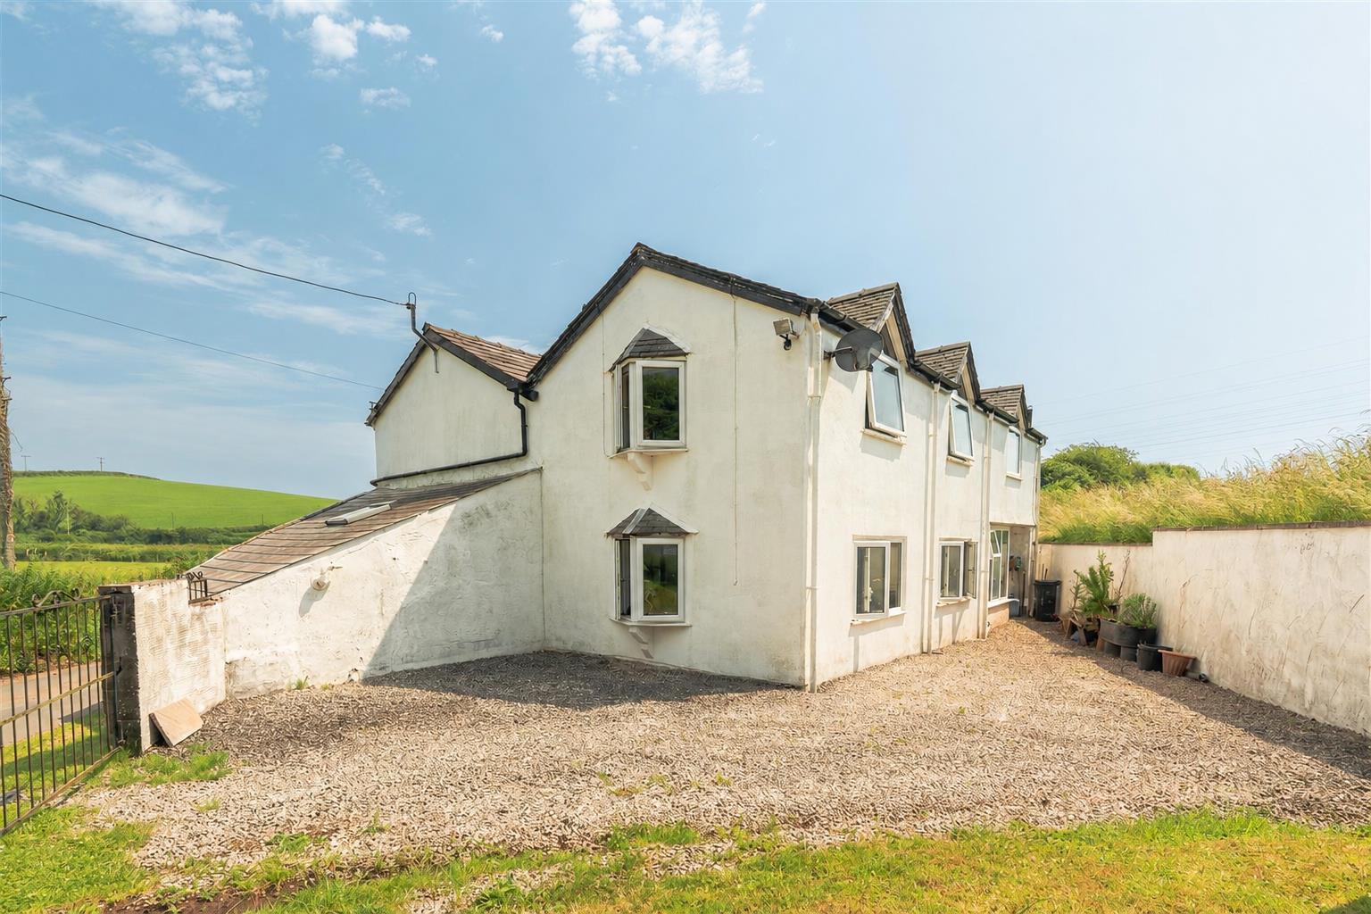
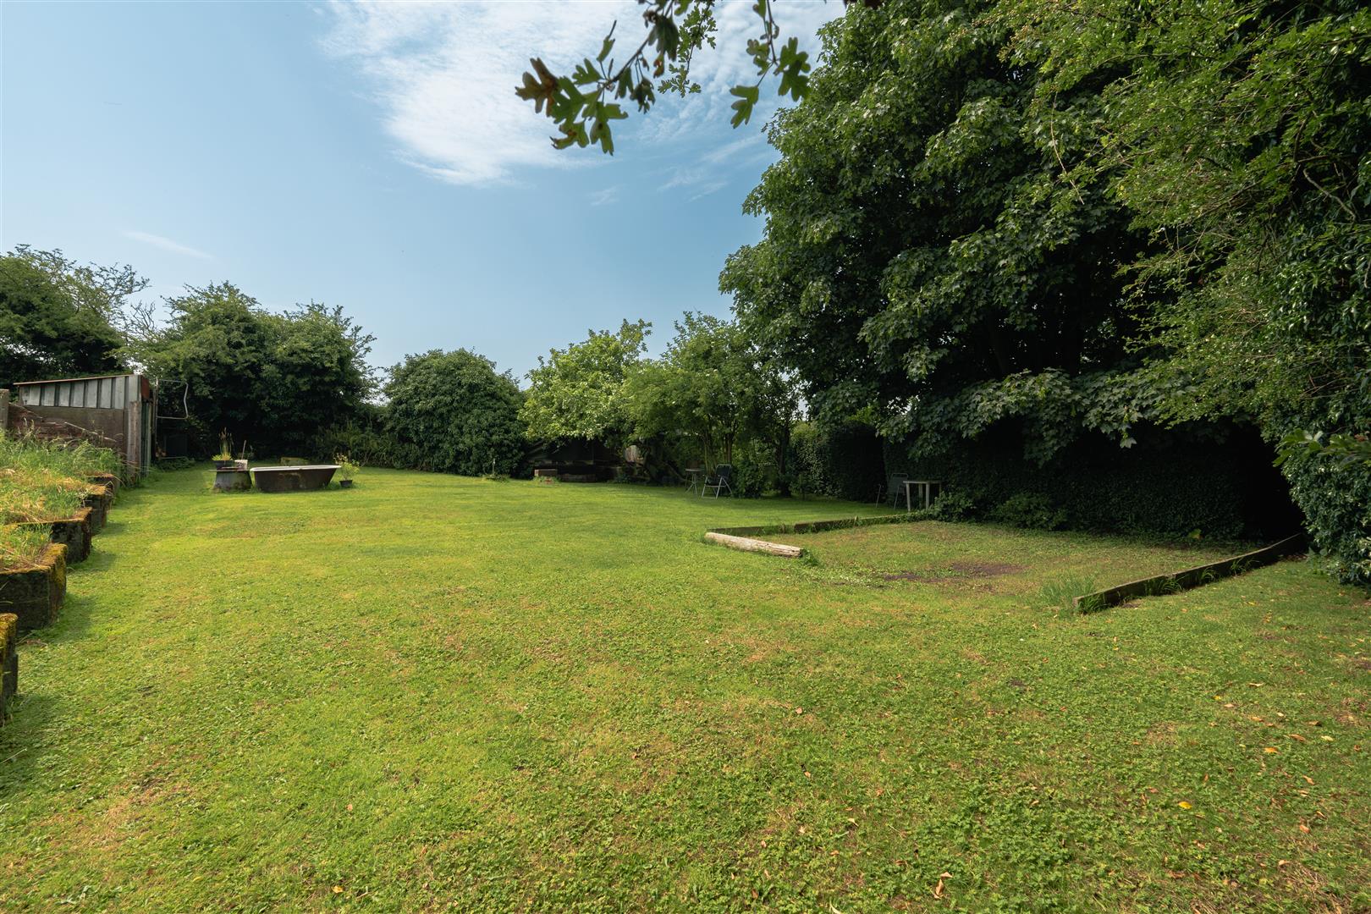
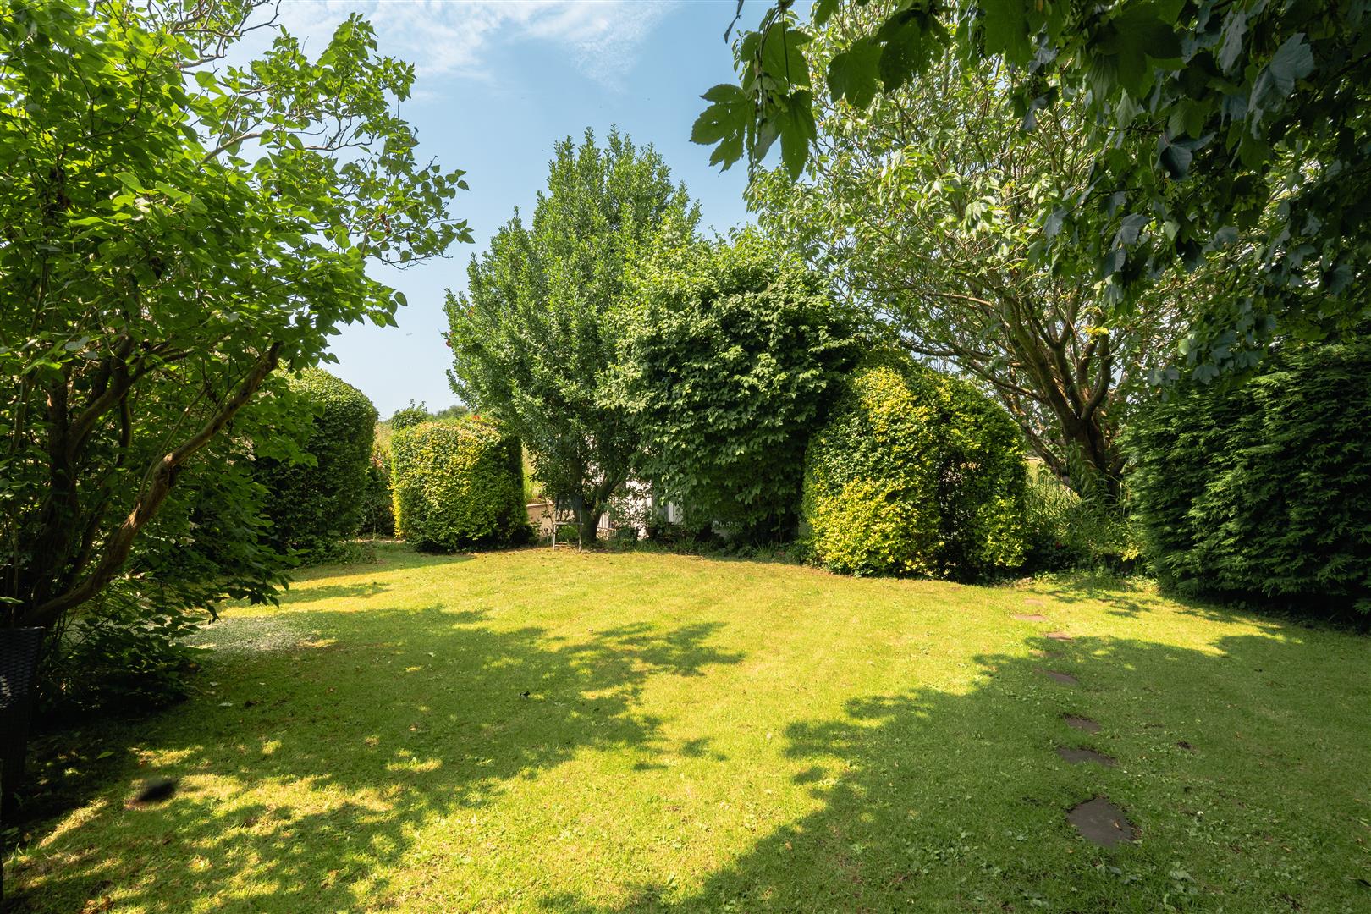
Occupying a generous plot, the property enjoys substantial gardens that provide excellent space for families, gardening enthusiasts or those simply looking to enjoy the peaceful rural surroundings. The gardens take full advantage of the stunning open countryside aspects, offering a high degree of privacy and plenty of space for outdoor entertaining.
Off-road parking is available to both the side and rear of the property, providing ample parking for multiple vehicles.