Selling? Book your free valuation today. 
  1. Home
  2. Properties for Sale
  3. Grizebeck, Kirkby-In-Furness

Grizebeck, Kirkby-In-Furness

House - Semi-Detached | Reception Rooms: 2 | Bedrooms: 3 | Bathrooms: 2
Offers In The Region Of
£385,000
Property Details
EPC
  • Three Bedrooms
  • Open Spacious Living Spaces
  • Vaulted Ceilings
  • Semi-Detached House
  • Historic Charm from 1736
  • Integral Garage
  • Off Road Parking
  • Council Tax Band - C

EE Rating

Want to arrange a viewing?
Get in touch today!
Description
Floorplan
Brochure
Google Map
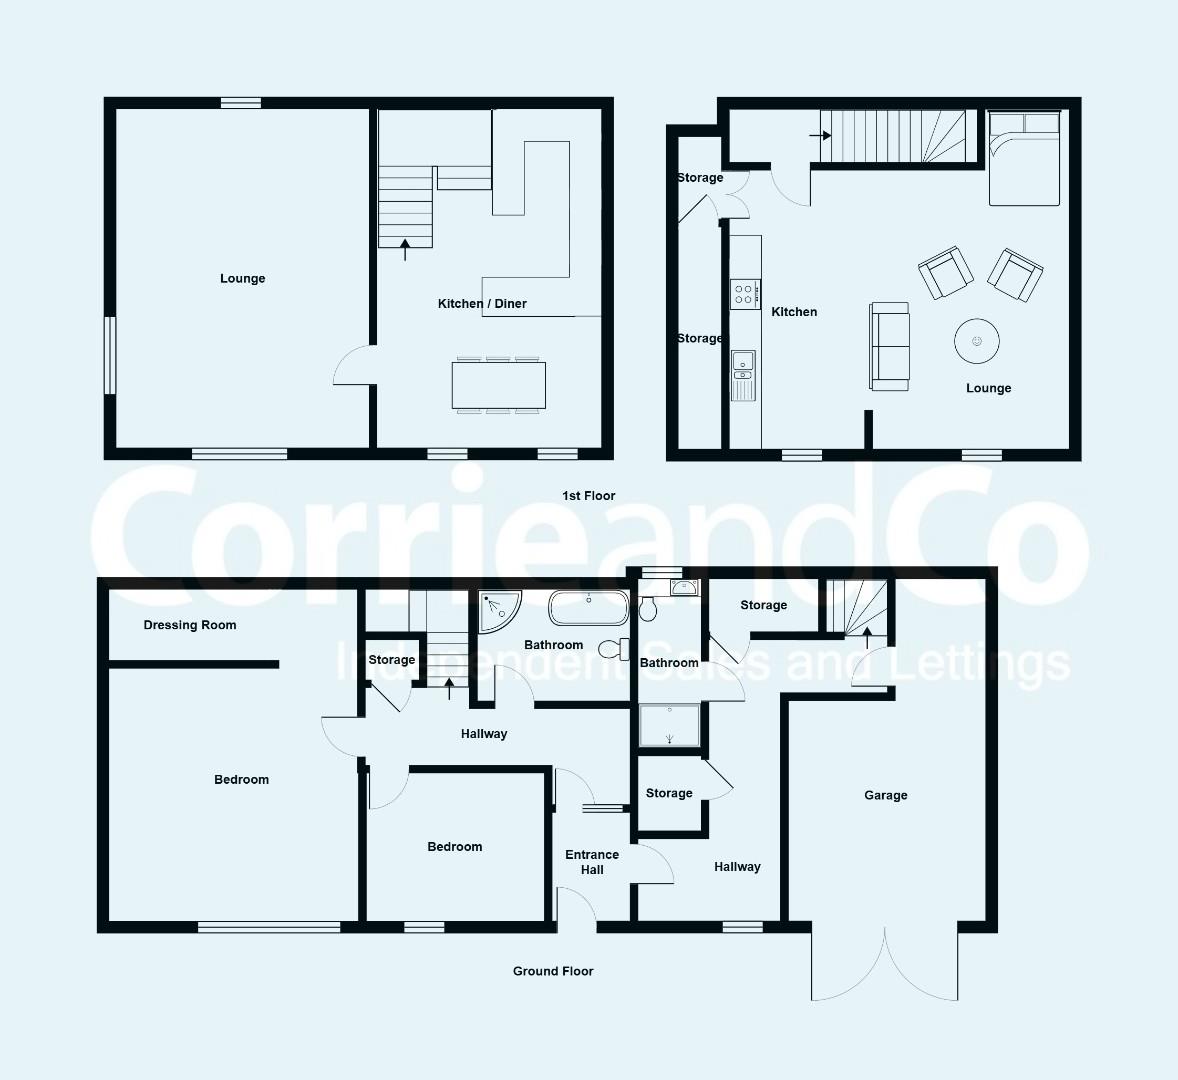
Entering the property, the entrance hall provides access to the ground-floor accommodation, with two well-proportioned bedrooms, one of which benefits from a useful dressing room, alongside two bathrooms and excellent storage provision. The layout is practical and versatile, with plenty of space for everyday living. A further hallway leads through to the integral garage, providing valuable secure parking and additional storage.

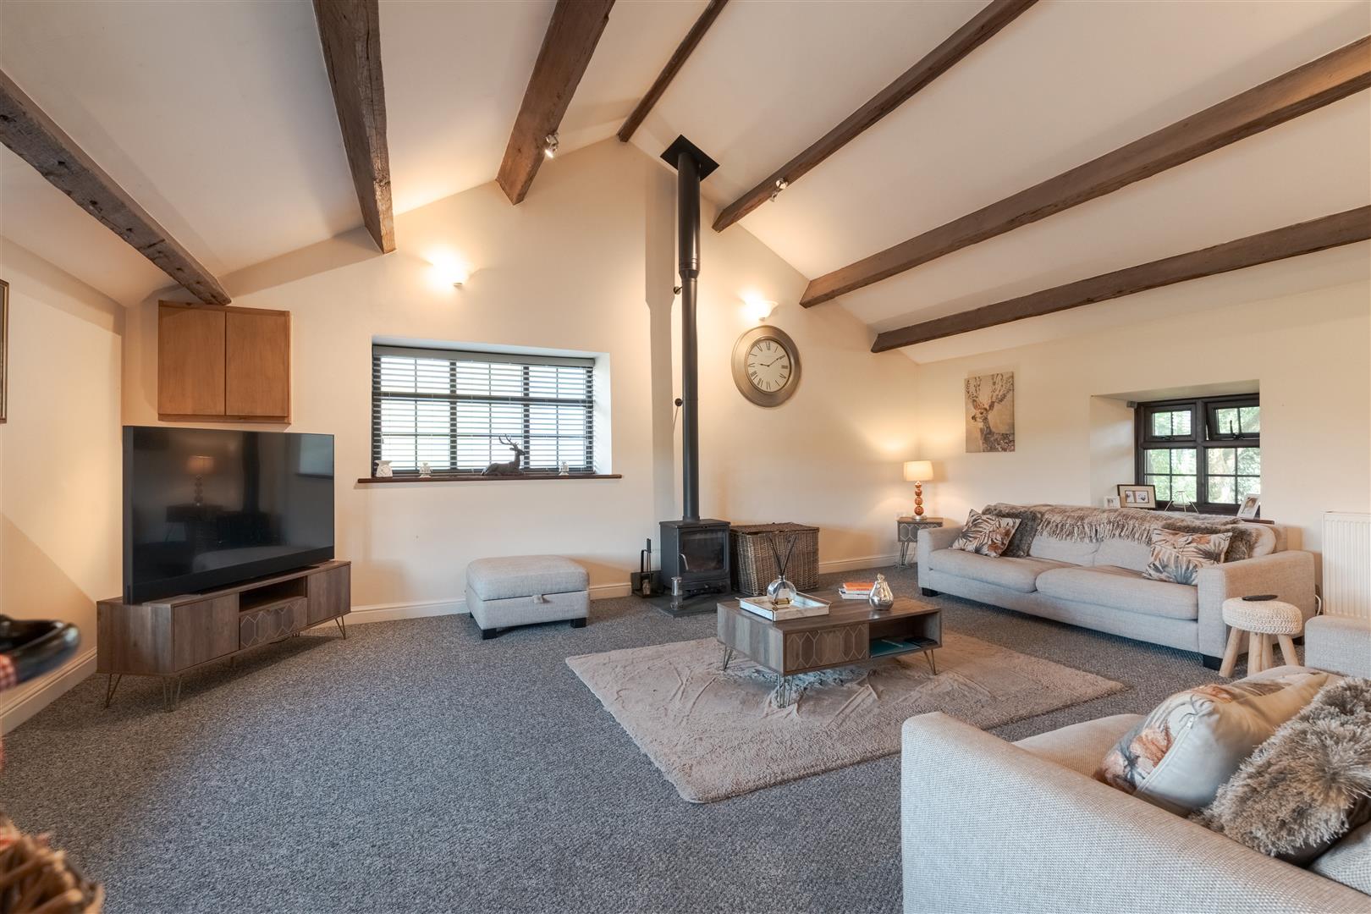
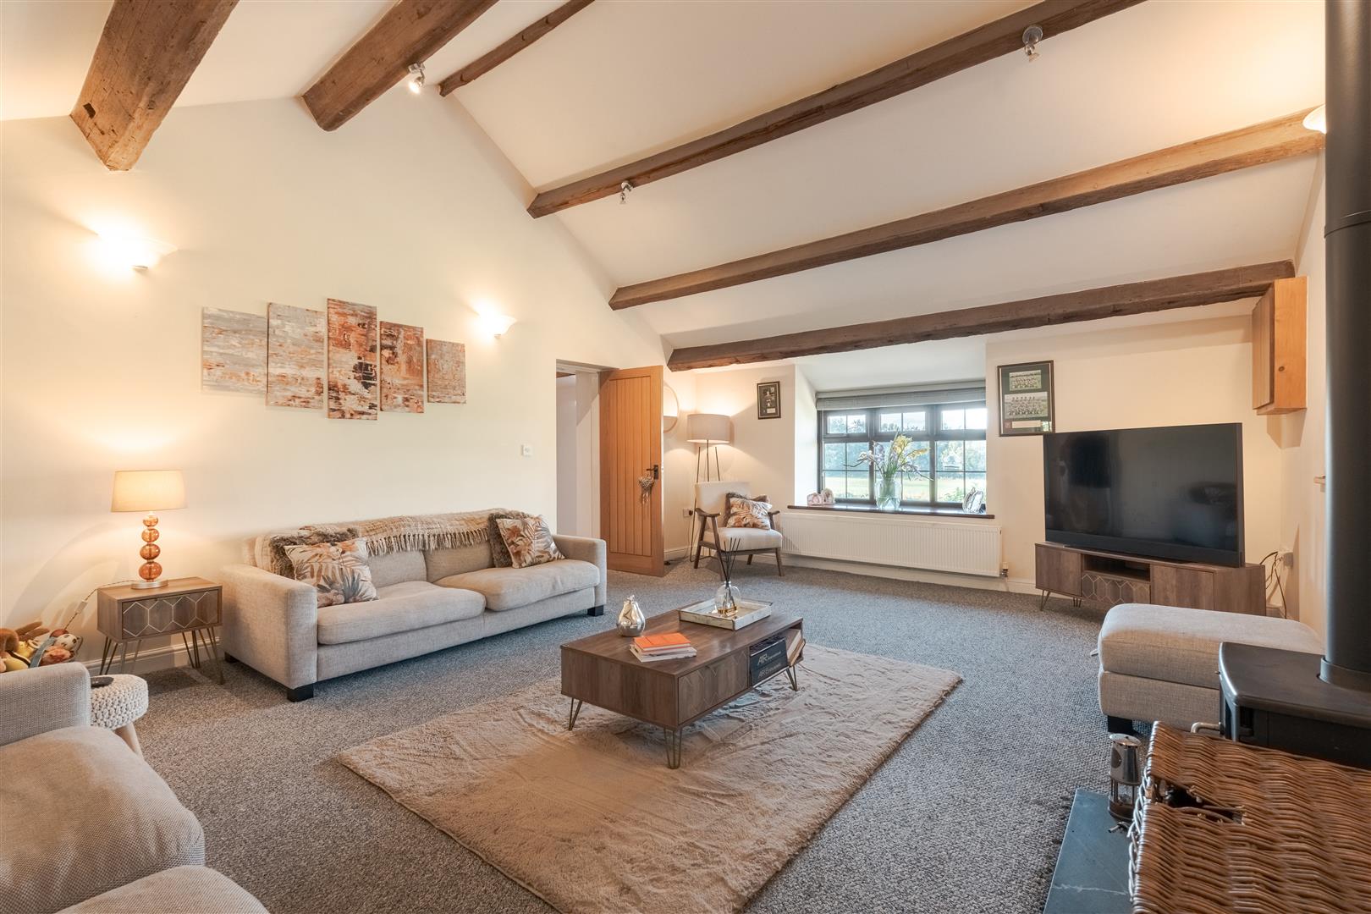
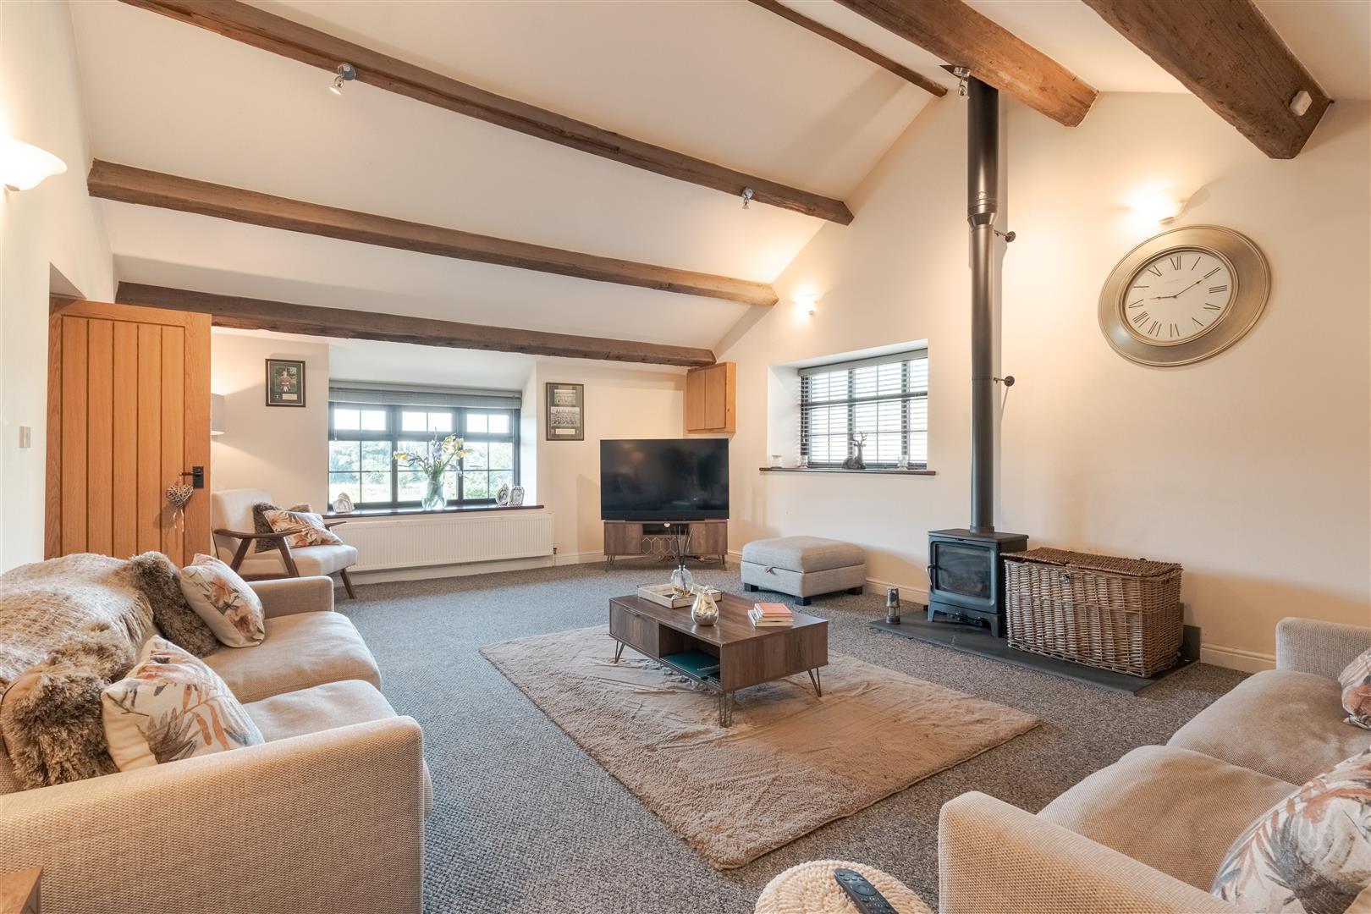
Stairs rise to the main living accommodation, where the character of this charming barn conversion really comes into its own. The spacious lounge is a wonderful room, featuring an impressive vaulted ceiling with exposed timber beams, creating a warm and characterful atmosphere. A wood-burning stove provides an attractive focal point, while the generous proportions offer plenty of space for comfortable seating and relaxation.

The adjoining kitchen/diner is equally impressive, with a beautifully appointed fitted kitchen, ample storage and worktop space, together with room for a dining table. Exposed beams and the vaulted ceiling continue throughout, highlighting the property's original barn character while complementing the more contemporary fittings.

A further staircase leads to the upper level, providing additional living space with a well-equipped kitchen, comfortable lounge area and useful storage. This versatile space could be ideal for a variety of uses, depending on the requirements of the next owner.

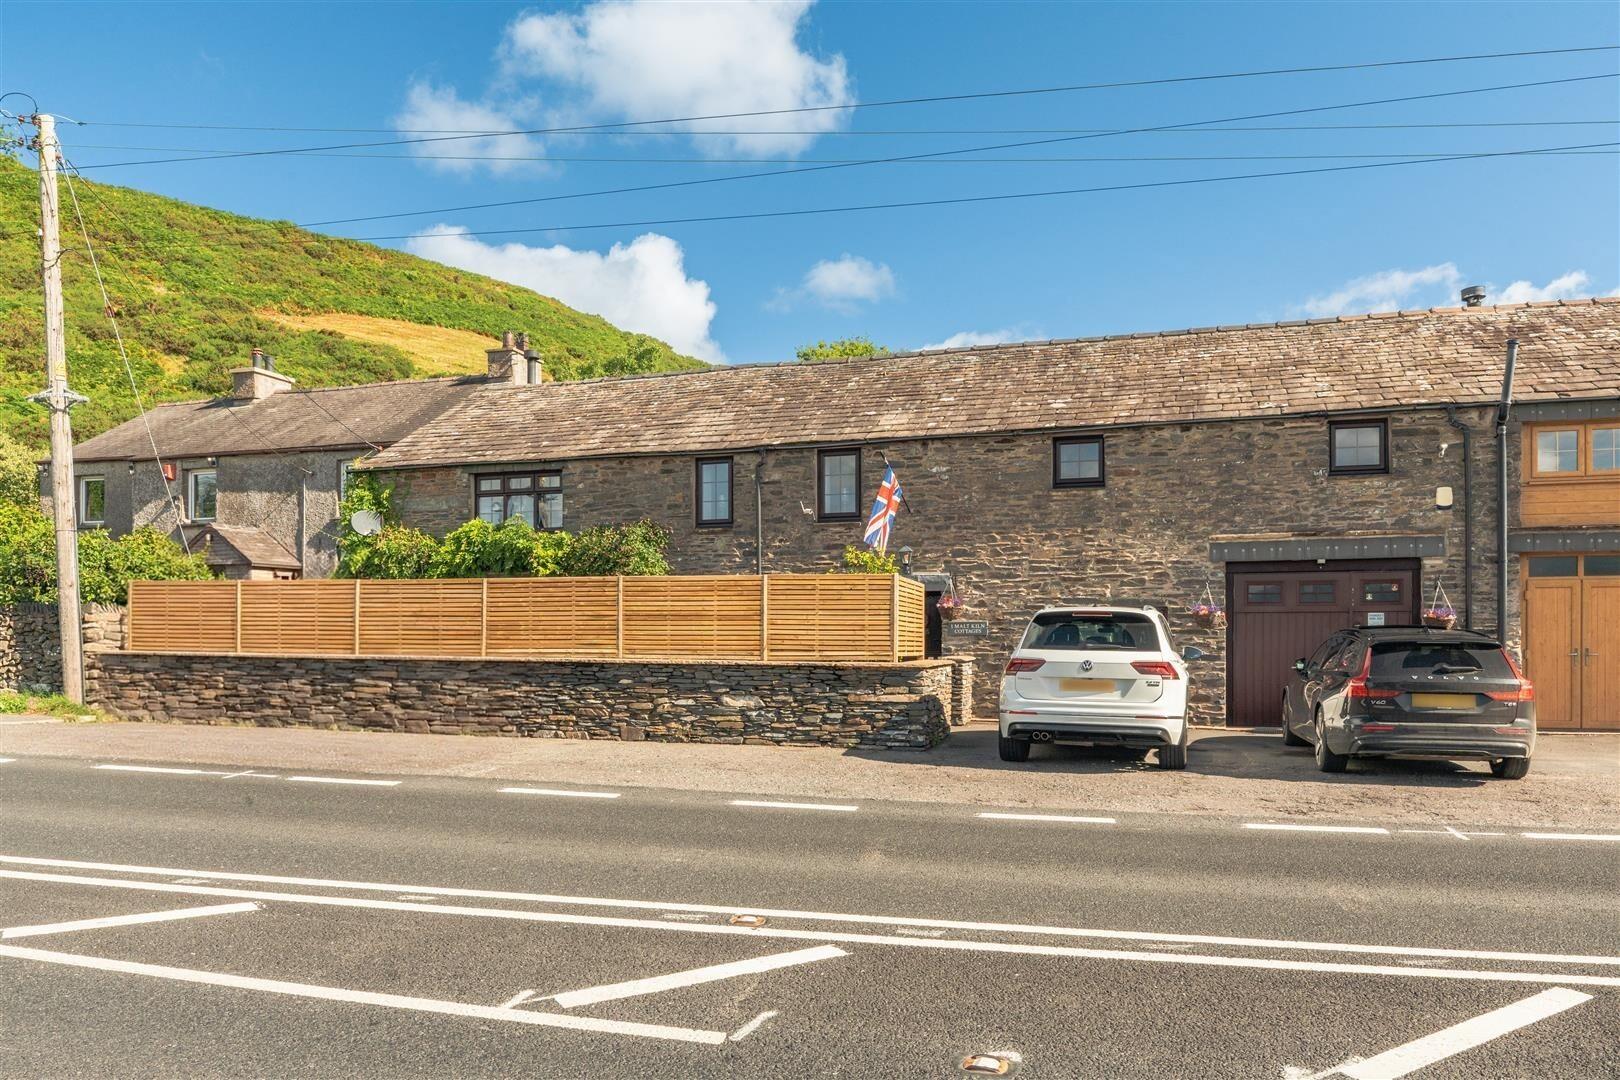
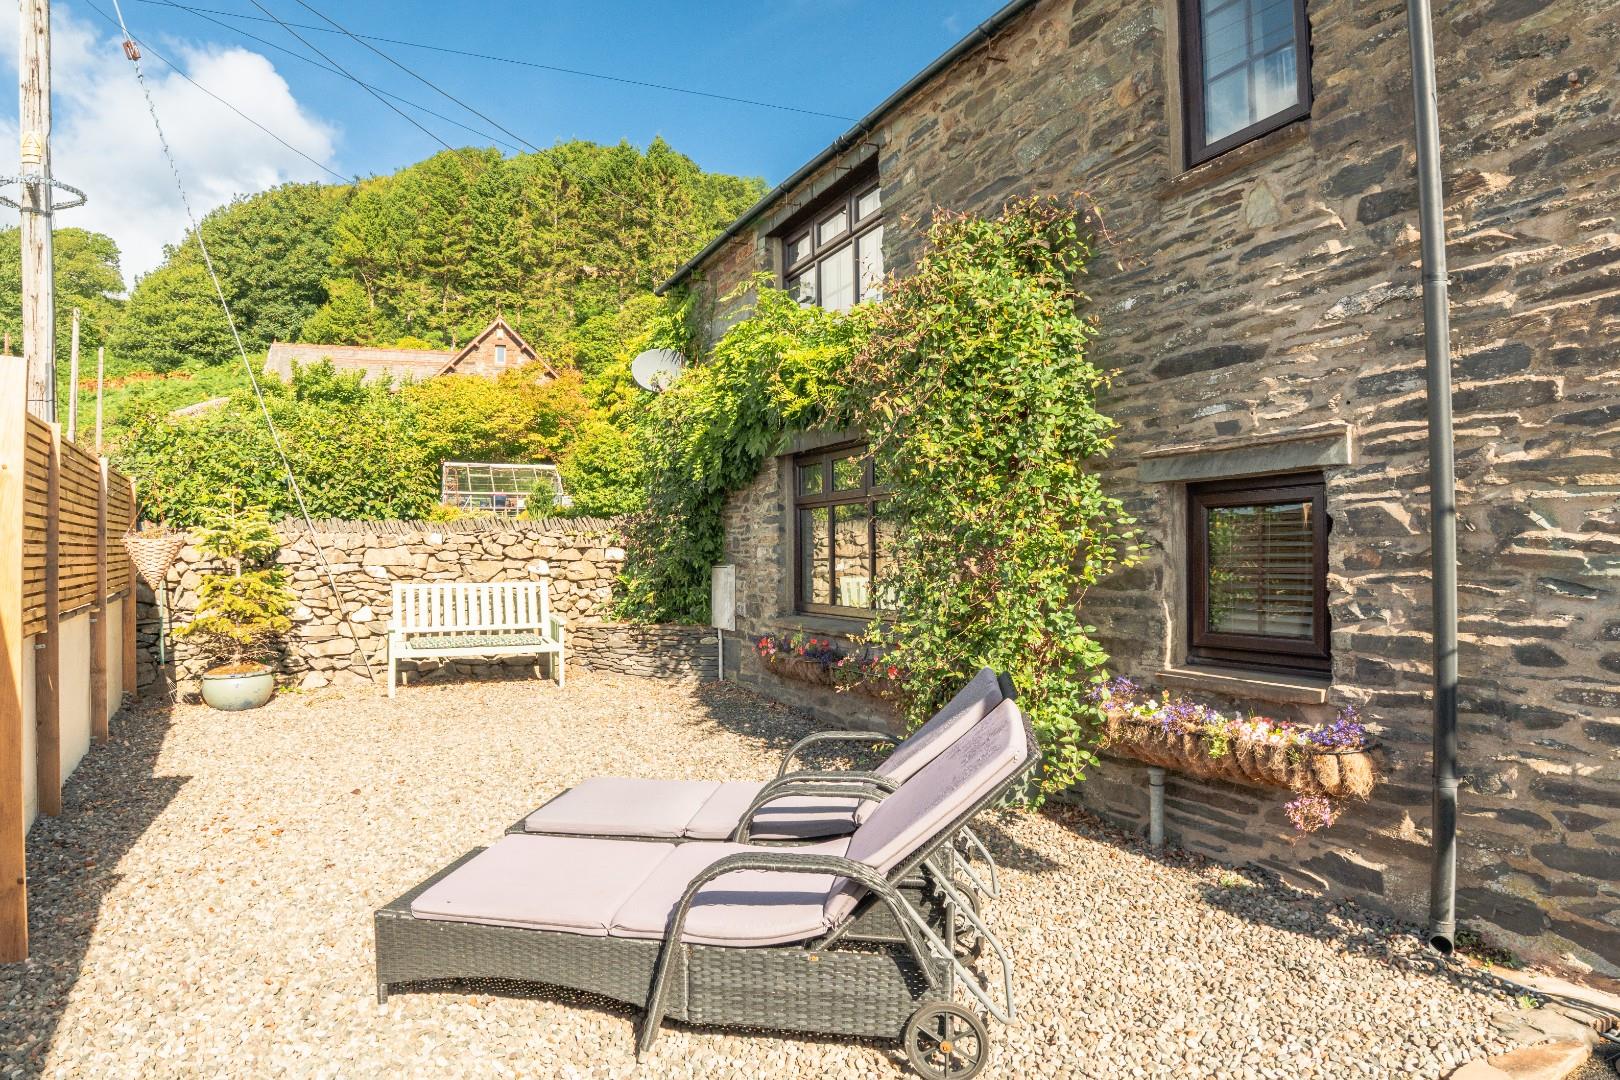
Externally, the property enjoys off-road parking together with an integral garage, providing excellent convenience and storage. There is also external space to the front, offering an attractive area to enjoy the surroundings.

Overall, this is a truly charming barn conversion which combines generous and versatile accommodation with a wealth of original features, including exposed beams and vaulted ceilings, whilst offering the practical benefits of off-road parking, an integral garage and external space.
Floorplan

Share this property

Want to arrange a viewing?

Get in touch today!
Speak to us today!

Barrow

129 -130 Ramsden Square,
Barrow-in-Furness,
Cumbria, LA14 1XA

Tel: 01229 825333

Ulverston

14 King Street,
Ulverston,
Cumbria, LA12 7DZ

Tel: 01229 525333

Millom

31 Lapstone Road,
Millom,
Cumbria, LA18 4BT

Tel: 01229 355333
Lettings

Email us

Tel: 01229 870022

General Enquiries

[email protected]

Barrow

129 -130 Ramsden Square,
Barrow-in-Furness,
Cumbria, LA14 1XA

Tel: 01229 825333

Ulverston

14 King Street,
Ulverston,
Cumbria, LA12 7DZ

Tel: 01229 525333

Millom

31 Lapstone Road,
Millom,
Cumbria, LA18 4BT

Tel: 01229 355333

Lettings

[email protected]

Tel: 01229 870022

General Enquiries

[email protected]

Disclaimer | Privacy Policy | Cookies Policy | Complaints | Company Registration Number: 07135640 - Registered in England | Registered office address Cavendish House, Kirkby-In-Furness, Cumbria, LA17 7UN | Website by Furness Media
©2026  Corrie and Co. All rights reserved. 
linkedin facebook pinterest youtube rss twitter instagram facebook-blank rss-blank linkedin-blank pinterest youtube twitter instagram