Selling? Book your free valuation today. 
  1. Home
  2. Properties for Sale
  3. Hartley Street, Ulverston

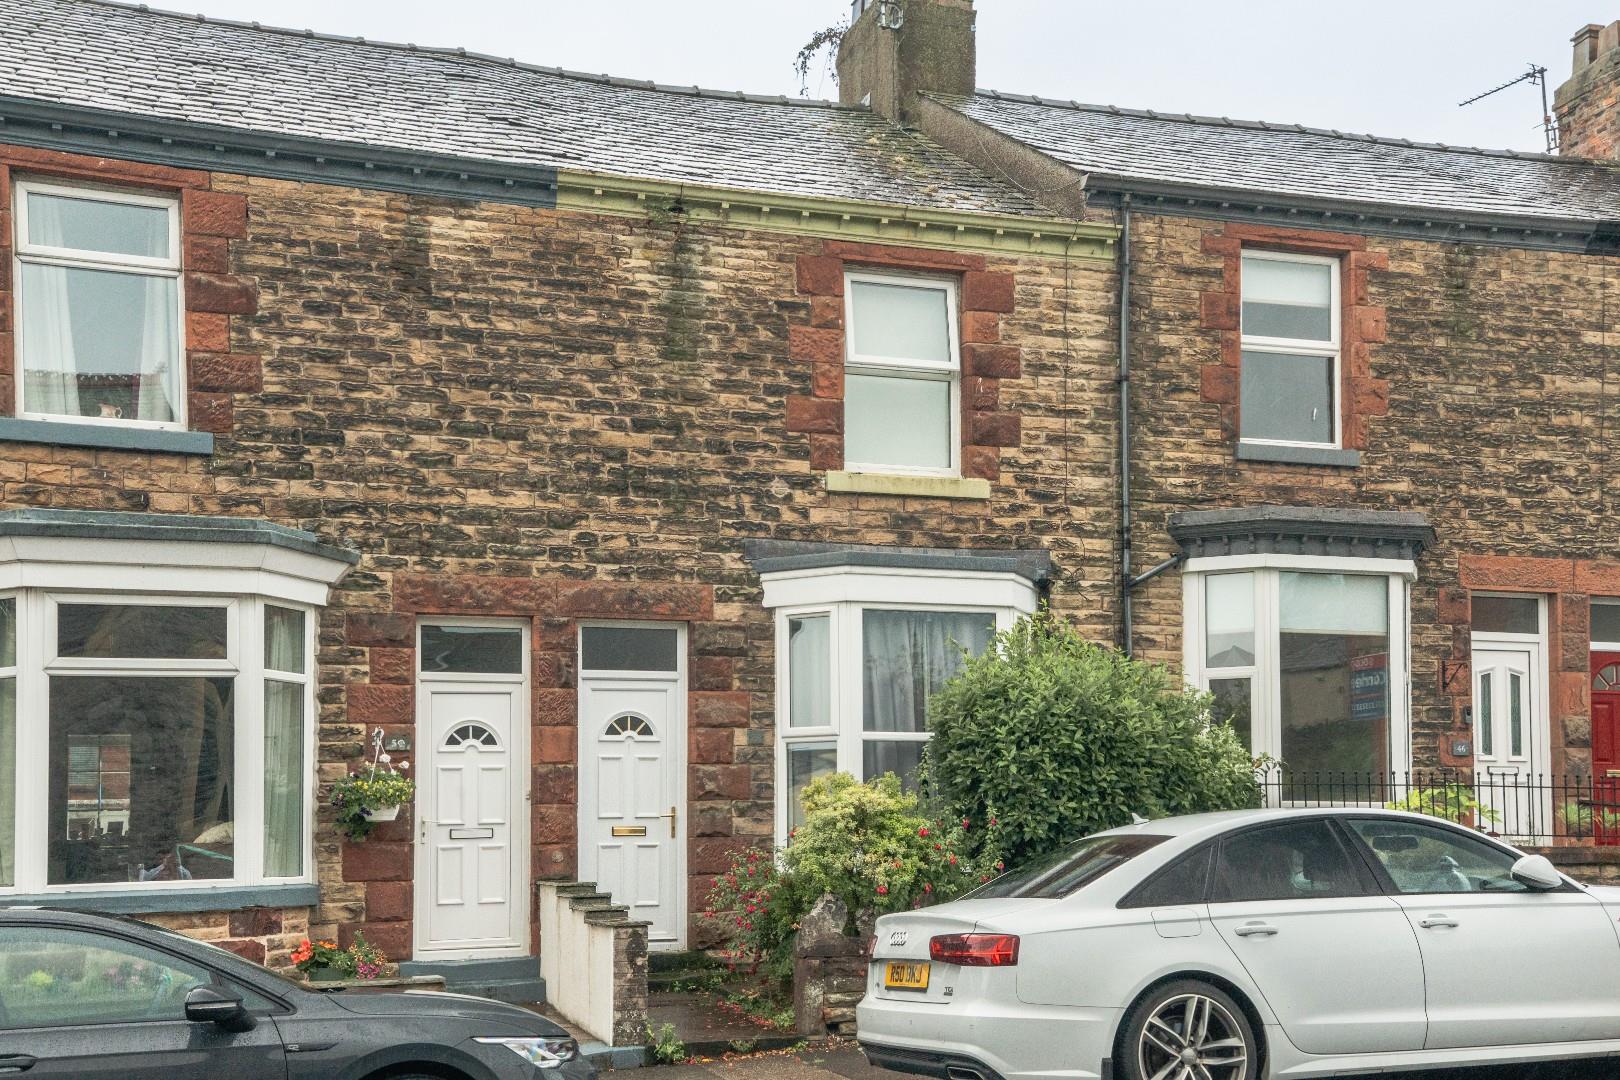
Hartley Street, Ulverston

House | Reception Rooms: 1 | Bedrooms: 2 | Bathrooms: 1
Offers In The Region Of
£200,000
Property Details

EPC
  • Charming two-bedroom mid-terraced home
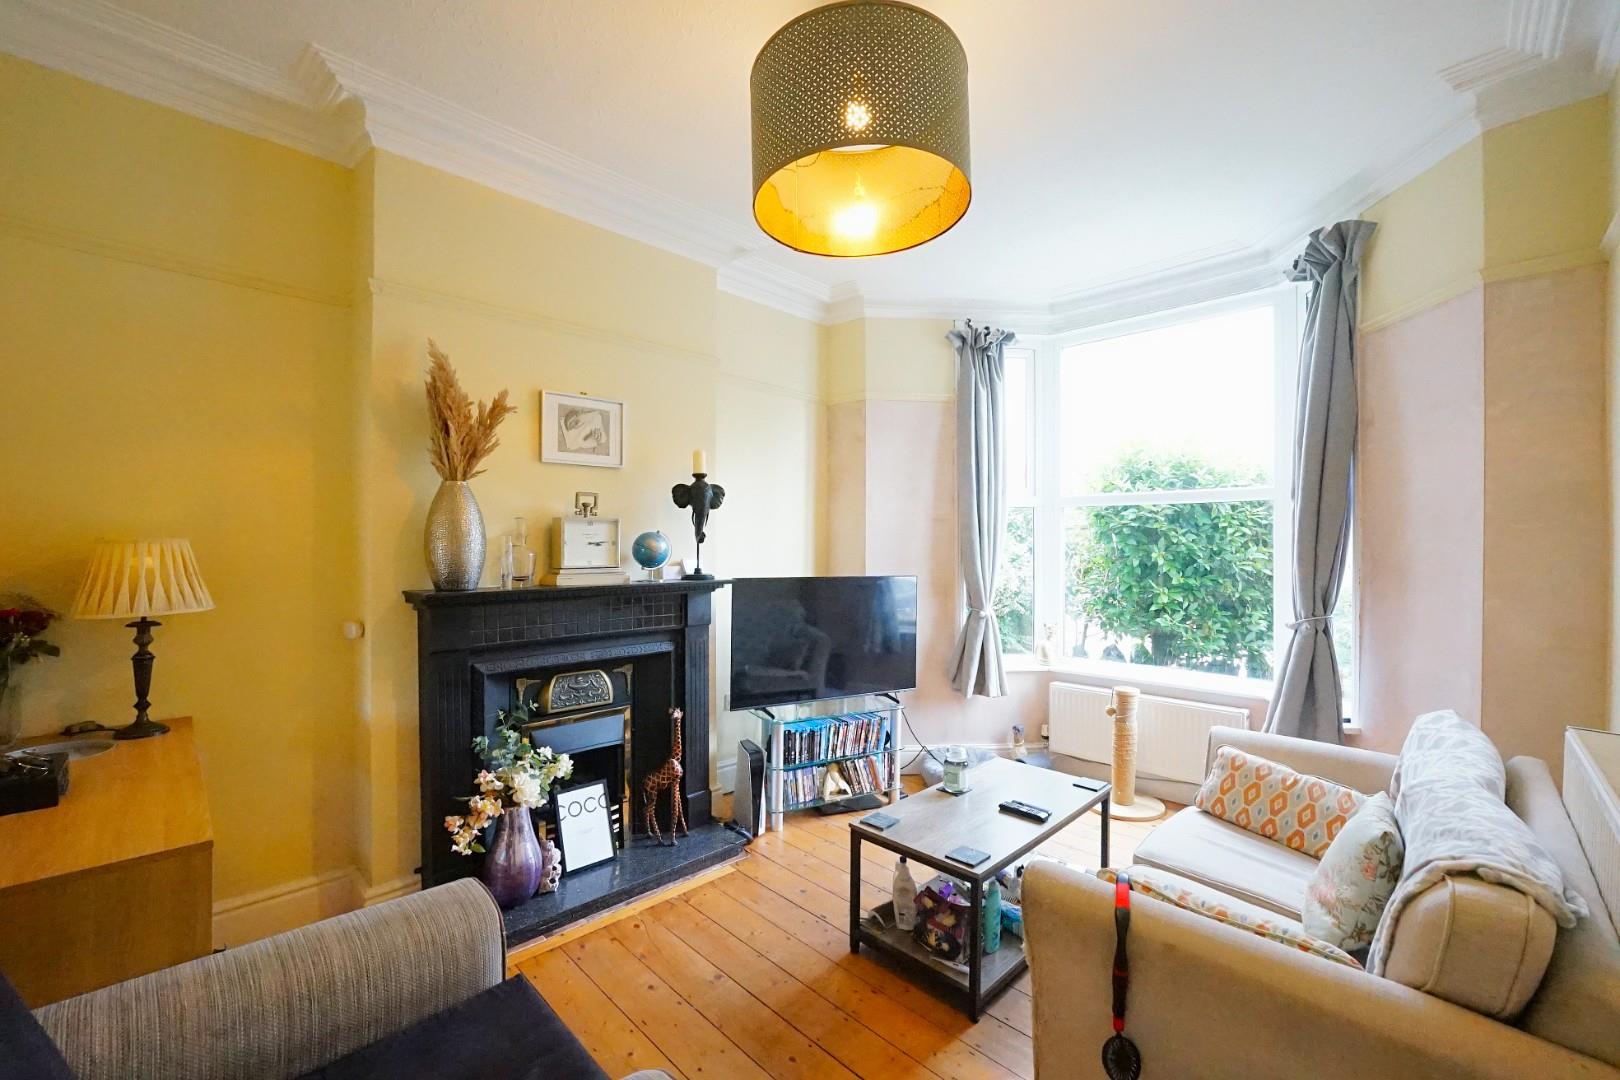
  • Elegant bay-fronted lounge with feature fireplace
  • Two light double bedrooms
  • Enclosed rear courtyard with gated access
  • Fore courted terrace
  • Council Tax Band B
EE Rating

Want to arrange a viewing?
Get in touch today!
Description
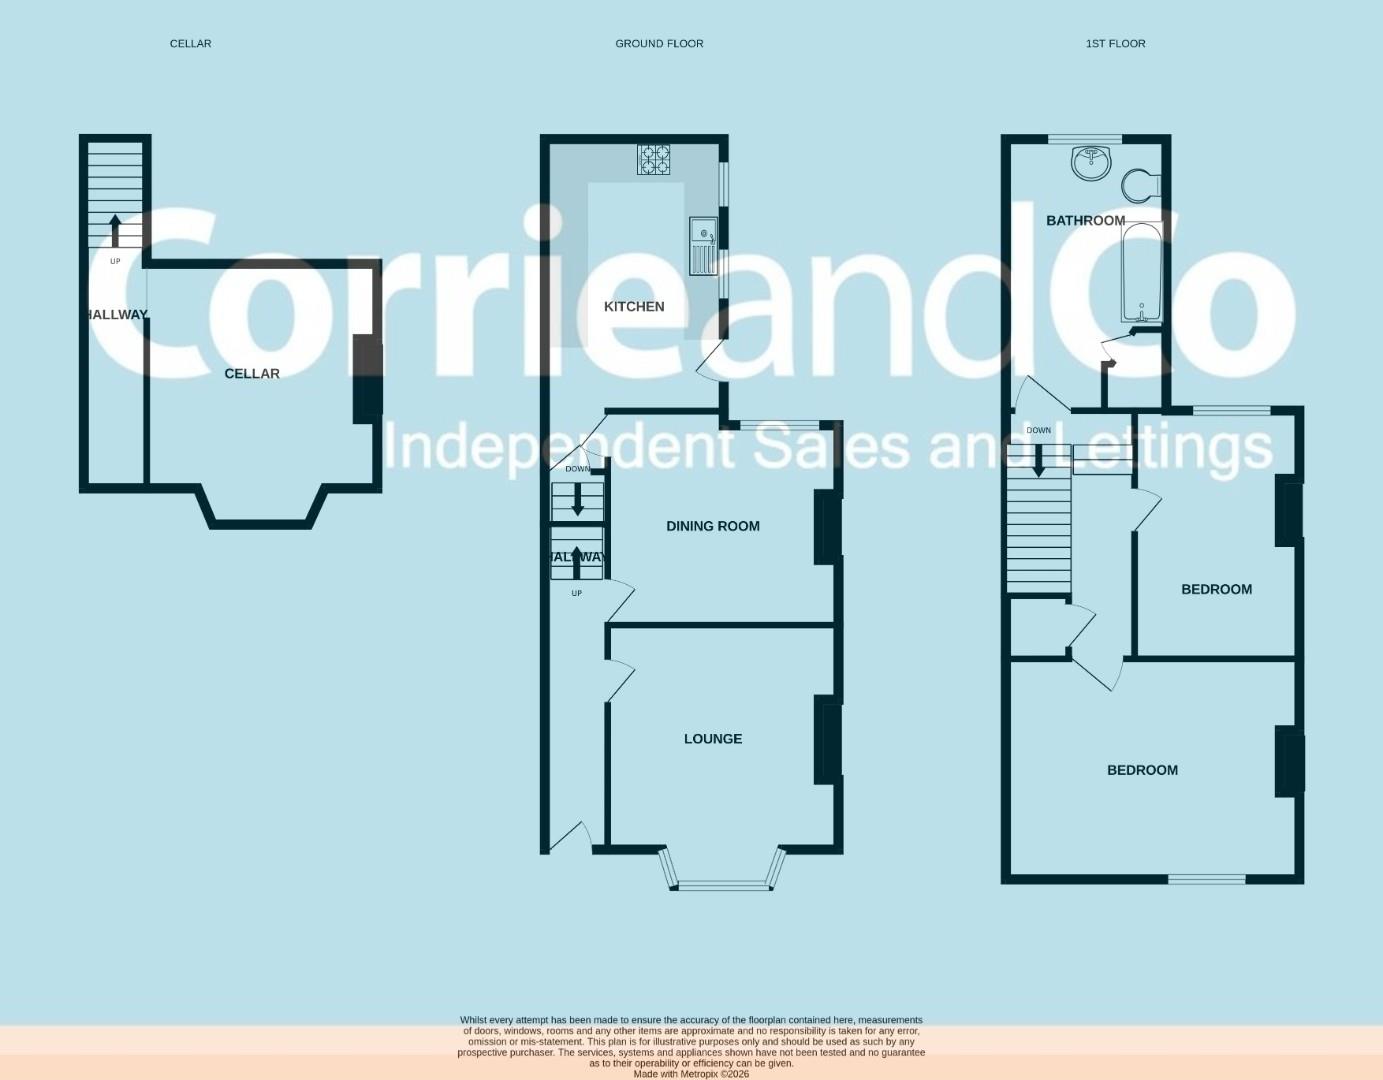
Floorplan
Brochure
Google Map
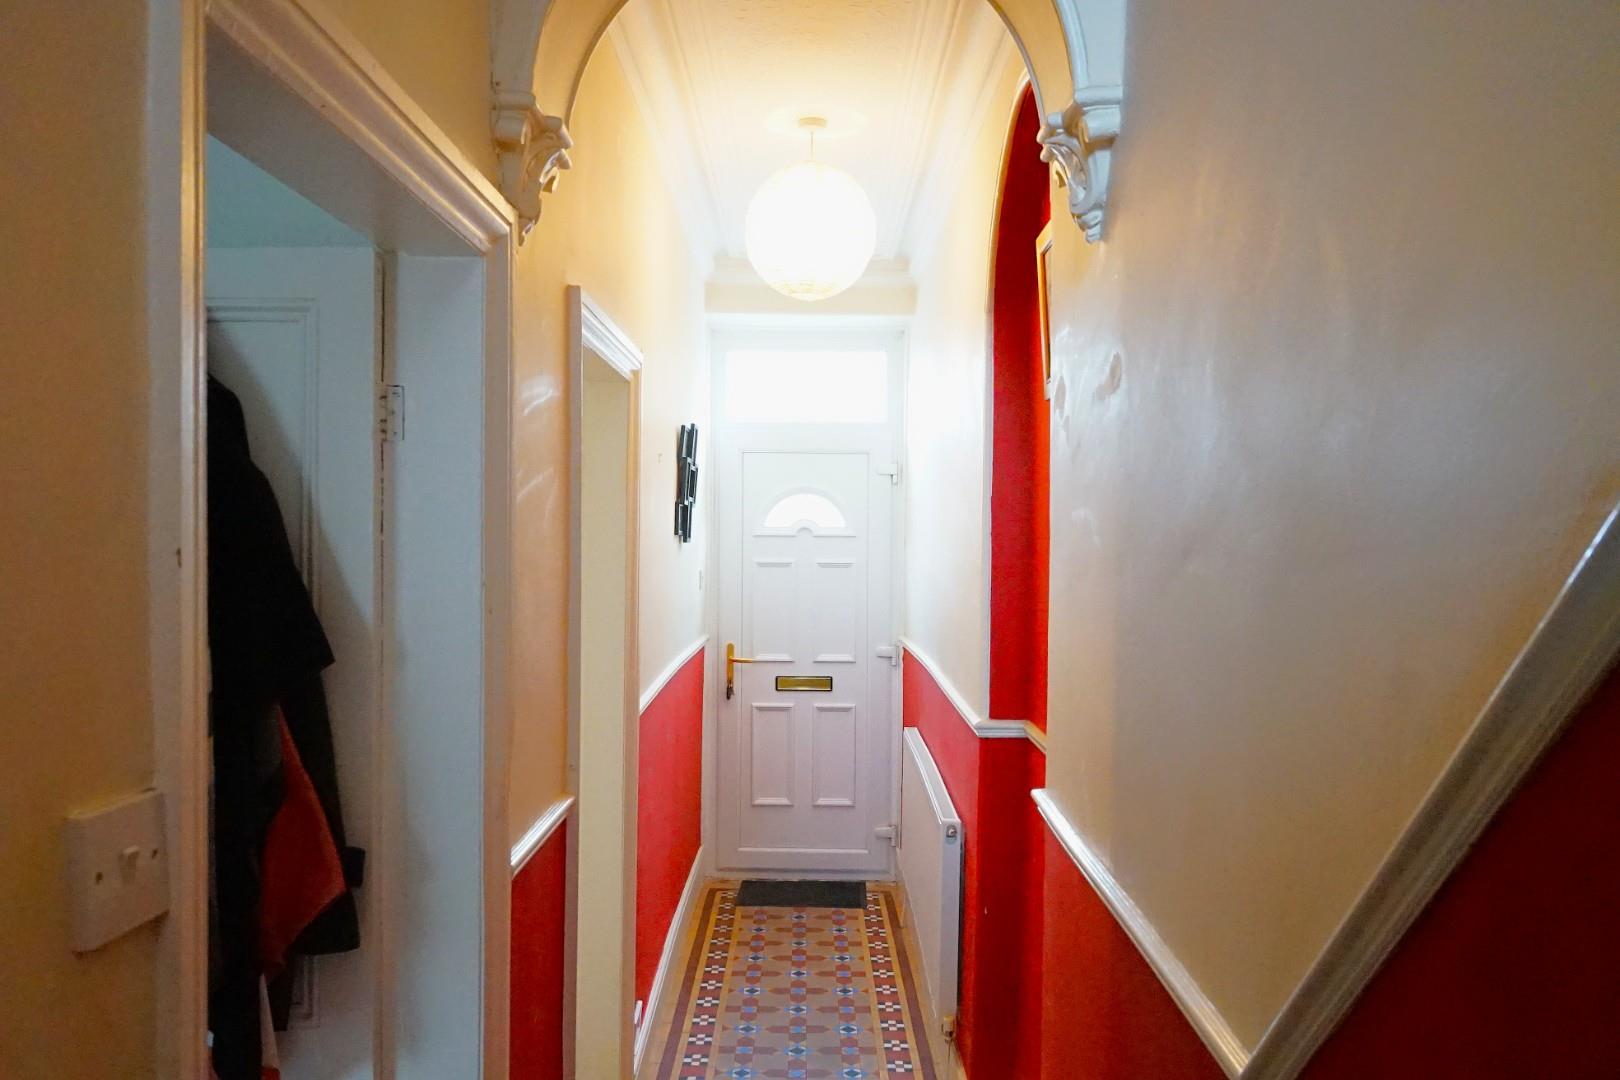

Entering through the front door, you are welcomed into a bright entrance hallway with stairs rising to the first floor and access to the useful cellar, providing excellent storage space.

Positioned to the front of the property is the elegant lounge, a beautifully proportioned reception room featuring a large bay window that fills the space with natural light. High ceilings, decorative coving, exposed wooden flooring and a striking period fireplace combine to create a warm and inviting atmosphere.

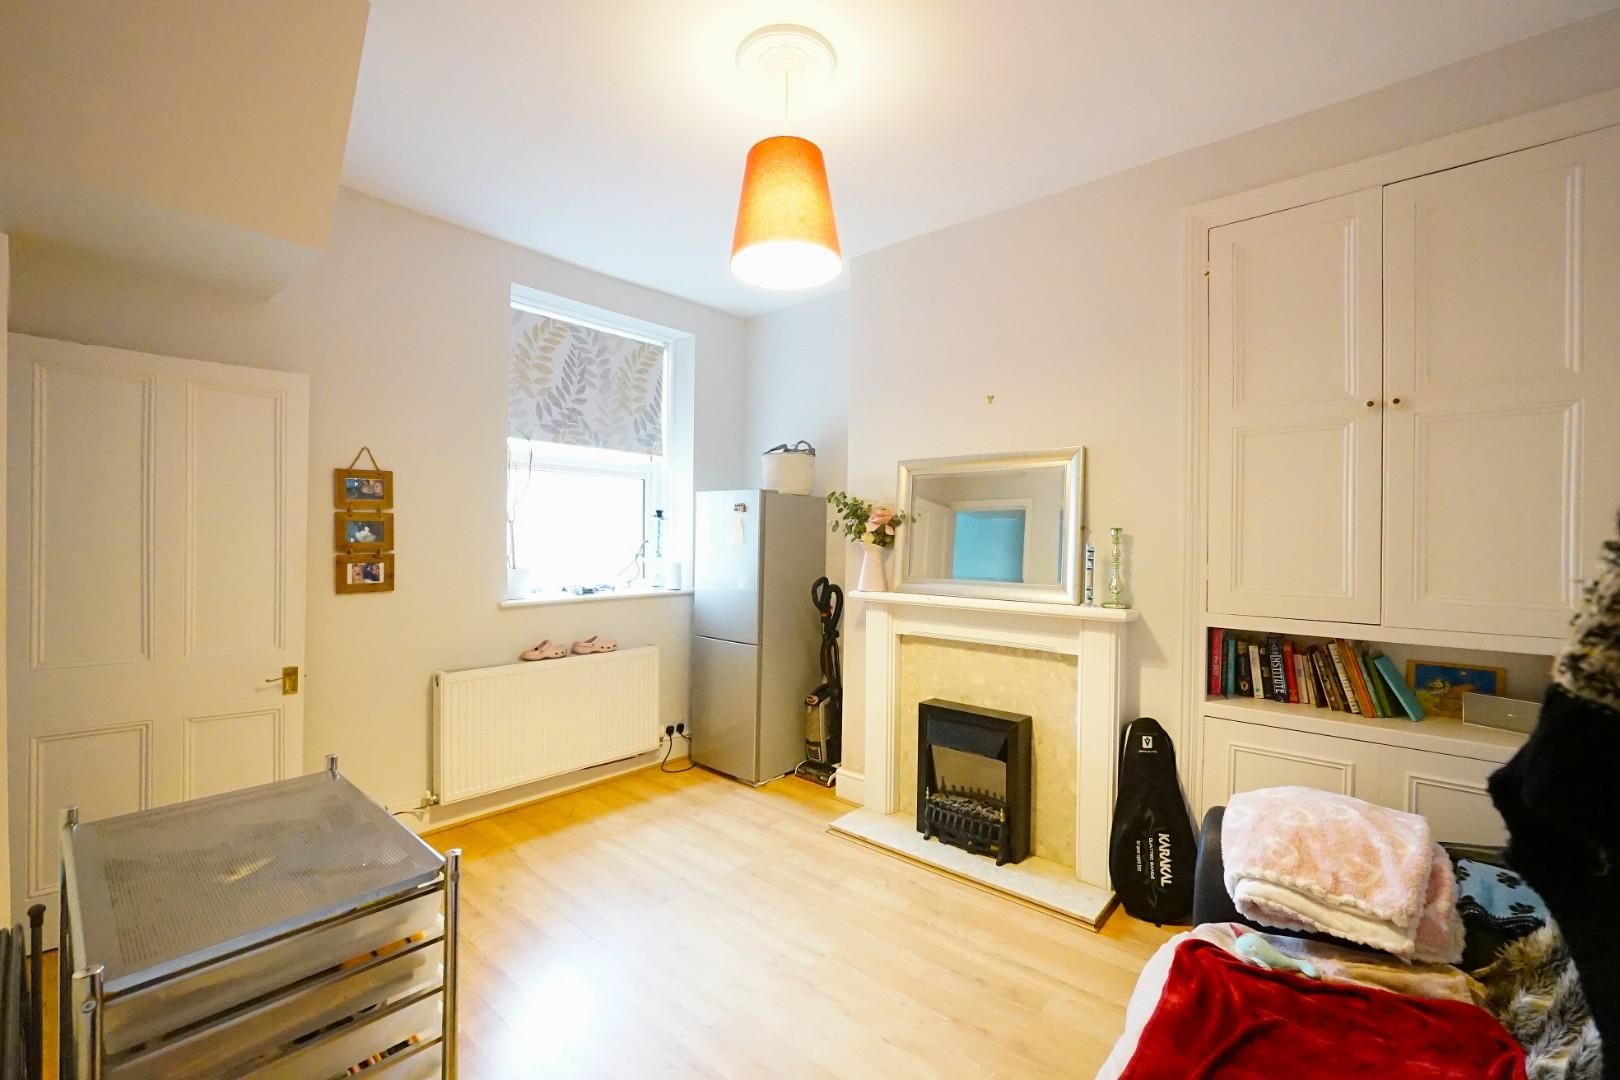
Leading through from the hallway is the spacious dining room, offering an excellent space for both family meals and entertaining. The room features a stylish fireplace with fitted cabinetry to either side, providing useful storage while maintaining the property's period charm.

Situated to the rear of the property is the modern fitted kitchen, comprising a range of contemporary base and wall units complemented by generous worktop space and tiled flooring. There is ample room for appliances, making it a practical and functional space for everyday living, with a door providing access to the private rear courtyard.

The first-floor landing provides access to two double bedrooms. The principal bedroom is bright and spacious with ample room for freestanding furniture, while the second bedroom also offers excellent proportions and would make an ideal guest room, children's bedroom or home office.

Completing the accommodation is the stylish family bathroom, fitted with a contemporary three-piece suite comprising a panelled bath with shower over, pedestal wash hand basin and WC. Attractive patterned flooring and modern finishes create a bright and spacious feel.

Offering spacious accommodation, beautiful period features and the added benefit of a useful cellar, this delightful home is ready to move straight into and presents an excellent opportunity for a wide range of buyers.
Floorplan

Share this property

Want to arrange a viewing?

Get in touch today!
Speak to us today!

Barrow

129 -130 Ramsden Square,
Barrow-in-Furness,
Cumbria, LA14 1XA

Tel: 01229 825333

Ulverston

14 King Street,
Ulverston,
Cumbria, LA12 7DZ

Tel: 01229 525333

Millom

31 Lapstone Road,
Millom,
Cumbria, LA18 4BT

Tel: 01229 355333

Lettings

Email us

Tel: 01229 870022

General Enquiries

[email protected]

Barrow

129 -130 Ramsden Square,
Barrow-in-Furness,
Cumbria, LA14 1XA

Tel: 01229 825333

Ulverston

14 King Street,
Ulverston,
Cumbria, LA12 7DZ

Tel: 01229 525333

Millom

31 Lapstone Road,
Millom,
Cumbria, LA18 4BT

Tel: 01229 355333
Lettings

[email protected]

Tel: 01229 870022

General Enquiries

[email protected]

Disclaimer | Privacy Policy | Cookies Policy | Complaints | Company Registration Number: 07135640 - Registered in England | Registered office address Cavendish House, Kirkby-In-Furness, Cumbria, LA17 7UN | Website by Furness Media
©2026  Corrie and Co. All rights reserved. 
linkedin facebook pinterest youtube rss twitter instagram facebook-blank rss-blank linkedin-blank pinterest youtube twitter instagram