Selling? Book your free valuation today. 
  1. Home
  2. Properties for Sale
  3. Levensgarth, Haverthwaite, Ulverston

Levensgarth, Haverthwaite, Ulverston

House - Terraced | Reception Rooms: 1 | Bedrooms: 3 | Bathrooms: 1
Asking Price
£275,000
Property Details
  • High standard renovation throughout
  • Underfloor Heating & Insulated Walls
  • Within the Lake District National Park
  • Beautiful views from the front aspect
  • Raised Patio with Electric
  • Modern Open Plan accommodation
  • 2 x parking spaces to the Rear
  • Landscaped garden to the front
  • Local Occupancy Restrictions Apply
  • Council Tax Band - B

Want to arrange a viewing?
Get in touch today!
Description
Floorplan
Brochure
Google Map
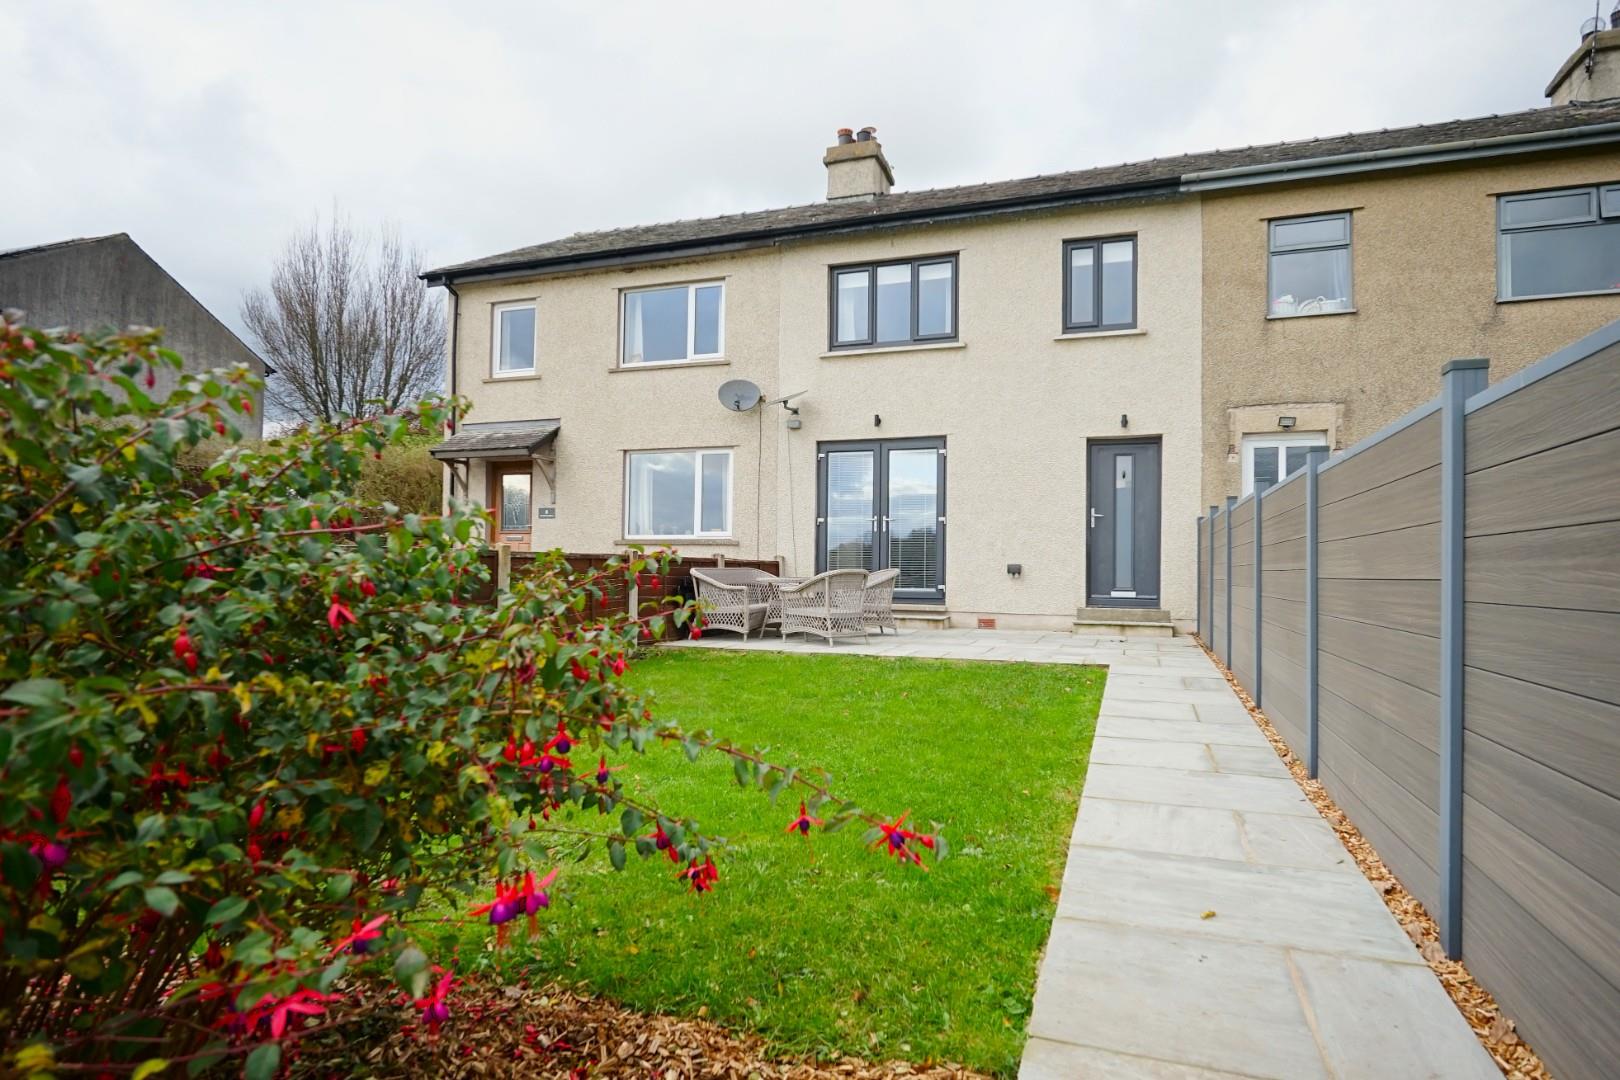
Upon approach, you are greeted by a beautifully landscaped front garden, featuring an area of lawn and a patio, ideal for outdoor dining and relaxation. Opposite the property, there are stunning views towards the River Leven and surrounding hills.

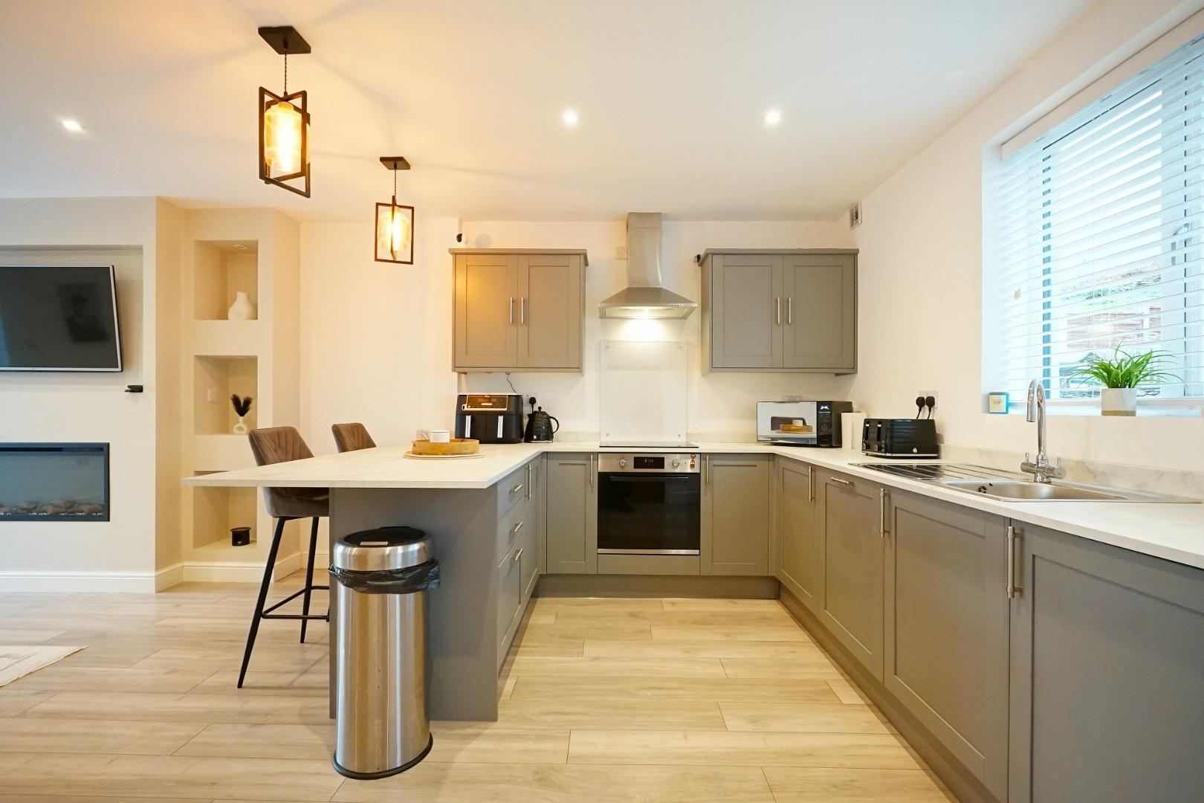
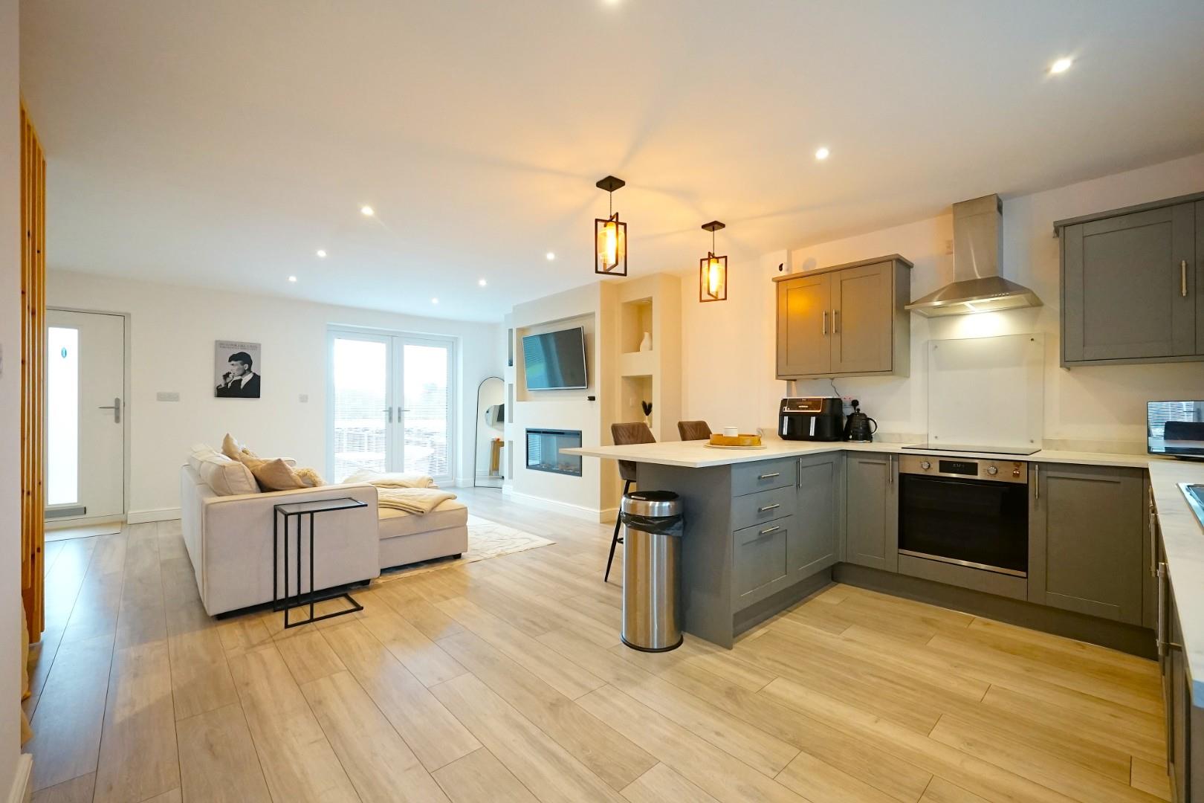
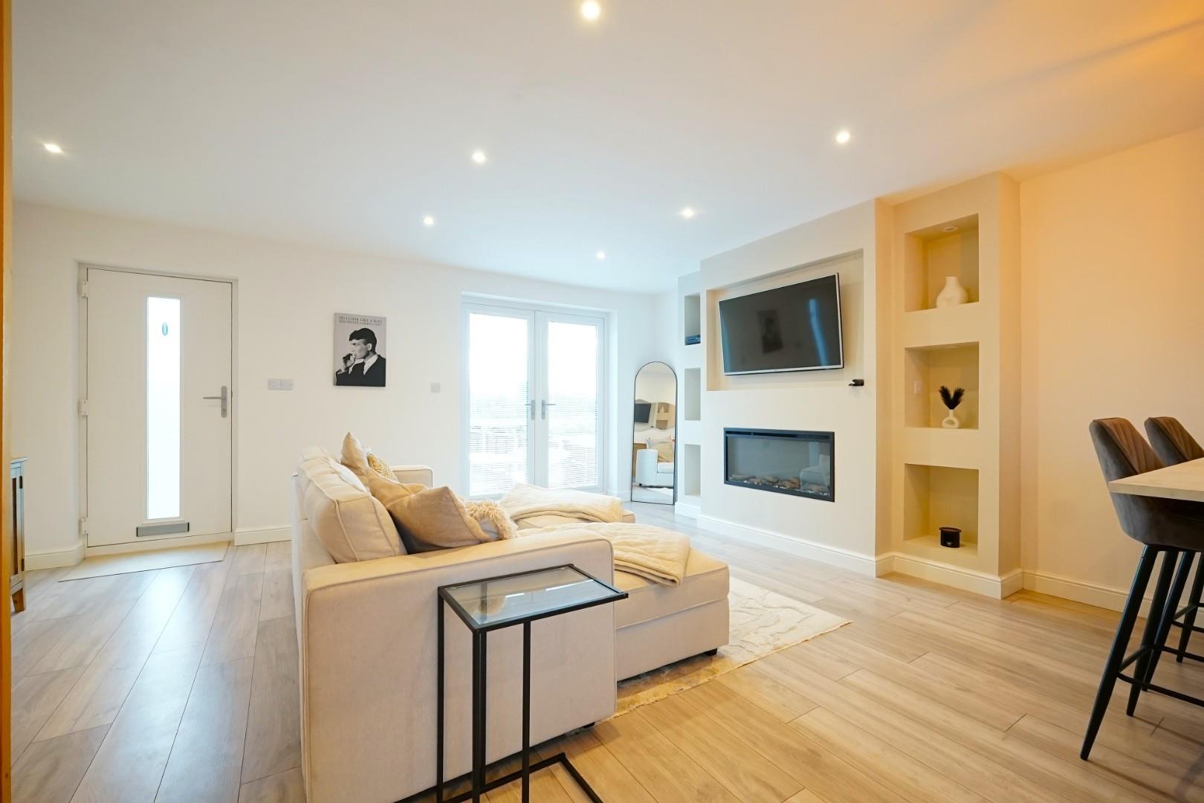
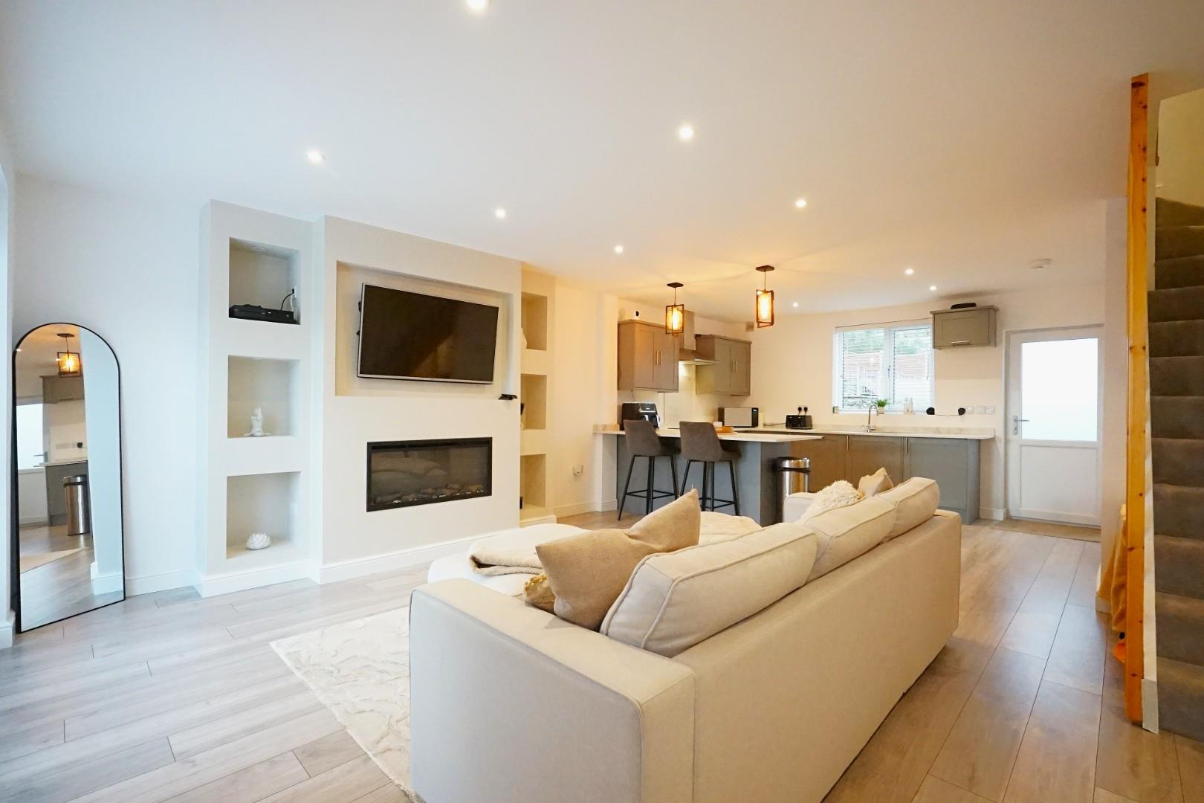
Entering the property, you are welcomed into an impressive open plan lounge, kitchen and dining area, providing a sociable and versatile space for both everyday living and entertaining. The lounge offers plenty of room for seating and features a stylish media wall with a floating electric fireplace, together with French doors opening directly onto the front garden.

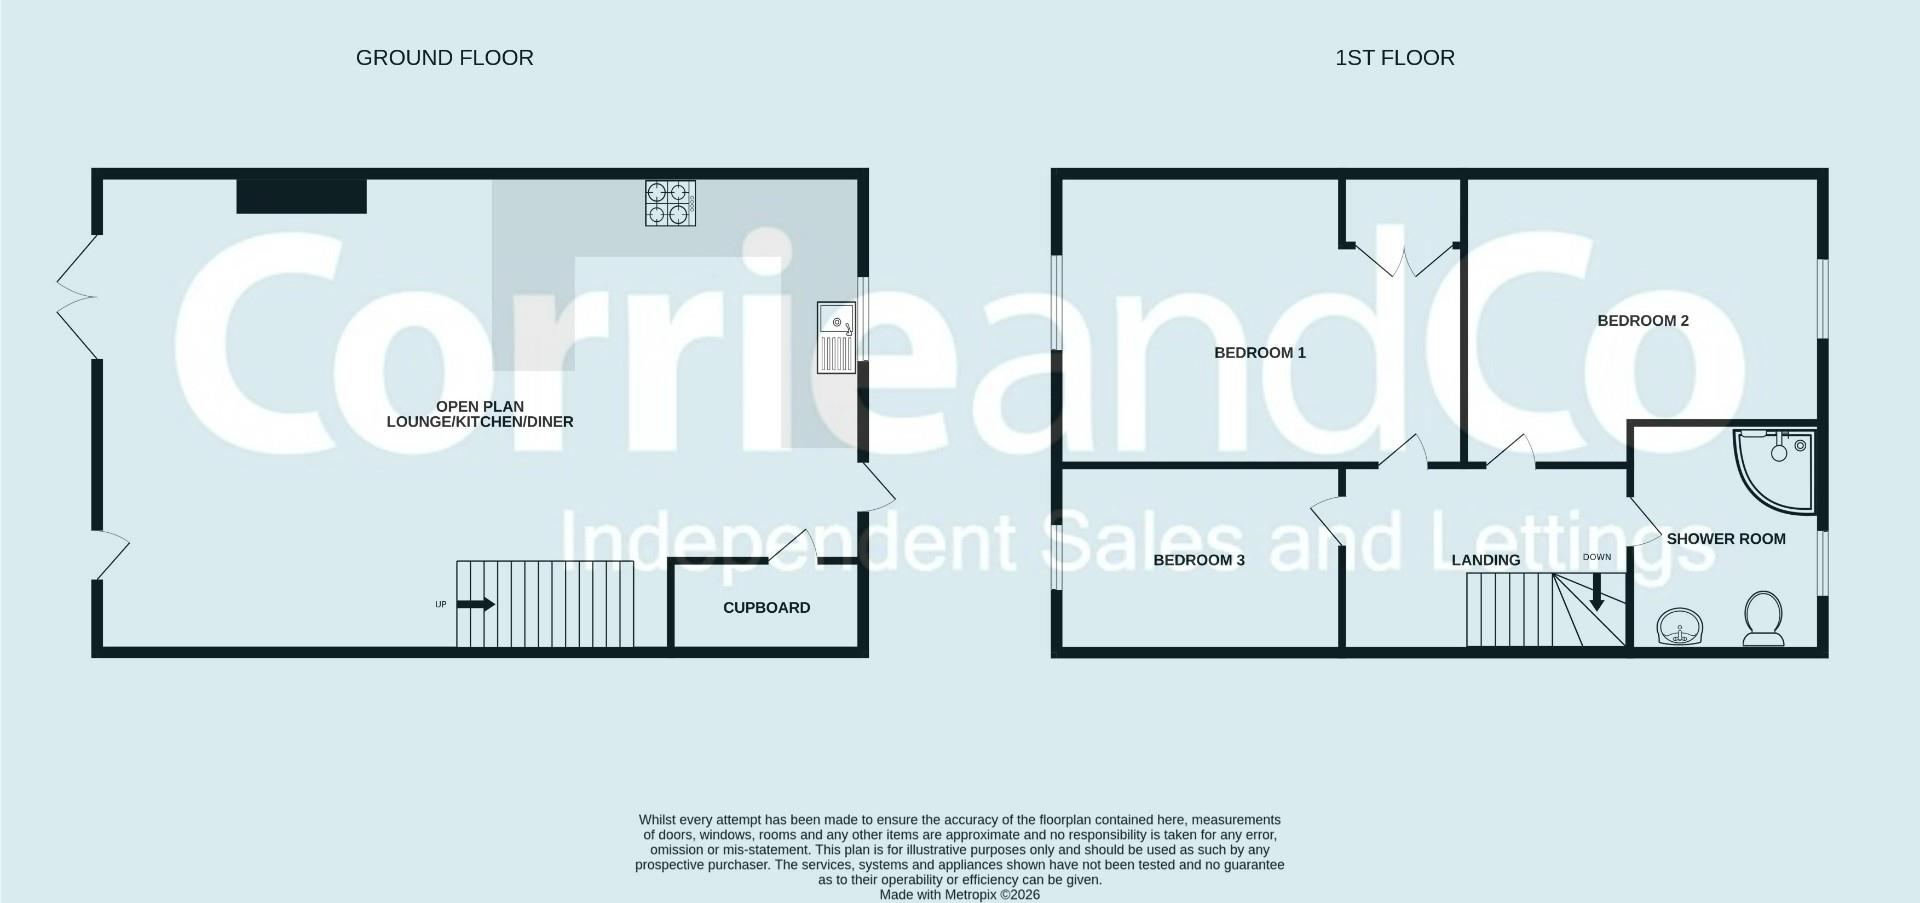
Positioned towards the rear, the recently fitted kitchen is finished with a tasteful range of base and wall units. Integrated appliances include a dishwasher, hob, oven and under counter fridge and freezer. There is also a very useful storage cupboard. A door leads to the rear, where you will find off road parking for two vehicles, along with a raised patio area, which would be ideal for workshop or garden office with mains electric supply already laid.

Stairs lead to the first floor landing, providing access to three bedrooms and the shower room. All three bedrooms have been neutrally decorated and feature cream carpeting, creating a warm and welcoming feel while offering a blank canvas for a new owner to make their own. The master bedroom also benefits from a built in wardrobe. Completing the accommodation is a stylishly presented shower room, fitted with a corner shower enclosure, wash basin set within a vanity unit and WC. The room is finished with neutral grey walls and flooring, together with a contemporary illuminated demisting mirror.
Floorplan

Share this property

Want to arrange a viewing?

Get in touch today!
Speak to us today!

Barrow

129 -130 Ramsden Square,
Barrow-in-Furness,
Cumbria, LA14 1XA

Tel: 01229 825333

Ulverston

14 King Street,
Ulverston,
Cumbria, LA12 7DZ

Tel: 01229 525333

Millom

31 Lapstone Road,
Millom,
Cumbria, LA18 4BT

Tel: 01229 355333

Lettings

Email us

Tel: 01229 870022

General Enquiries

[email protected]

Barrow

129 -130 Ramsden Square,
Barrow-in-Furness,
Cumbria, LA14 1XA

Tel: 01229 825333

Ulverston

14 King Street,
Ulverston,
Cumbria, LA12 7DZ

Tel: 01229 525333

Millom

31 Lapstone Road,
Millom,
Cumbria, LA18 4BT

Tel: 01229 355333
Lettings

[email protected]

Tel: 01229 870022

General Enquiries

[email protected]

Disclaimer | Privacy Policy | Cookies Policy | Complaints | Company Registration Number: 07135640 - Registered in England | Registered office address Cavendish House, Kirkby-In-Furness, Cumbria, LA17 7UN | Website by Furness Media
©2026  Corrie and Co. All rights reserved. 
linkedin facebook pinterest youtube rss twitter instagram facebook-blank rss-blank linkedin-blank pinterest youtube twitter instagram