Selling? Book your free valuation today. 
  1. Home
  2. Properties for Sale
  3. North Scale, Walney, Barrow-In-Furness

North Scale, Walney, Barrow-In-Furness

House - Link Detached | Reception Rooms: 2 | Bedrooms: 3 | Bathrooms: 3
Offers In The Region Of
£299,950
Property Details
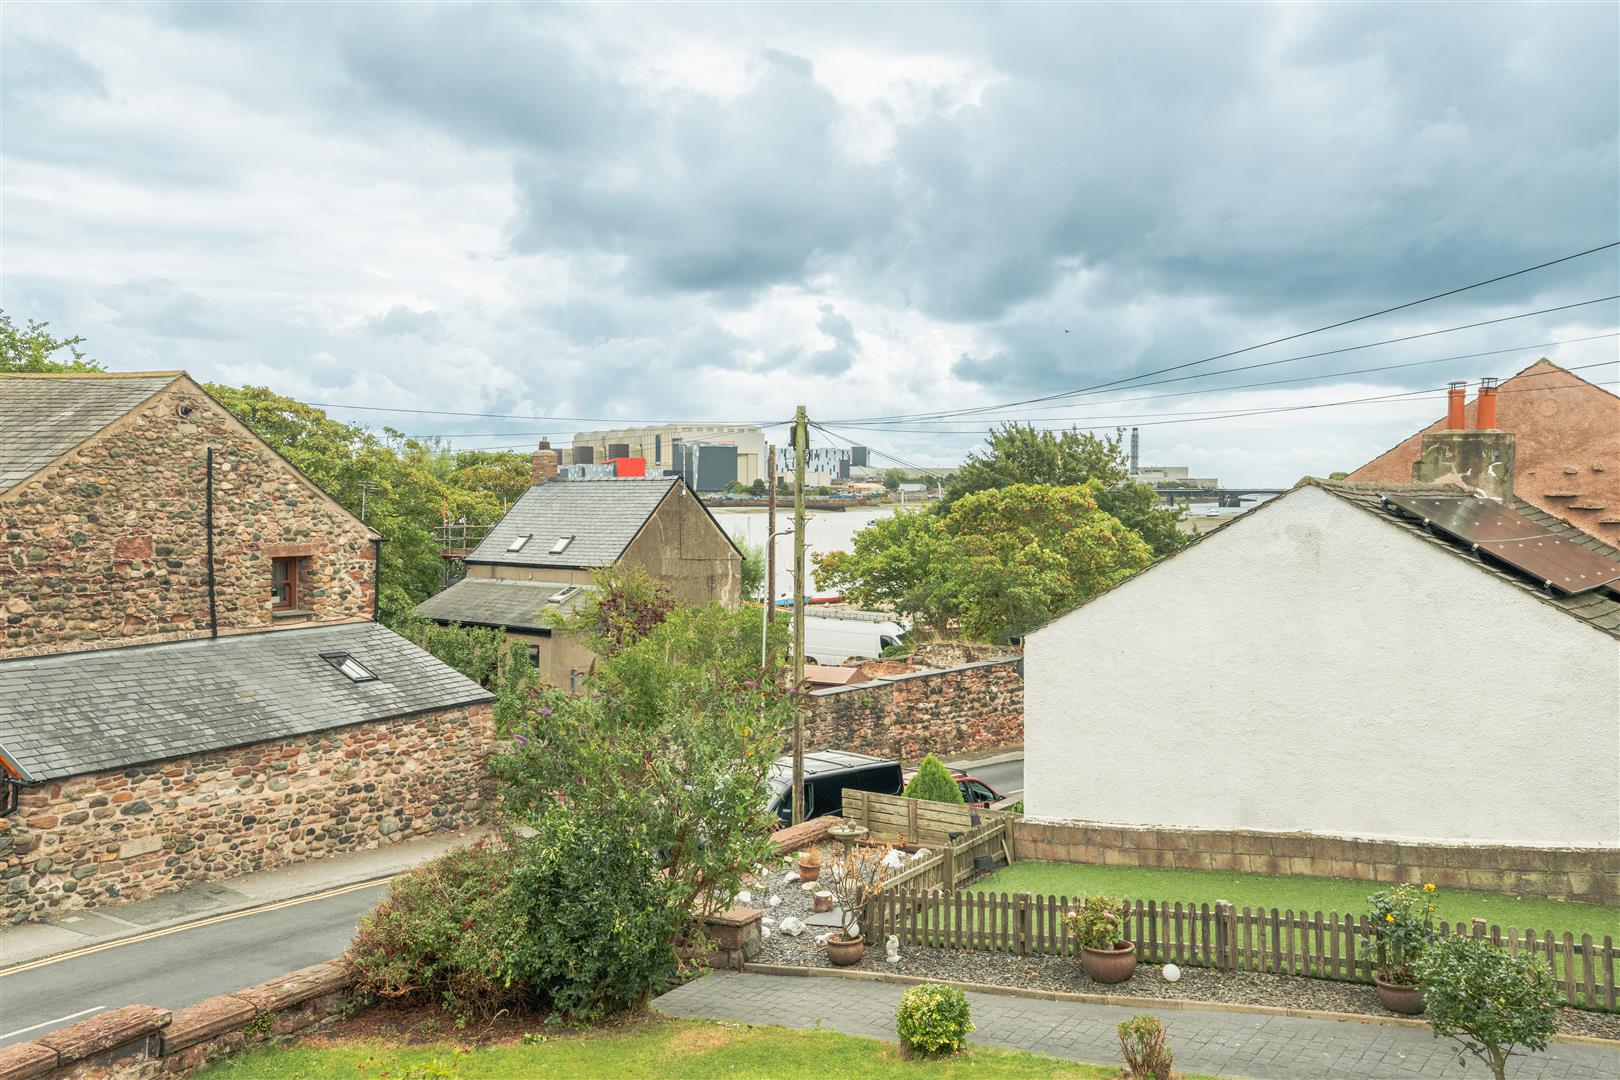
  • Views of the Channel
  • Local Walking Routes
  • Sought after Location
  • No Onward Chain
  • Filled with Character
  • Close to Farmland
  • Existing Mobility Aids
  • Council Tax Band - D
  • Gas Central Heating
  • EPC -

Want to arrange a viewing?
Get in touch today!
Description
Floorplan
Brochure
Google Map
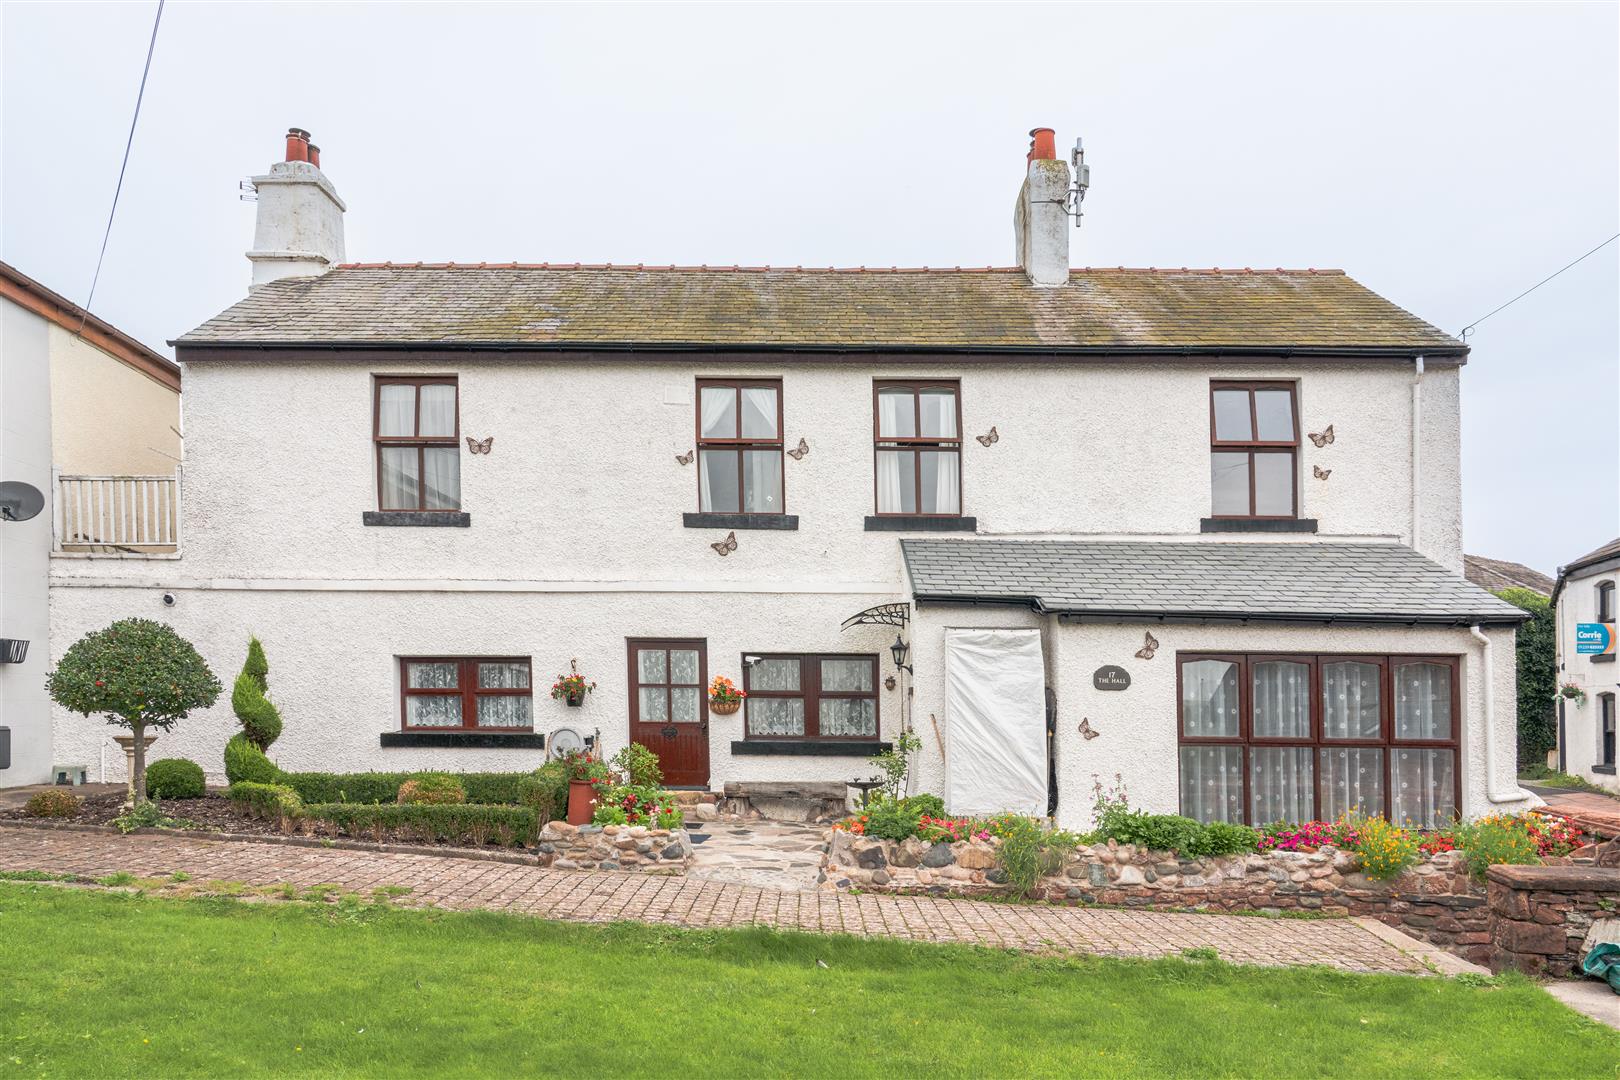
This substantial, traditional and characterful property offers a deceptively spacious and versatile layout across two floors, perfectly tailored for modern family living and entertaining.

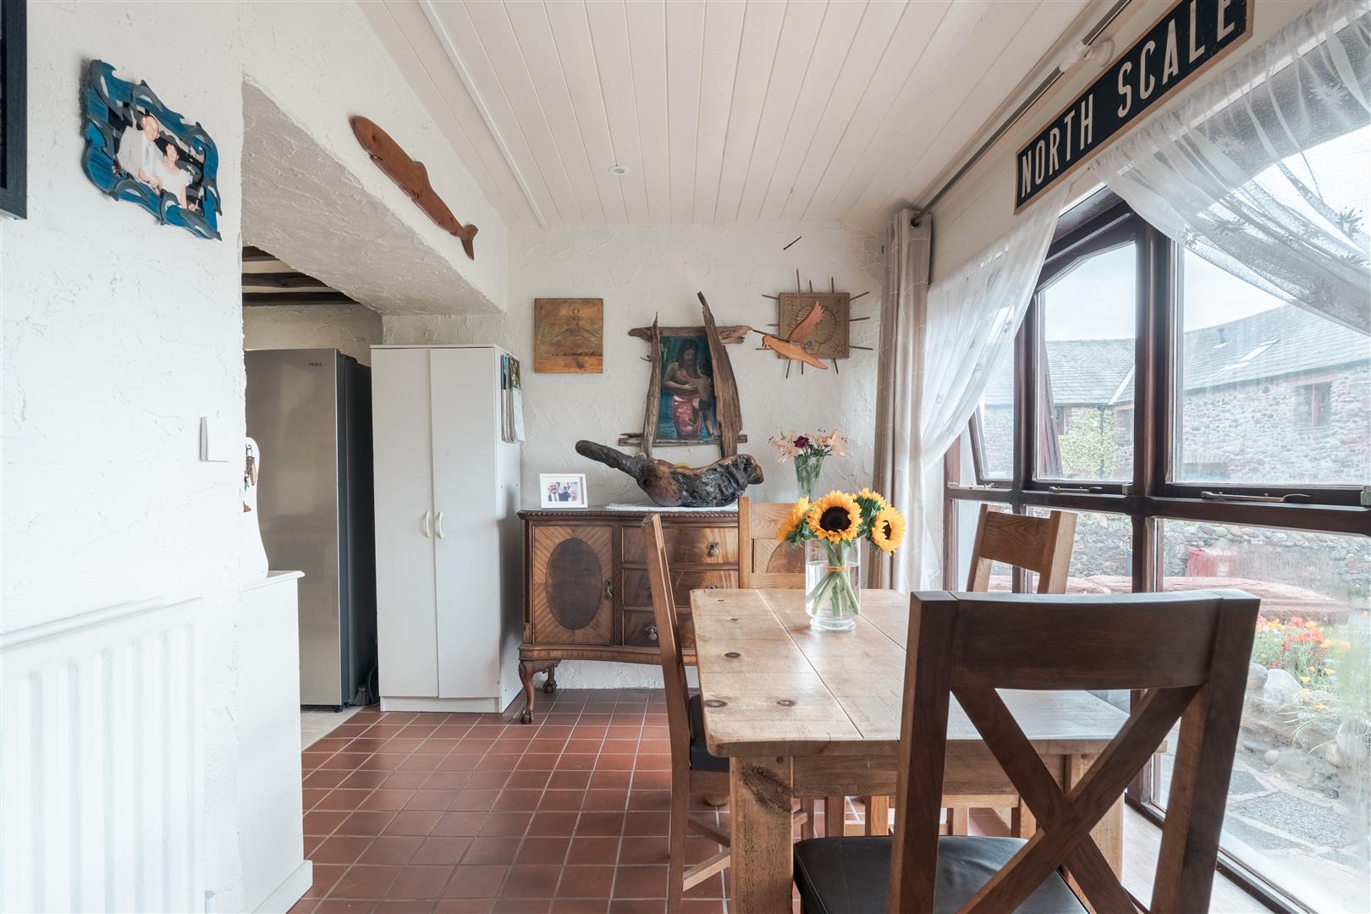
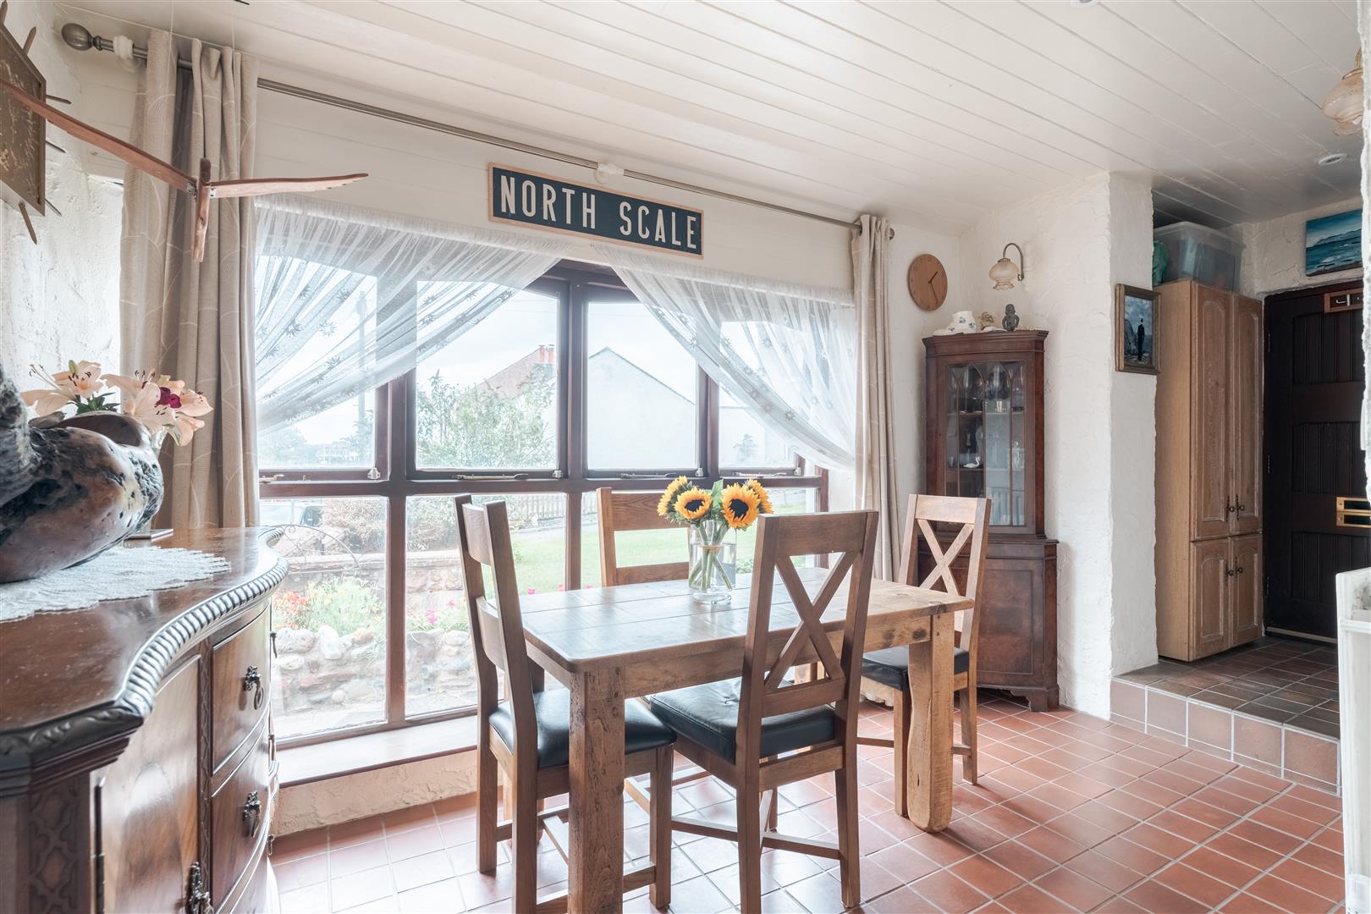
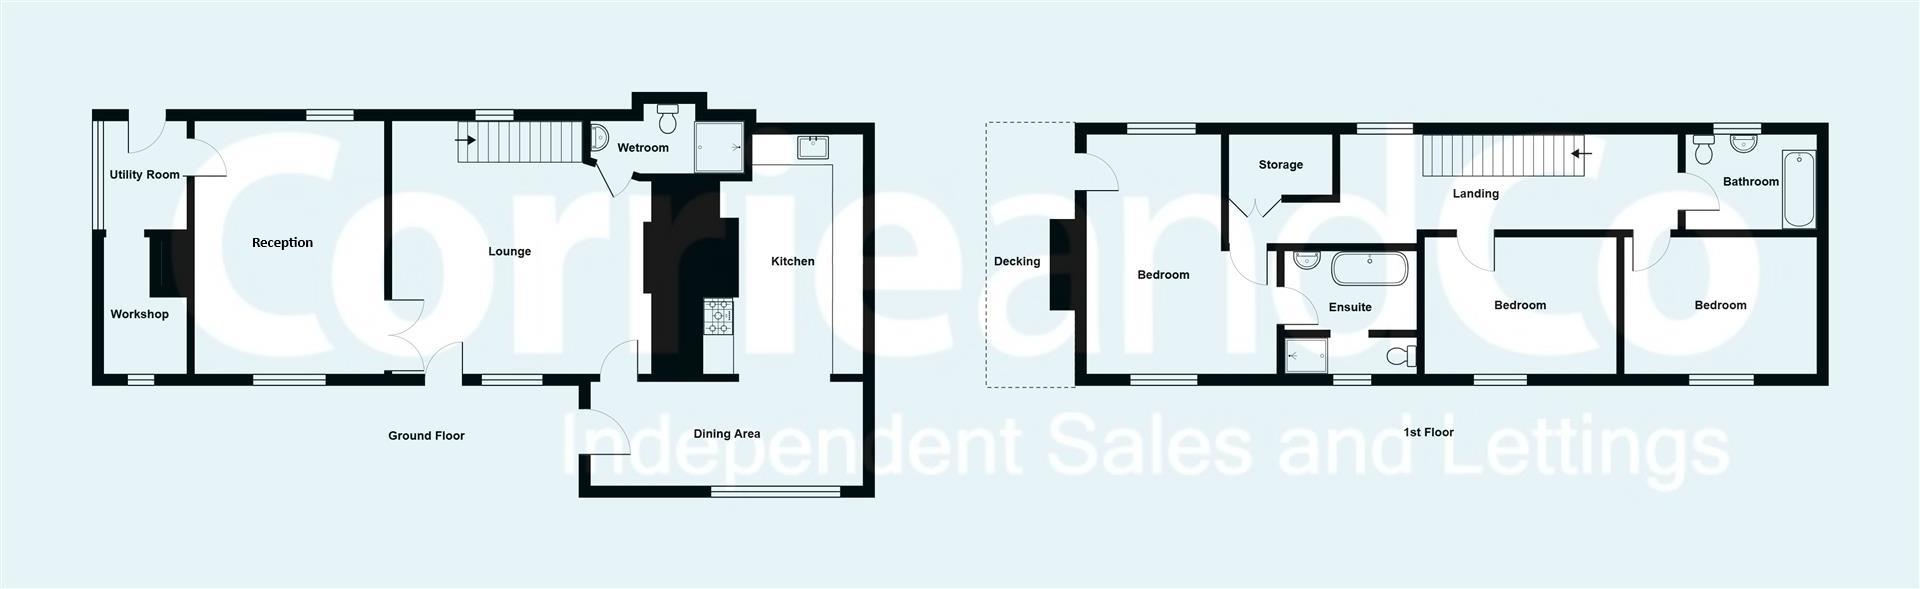
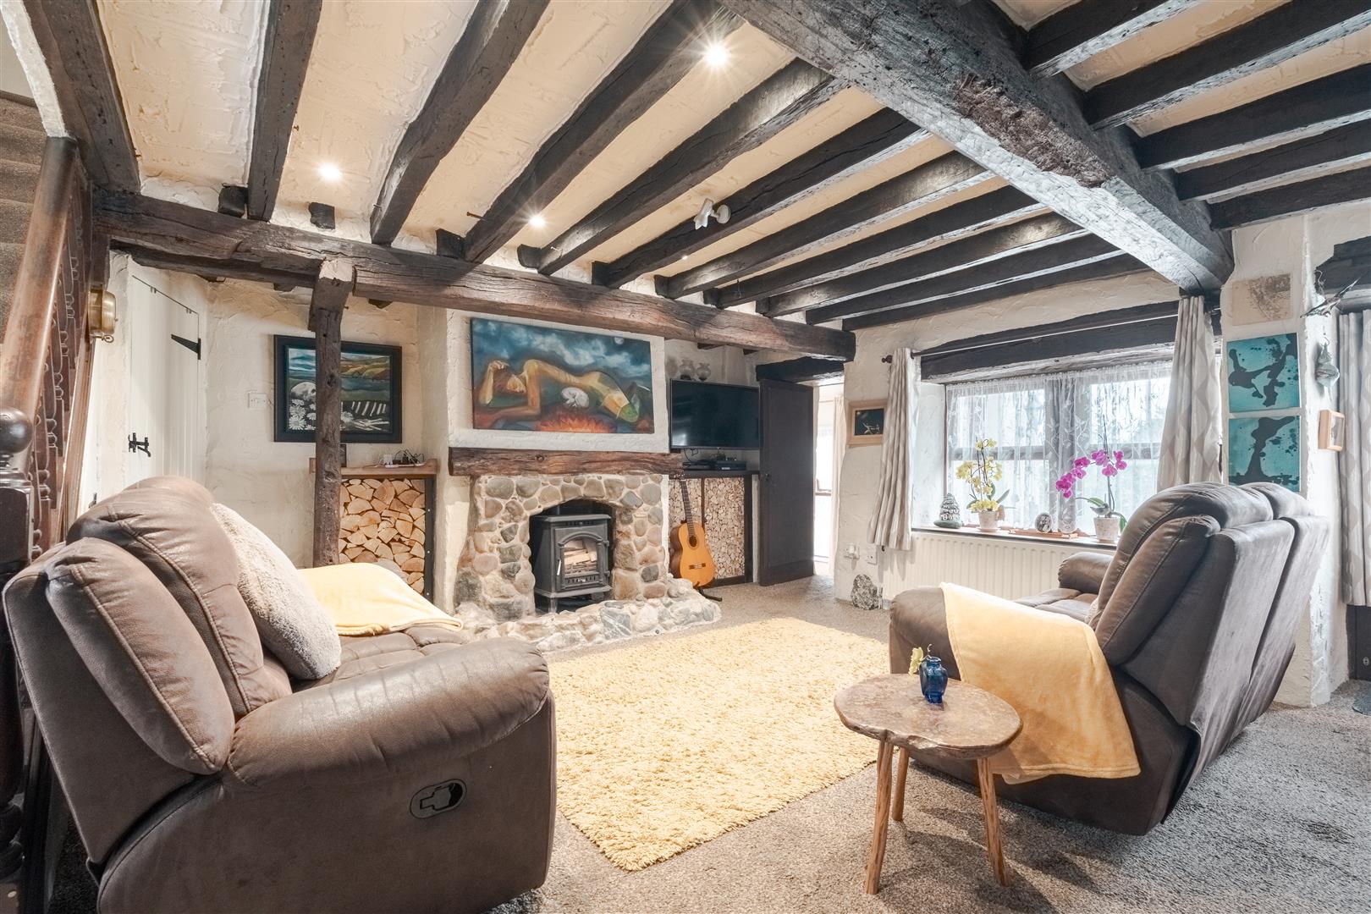
You enter the ground floor directly into a cloak room, perfect for hanging coats, to the left a generous central lounge, featuring a cosy focal fireplace and the staircase leading to the first floor. Stepping down to the right, the lounge opens into a bright, well-appointed kitchen and dedicated dining area, complete with extensive countertop space, integrated cooking facilities, and two sinks. Situated just off the main living space is a practical ground-floor wet room equipped with a walk-in shower, toilet, and washbasin. Moving to the left of the lounge, a separate second reception room offers another generous reception space with its own fireplace feature, leading through to a dedicated utility room with external rear access and an adjoining workshop. This room could be used as a potential fourth bedroom. The downstairs has exposed wooden beams and rocks that give it a true architectural feel whilst the two multifuel burners provide a cosy option to keep the home toasty in the winter. Another main entrance to the property, is at the back with entry directly into the utility/ workshop with a step down into the dining area.


The first floor features a long central landing connecting the sleeping quarters and main bathroom facilities. To one side, the impressive principal bedroom suite boasts, a luxurious private ensuite bathroom fitted with a bathtub, separate shower enclosure, toilet, and washbasin, as well as direct access out to a private elevated decking area. On the opposite side of the landing passing the storage cupboard, there are two further well-proportioned bedrooms, both serviced by a family bathroom complete with a bath, toilet, and washbasin. The bedrooms have views out towards the promenade and the short distance makes walking an enjoyable leisure.
fp.jpg

Share this property

Want to arrange a viewing?

Get in touch today!
Speak to us today!

Barrow

129 -130 Ramsden Square,
Barrow-in-Furness,
Cumbria, LA14 1XA

Tel: 01229 825333

Ulverston

14 King Street,
Ulverston,
Cumbria, LA12 7DZ

Tel: 01229 525333

Millom

31 Lapstone Road,
Millom,
Cumbria, LA18 4BT

Tel: 01229 355333

Lettings

Email us

Tel: 01229 870022

General Enquiries

[email protected]

Barrow

129 -130 Ramsden Square,
Barrow-in-Furness,
Cumbria, LA14 1XA

Tel: 01229 825333

Ulverston

14 King Street,
Ulverston,
Cumbria, LA12 7DZ

Tel: 01229 525333

Millom

31 Lapstone Road,
Millom,
Cumbria, LA18 4BT

Tel: 01229 355333
Lettings

[email protected]

Tel: 01229 870022

General Enquiries

[email protected]

Disclaimer | Privacy Policy | Cookies Policy | Complaints | Company Registration Number: 07135640 - Registered in England | Registered office address Cavendish House, Kirkby-In-Furness, Cumbria, LA17 7UN | Website by Furness Media
©2026  Corrie and Co. All rights reserved. 
linkedin facebook pinterest youtube rss twitter instagram facebook-blank rss-blank linkedin-blank pinterest youtube twitter instagram