Selling? Book your free valuation today. 
  1. Home
  2. Properties for Sale
  3. Oakwood Drive, Ulverston

Oakwood Drive, UlverstonSSTC

House - End Terrace | Reception Rooms: 1 | Bedrooms: 3 | Bathrooms: 1
Offers In The Region Of
£350,000
Property Details
EPC
  • 3 Spacious Bedrooms
  • Fitted Cupboards in Lounge
  • Large Rear Garden
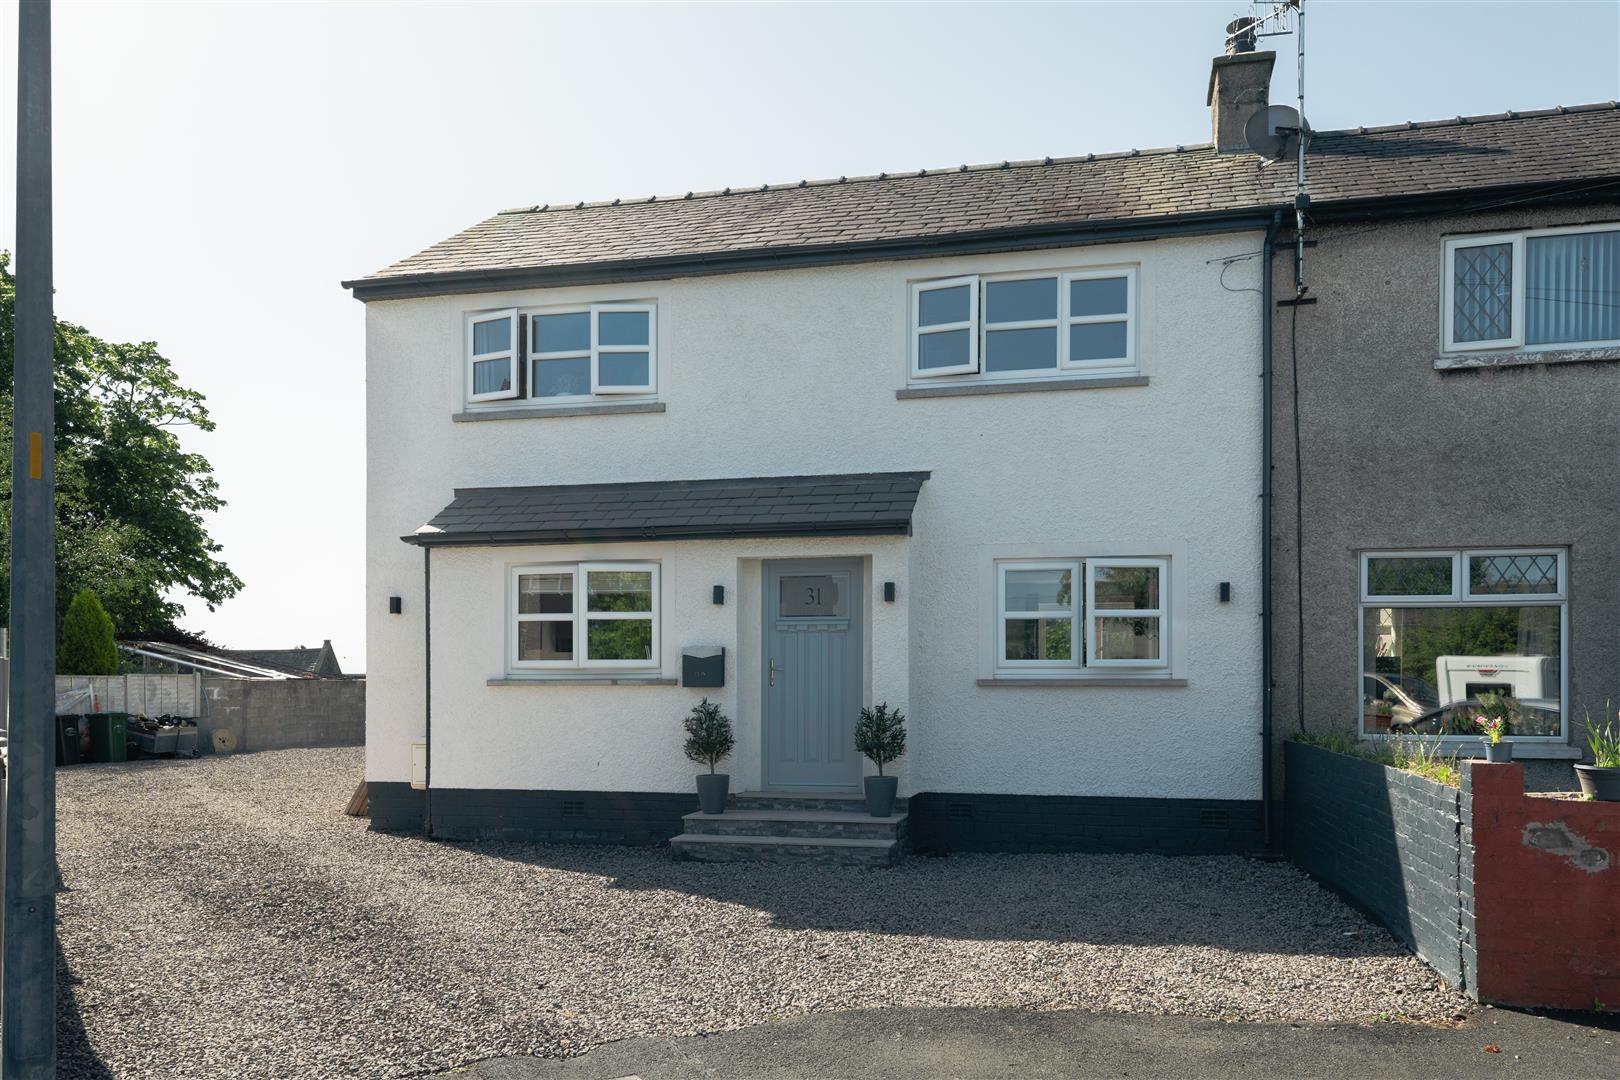
  • Off Road Parking - Driveway
  • Recent Full Renovation
  • Council Tax Band - B
EE Rating

Want to arrange a viewing?
Get in touch today!
Description
Floorplan
Brochure
Google Map
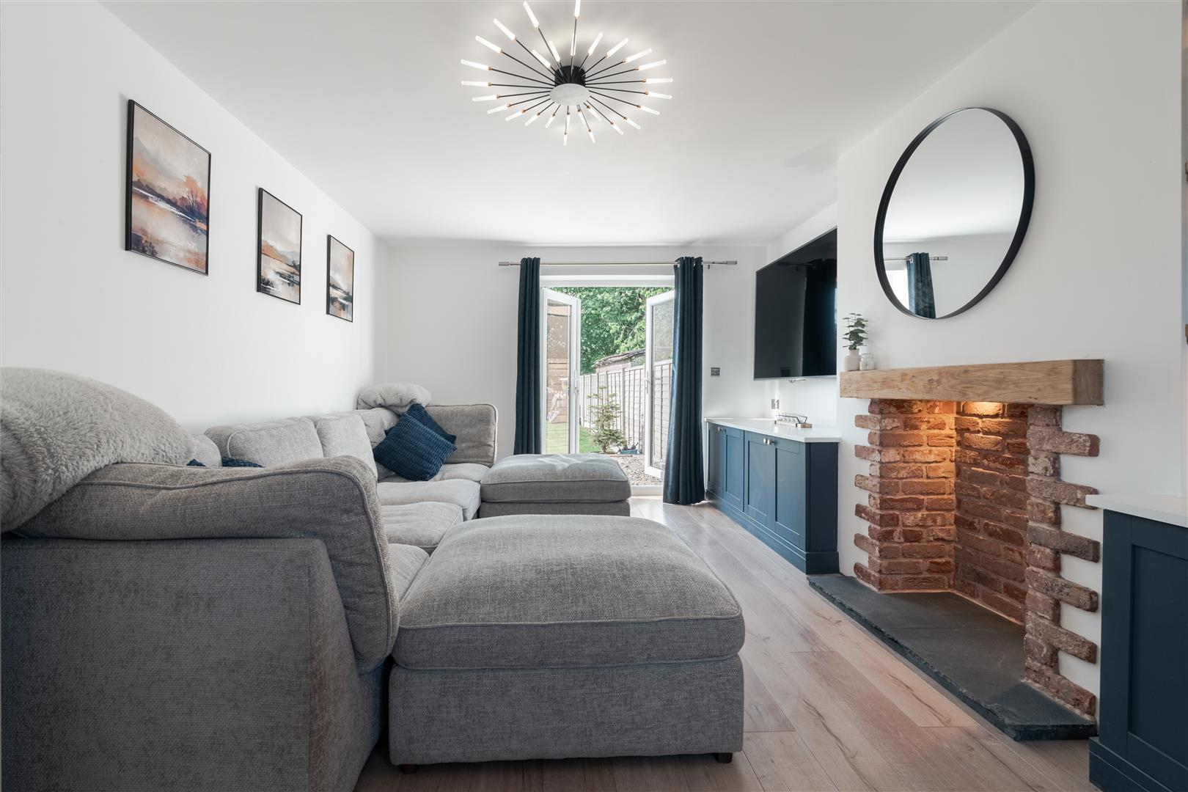
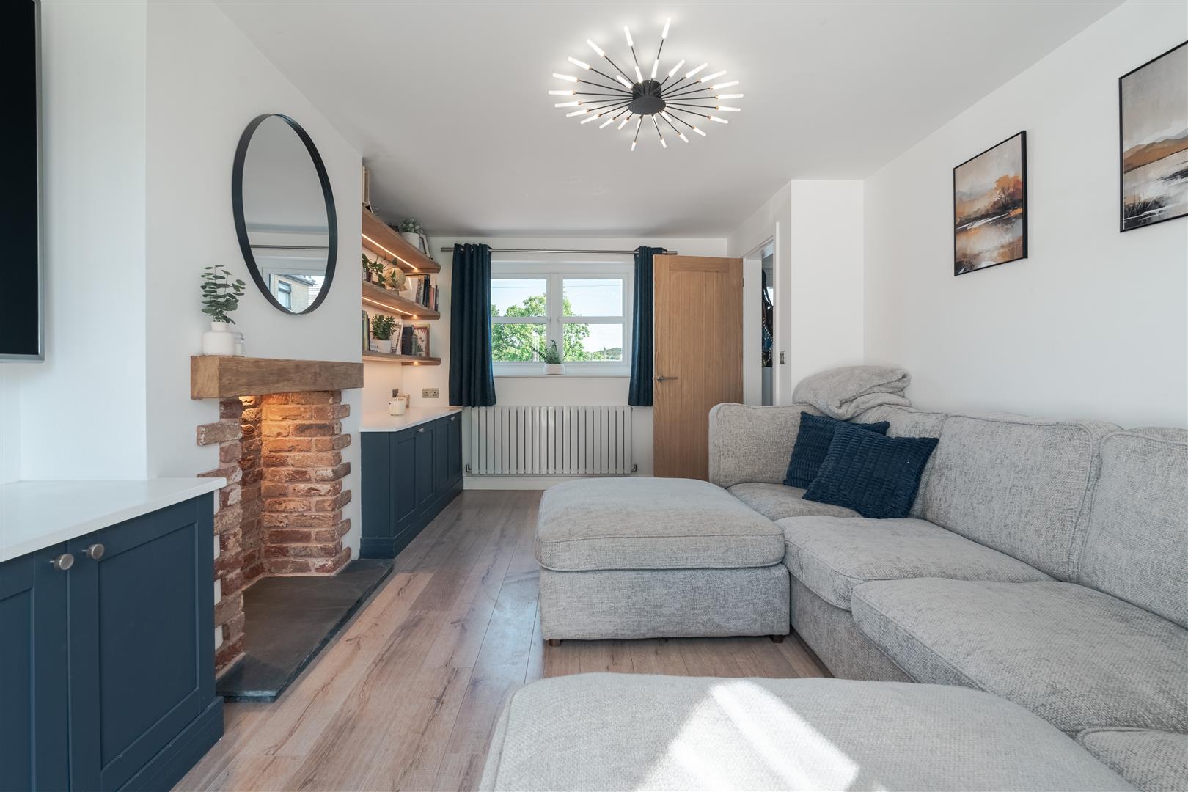
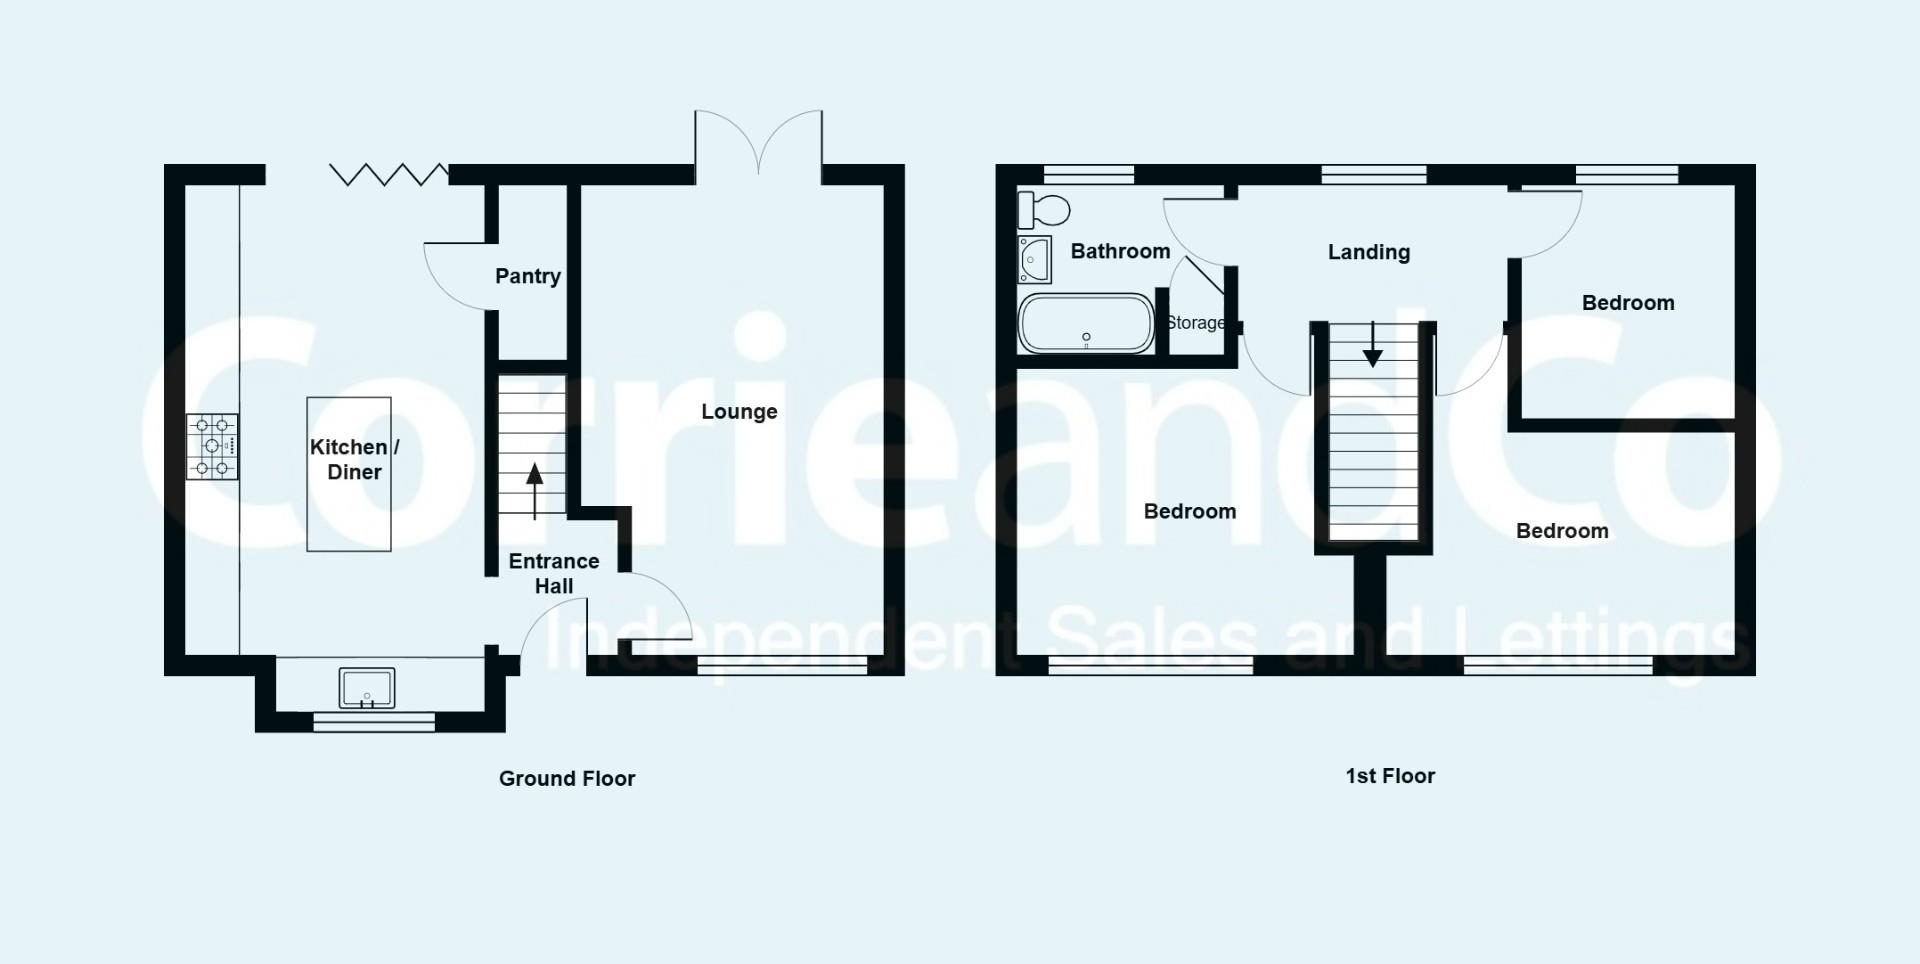
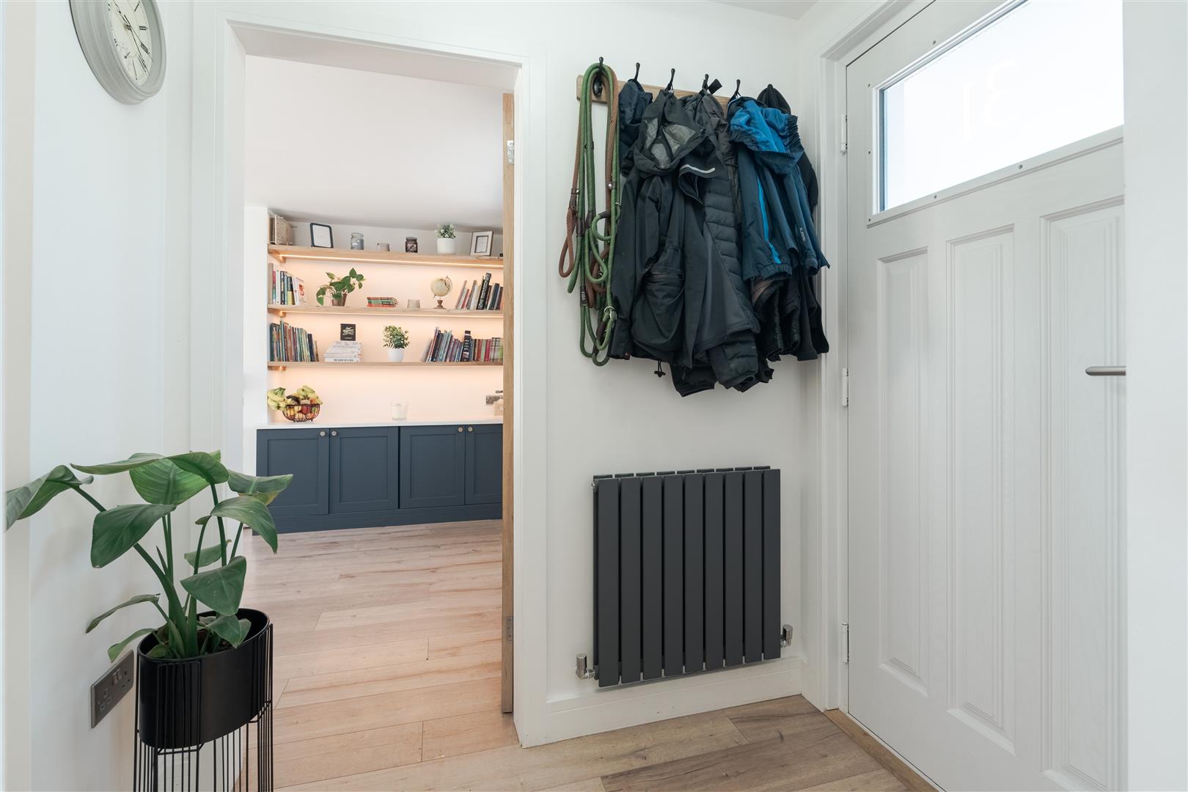
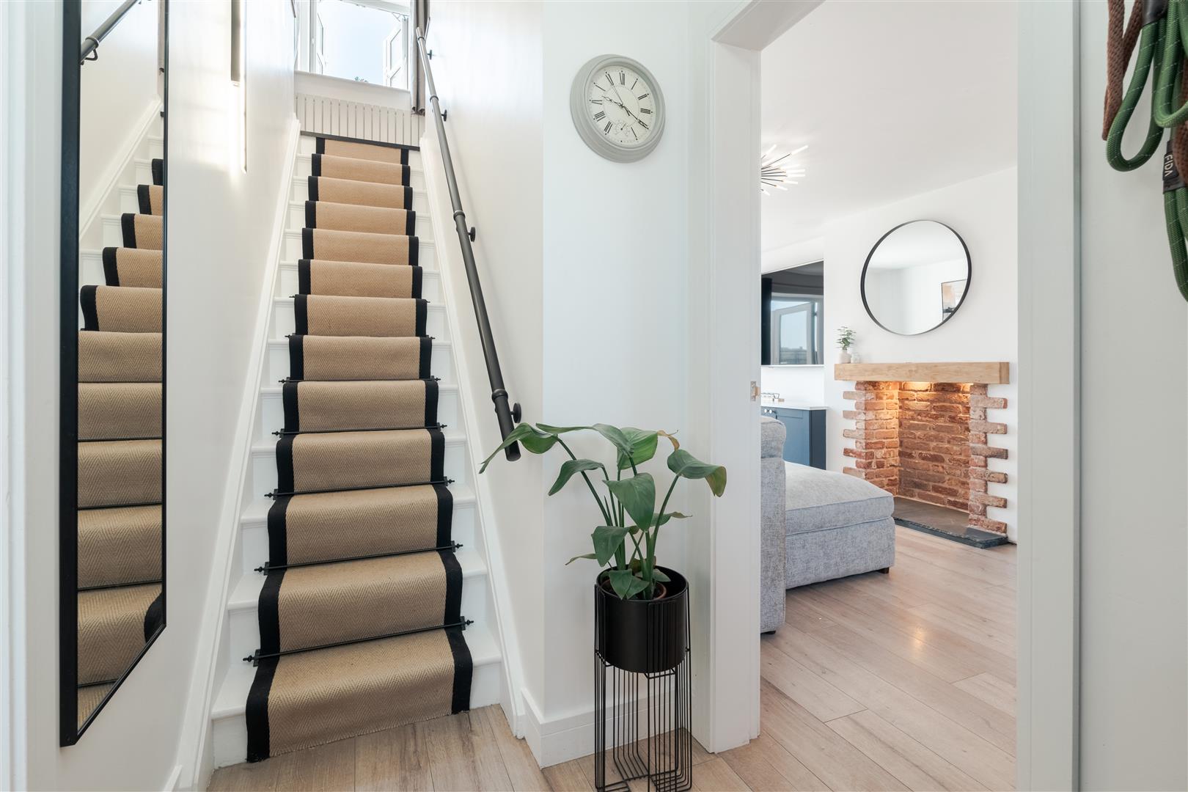
The property opens into a welcoming entrance hall, which serves as the central hub of the ground floor and features a staircase rising to the first floor. Turning right from the hallway leads you into a bright and spacious lounge. This room boasts beautifully fitted cupboards for excellent storage, alongside integrated built-in shelving enhanced with dimmable LED lighting to perfectly set the mood. Double French doors at the rear of the lounge open out to the garden, flooding the space with natural light.

Moving to the left side of the ground floor, you transition into an expansive, open-plan kitchen and dining area. This space serves as the heart of the home, featuring large bi-fold doors at the rear that fold away to seamlessly connect the kitchen to the outdoor space. A long countertop running along the left wall hosts a large gas hob alongside extensive workspace. A central feature island acts as a focal point, complete with integrated seating for casual dining and a wine cooler tucked neatly underneath. Tucked away off the kitchen, you will also find a highly convenient, dedicated pantry for extra grocery and appliance storage.

Heading up the central staircase to the first floor, you arrive on a landing that bridges the entire width of the property. The first floor is thoughtfully laid out to accommodate three bedrooms. On the left side sits a generous principal bedroom offering plenty of space and light. Positioned on the right side of the house are two further bedrooms, with a spacious double bedroom overlooking the front and a versatile third bedroom overlooking the rear that is perfect as a child's room, guest room, or home office. Located at the top left of the stairs, a well-appointed family bathroom completes the accommodation, featuring a full bath with rainfall style shower, toilet, and washbasin.
31 Oakwood Drive.jpg

Share this property

Want to arrange a viewing?

Get in touch today!
Speak to us today!

Barrow

129 -130 Ramsden Square,
Barrow-in-Furness,
Cumbria, LA14 1XA

Tel: 01229 825333

Ulverston

14 King Street,
Ulverston,
Cumbria, LA12 7DZ

Tel: 01229 525333

Millom

31 Lapstone Road,
Millom,
Cumbria, LA18 4BT

Tel: 01229 355333

Lettings

Email us

Tel: 01229 870022

General Enquiries

[email protected]

Barrow

129 -130 Ramsden Square,
Barrow-in-Furness,
Cumbria, LA14 1XA

Tel: 01229 825333

Ulverston

14 King Street,
Ulverston,
Cumbria, LA12 7DZ

Tel: 01229 525333

Millom

31 Lapstone Road,
Millom,
Cumbria, LA18 4BT

Tel: 01229 355333
Lettings

[email protected]

Tel: 01229 870022

General Enquiries

[email protected]

Disclaimer | Privacy Policy | Cookies Policy | Complaints | Company Registration Number: 07135640 - Registered in England | Registered office address Cavendish House, Kirkby-In-Furness, Cumbria, LA17 7UN | Website by Furness Media
©2026  Corrie and Co. All rights reserved. 
linkedin facebook pinterest youtube rss twitter instagram facebook-blank rss-blank linkedin-blank pinterest youtube twitter instagram