Selling? Book your free valuation today. 
  1. Home
  2. Properties for Rent
  3. Roose Road, Barrow-In-Furness

Roose Road, Barrow-In-Furness

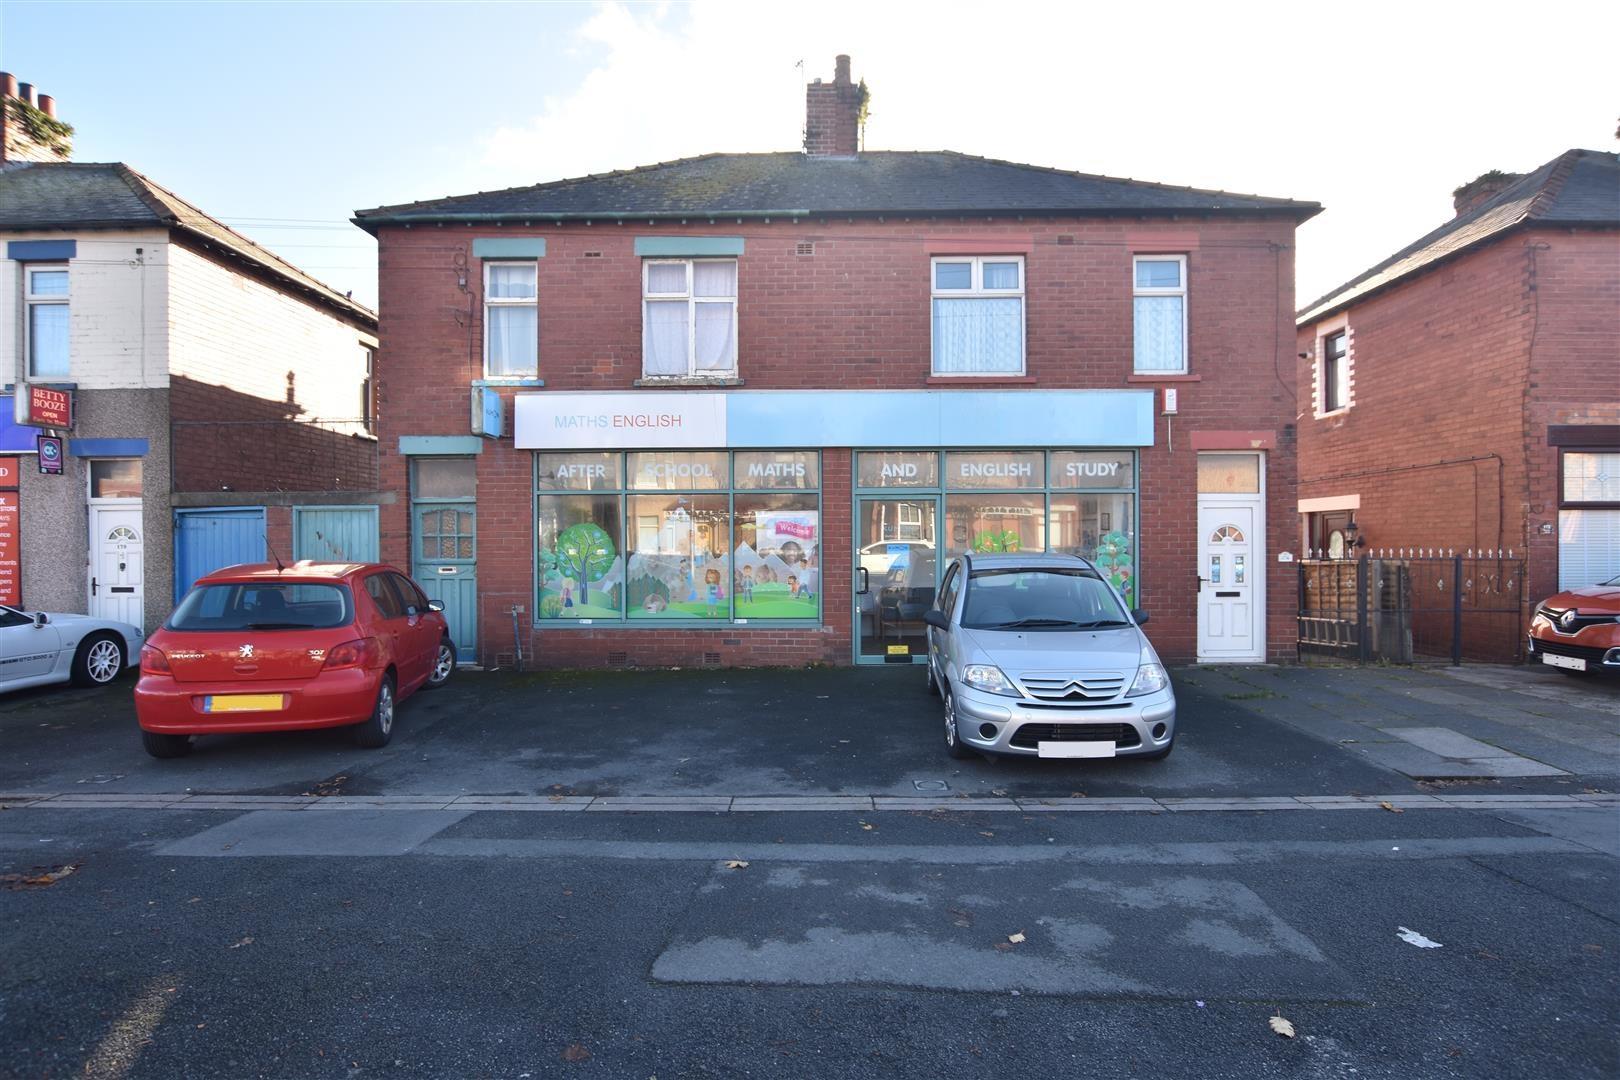
Commercial Retail Property
Per Month
£850
Property Details
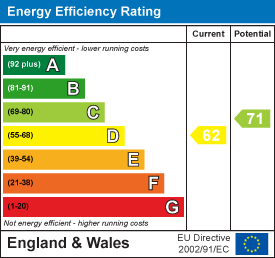
EPC
  • Entrance/reception area
  • Reception
  • Main office
  • Well Presented
  • Prominent Location
  • Current Rateable Value £8,200 PA
  • Kitchenette
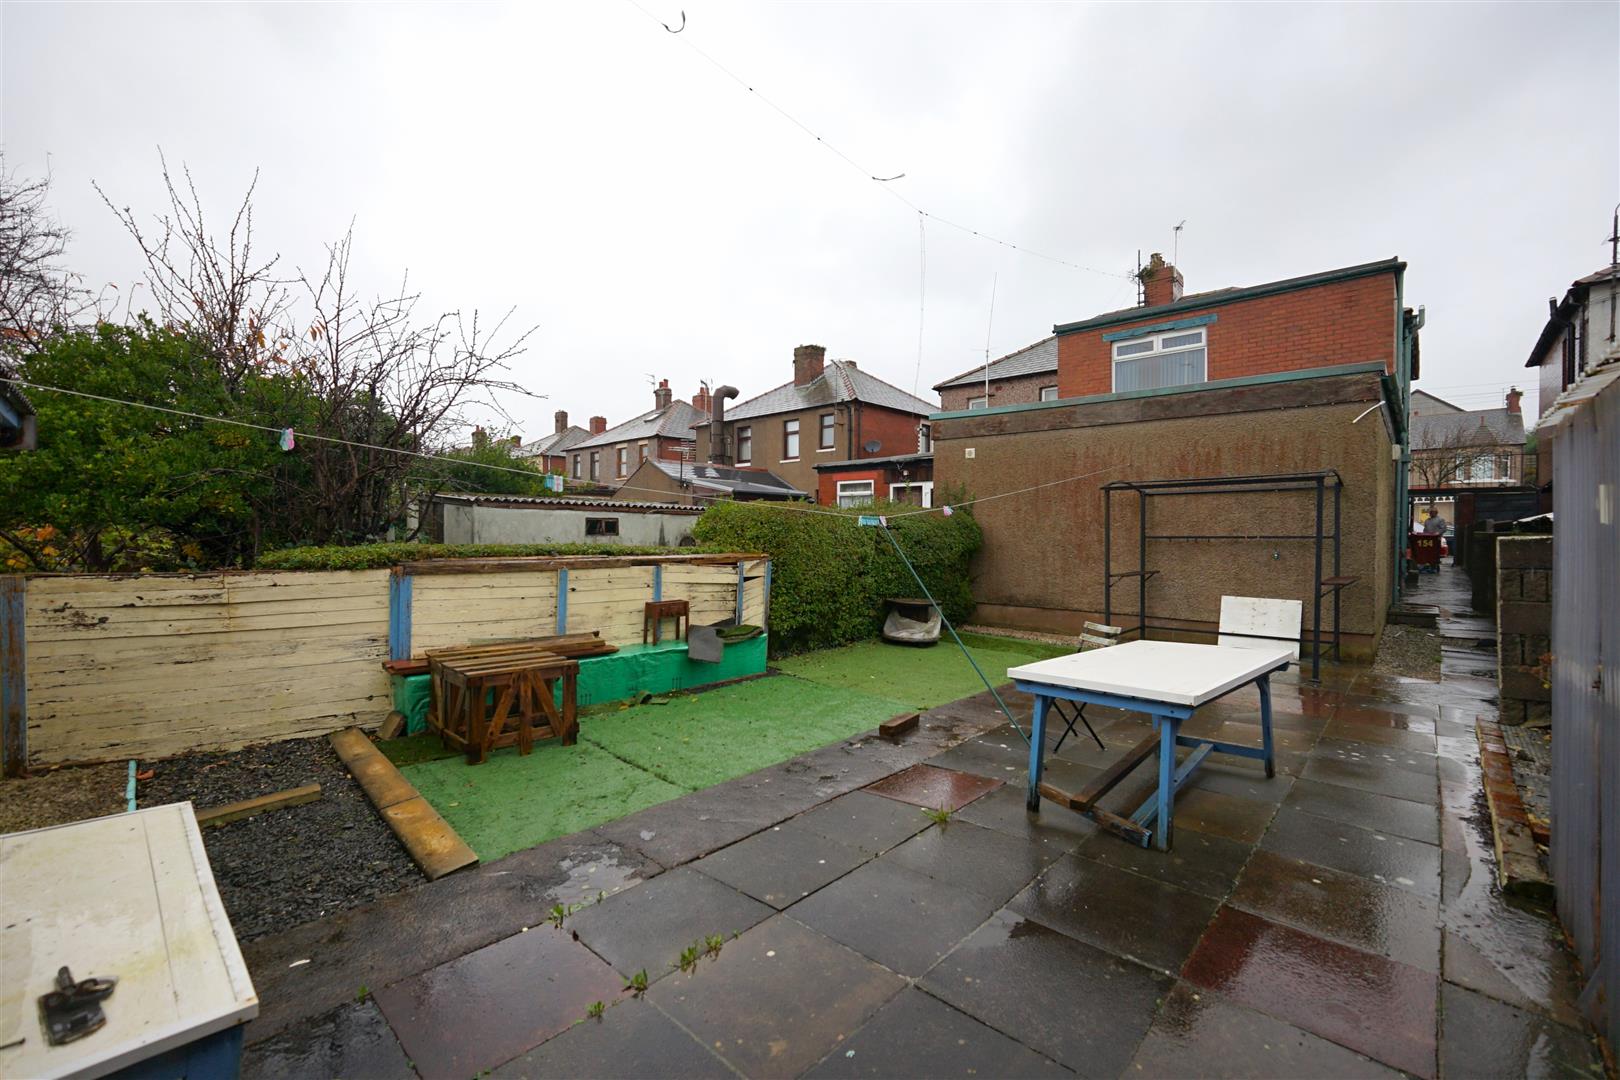
  • Garden to Rear
  • WC
  • Council Tax Band - A
EE Rating

Want to arrange a viewing?
Get in touch today!
Description
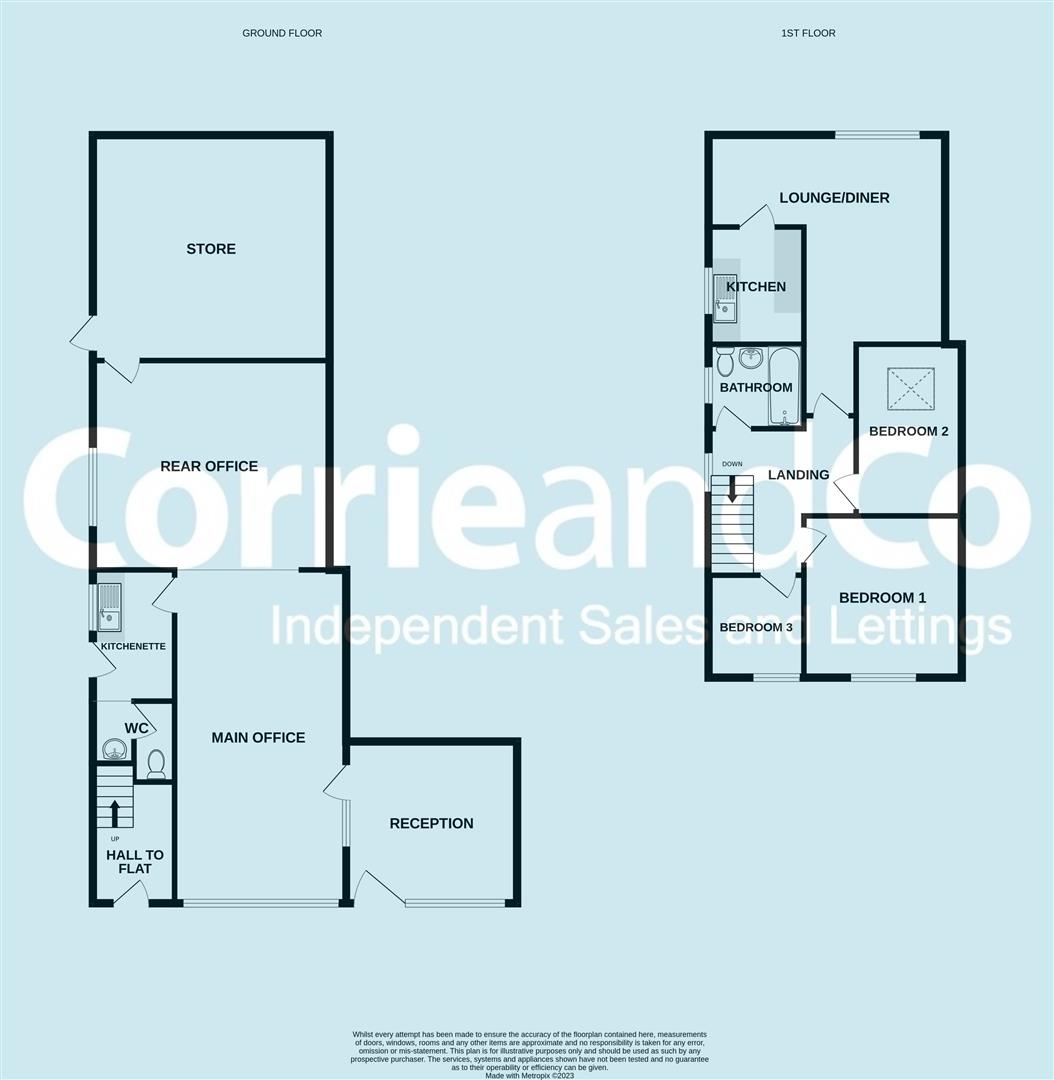
Floorplan
Brochure
Google Map
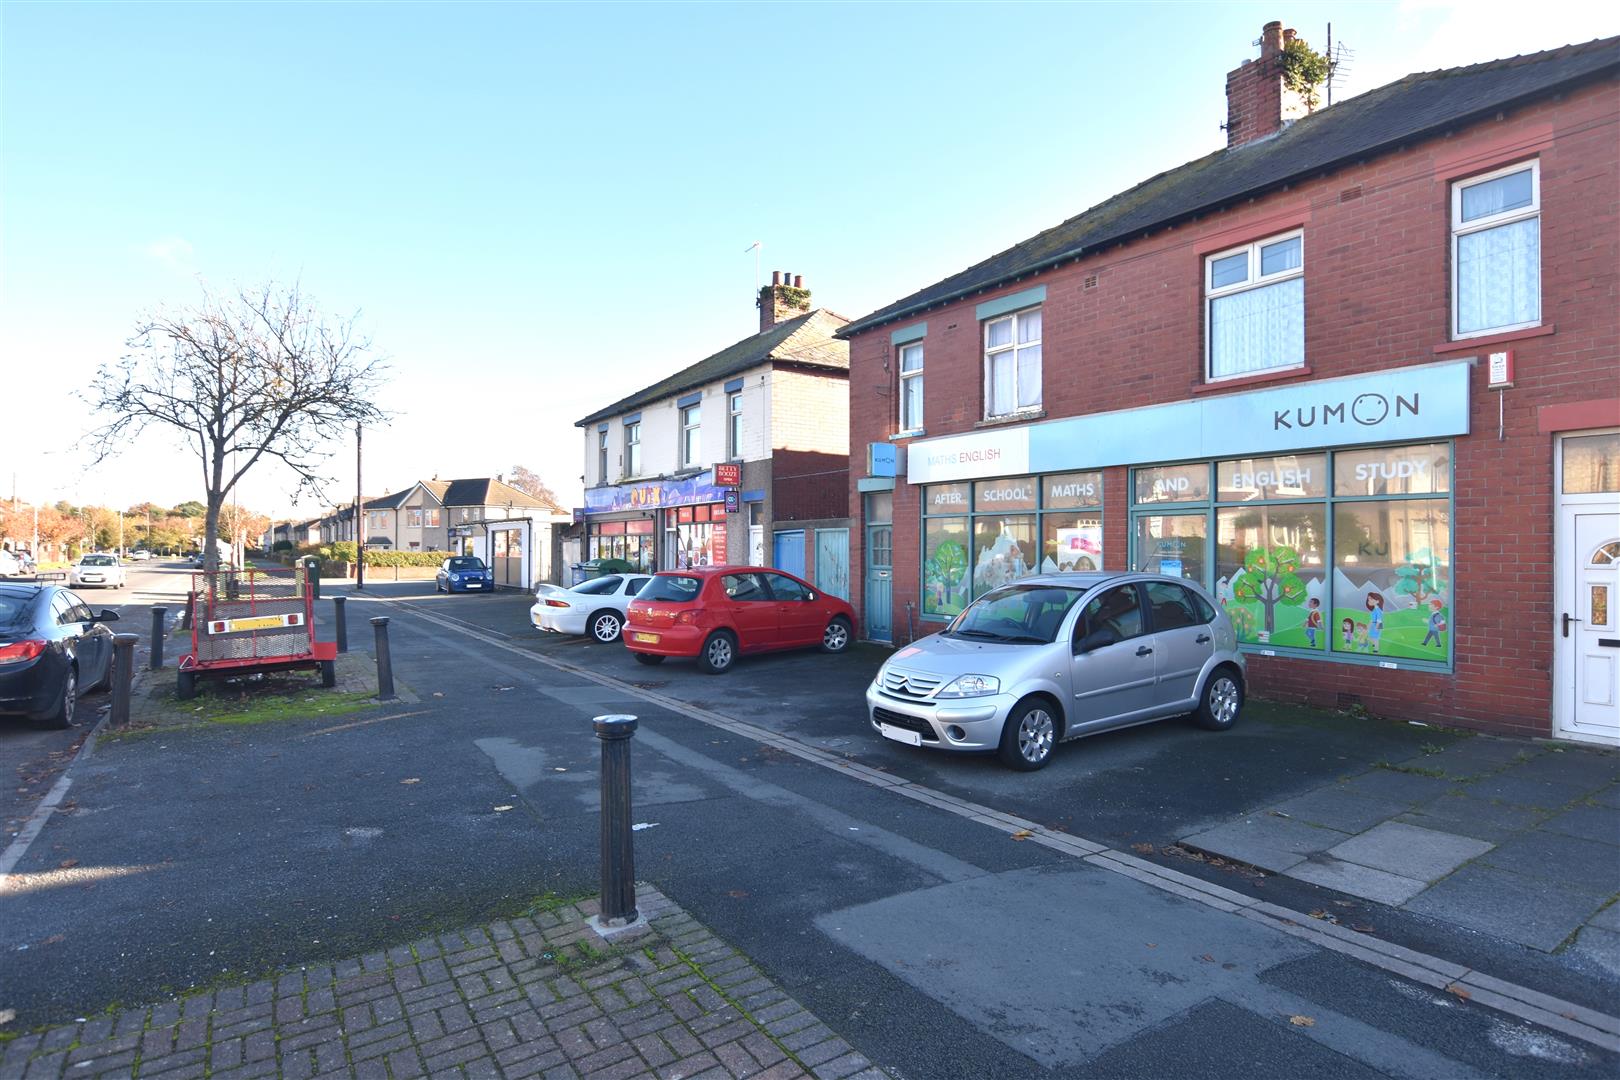
KUMON
There's an aluminum frame door with a full length single glazed pane, offering access from the open forecourt.
Reception
3.50 x 3.70 (11'5" x 12'1")
The reception area has an aluminium frame, single glazed window facing the front providing an excellent shop frontage. Internally the area has been fitted with a suspended ceiling with fluorescent lighting and a secure door with a glazed pane which leads into the office.
Office
7.20 x 3.70 (23'7" x 12'1")
There is an aluminium frame single glazed front facing window. Suspended ceiling with fluorescent lighting. Open access to the rear office and kitchenette.
Rear Office
4.50 x 5.10 (14'9" x 16'8")
Side facing window, suspended ceiling with lighting and a door to the store.
Kitchenette and WC
of 2.80 (of 9'2")
With a window and external door, built in units and wash basin. Integral is the cloaks with a low level flush WC.
Store
4.90 x 5.00 (16'0" x 16'4")
Of block construction with a ceiling height of 2.50m, fluorescent lighting and an external secure door.
Vestibule
With space and plumbing for a washing machine and a cupboard with gas and electric meters.
First Floor Landing
extends to 2.90 (extends to 9'6")
Side facing opaque glazed window and access to the loft. Seperate doors lead to the bedrooms, bathroom, inner hall and the lounge.
Lounge Diner
4.50 x 3.00 (14'9" x 9'10")
With rear facing UPVC double glazed window, a ceiling height of 2.40m. From the lounge there is an additional off set dining area which extends to 2.10mx 2.0m. An internal door provides access to the kitchen.
Kitchen
2.50 x 2.0 (8'2" x 6'6")
With beech effect base and wall units with work surfaces and a stainless steel sink unit. There is also additional space for freestanding appliances.
Bedroom One
3.50 x 3.50 (11'5" x 11'5")
A generous sized double bedroom with window to the front aspect.
Bedroom Two
3.70 x 2.30 (12'1" x 7'6")
A good sized bedroom with skylight window.
Bedroom Three
2.20 x 1.80 (7'2" x 5'10")
Single bedroom with window to the front aspect.
Bathroom
1.80 x 2.0 (5'10" x 6'6")
Fitted with a three piece suite comprising of a low level flush WC, oval wash basin and a bath with an over bath with a thermostatic shower attachment.
Exterior
The rear garden area is self contained and ideal for recreation It benefits from a paved area with artificial grass and a perimeter hedge, fencing and brick walling.
176RooseRoad-High (1).jpg

Share this property

Want to arrange a viewing?

Get in touch today!
Speak to us today!

Barrow

129 -130 Ramsden Square,
Barrow-in-Furness,
Cumbria, LA14 1XA

Tel: 01229 825333

Ulverston

14 King Street,
Ulverston,
Cumbria, LA12 7DZ

Tel: 01229 525333

Millom

31 Lapstone Road,
Millom,
Cumbria, LA18 4BT

Tel: 01229 355333

Lettings

Email us

Tel: 01229 870022

General Enquiries

[email protected]

Barrow

129 -130 Ramsden Square,
Barrow-in-Furness,
Cumbria, LA14 1XA

Tel: 01229 825333

Ulverston

14 King Street,
Ulverston,
Cumbria, LA12 7DZ

Tel: 01229 525333

Millom

31 Lapstone Road,
Millom,
Cumbria, LA18 4BT

Tel: 01229 355333

Lettings

[email protected]

Tel: 01229 870022

General Enquiries

[email protected]

Disclaimer | Privacy Policy | Cookies Policy | Complaints | Company Registration Number: 07135640 - Registered in England | Registered office address Cavendish House, Kirkby-In-Furness, Cumbria, LA17 7UN | Website by Furness Media
©2026  Corrie and Co. All rights reserved. 
linkedin facebook pinterest youtube rss twitter instagram facebook-blank rss-blank linkedin-blank pinterest youtube twitter instagram