Selling? Book your free valuation today. 
  1. Home
  2. Properties for Sale
  3. Shearwater Crescent, Walney, Barrow-In-Furness

Shearwater Crescent, Walney, Barrow-In-Furness

House - Semi-Detached | Reception Rooms: 2 | Bedrooms: 3 | Bathrooms: 2
Offers In The Region Of
£230,000
Property Details
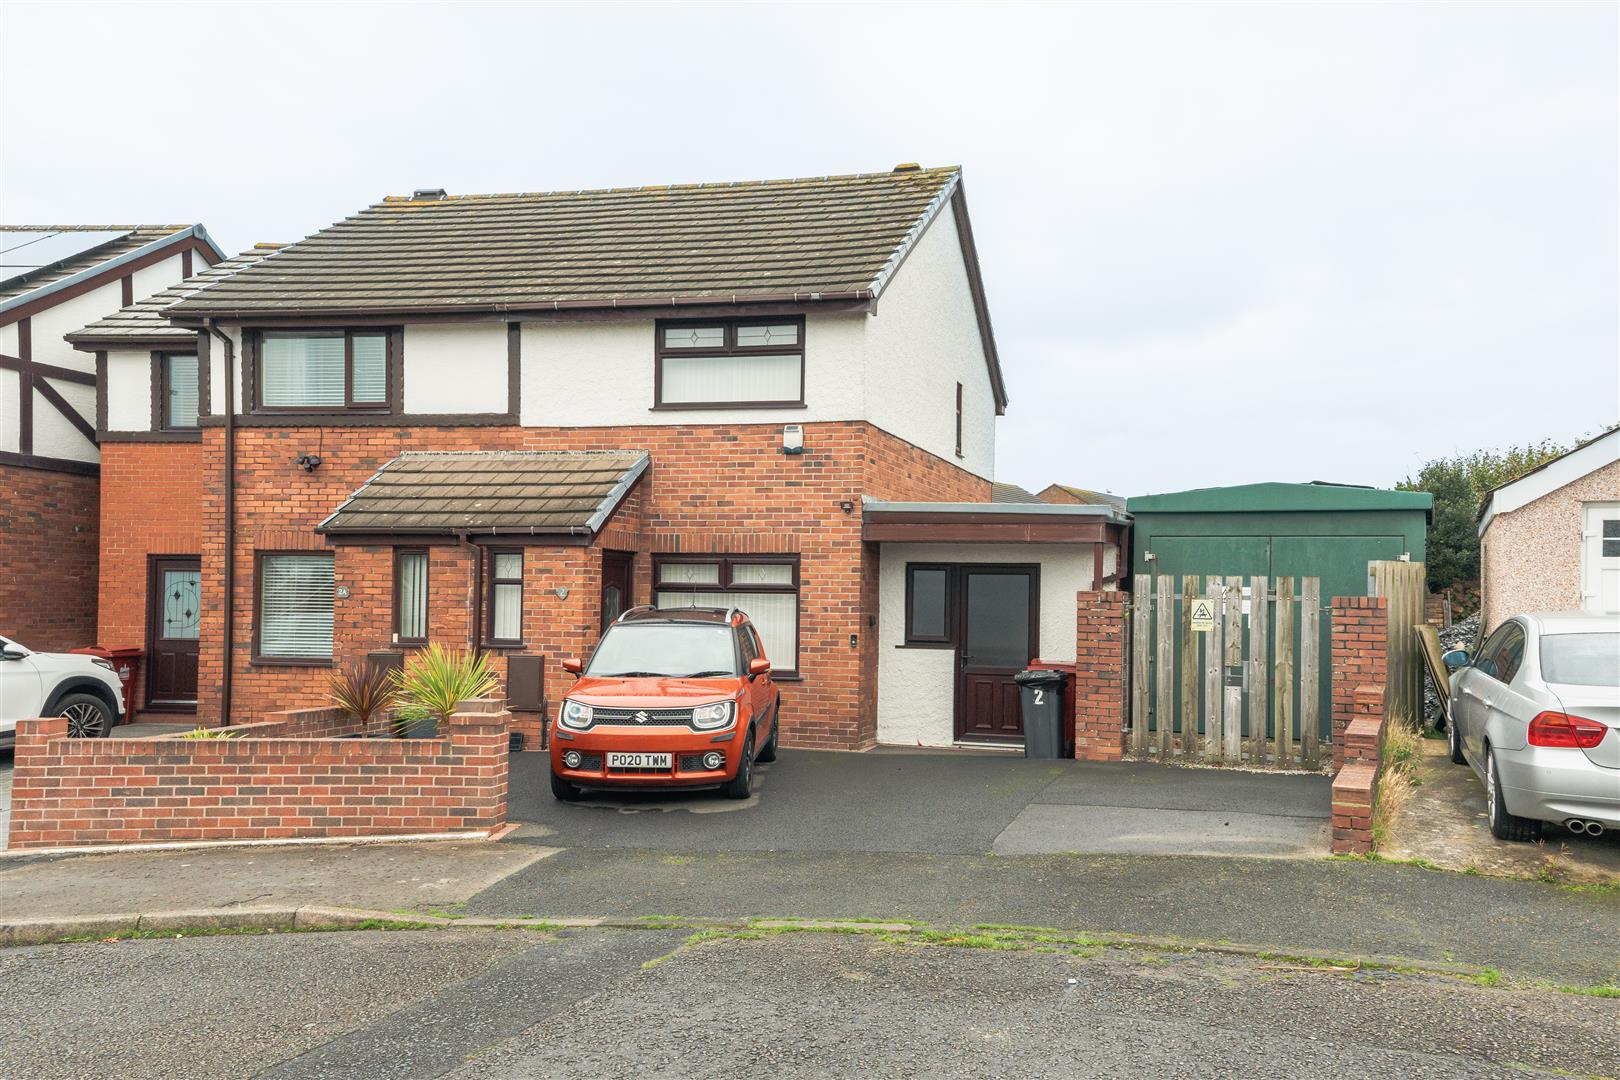
  • Semi detached family home
  • Versatile accommodating with the "Granny Flat" to the rear
  • Low maintainence patio garden
  • Ample off road parking
  • Close proximity to the channel and beaches
  • Short distance to amenities, bus routes and schools
  • Council Tax Band - B

Want to arrange a viewing?
Get in touch today!
Description
Floorplan
Brochure
Google Map
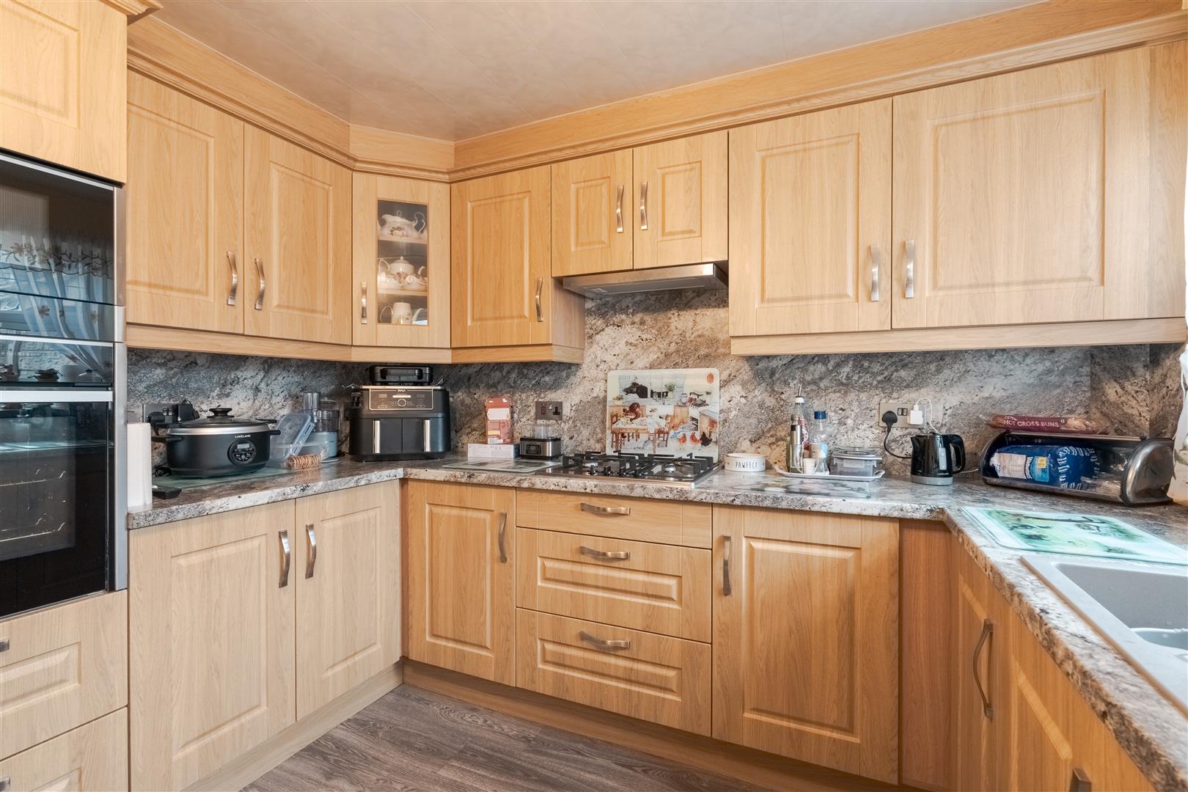
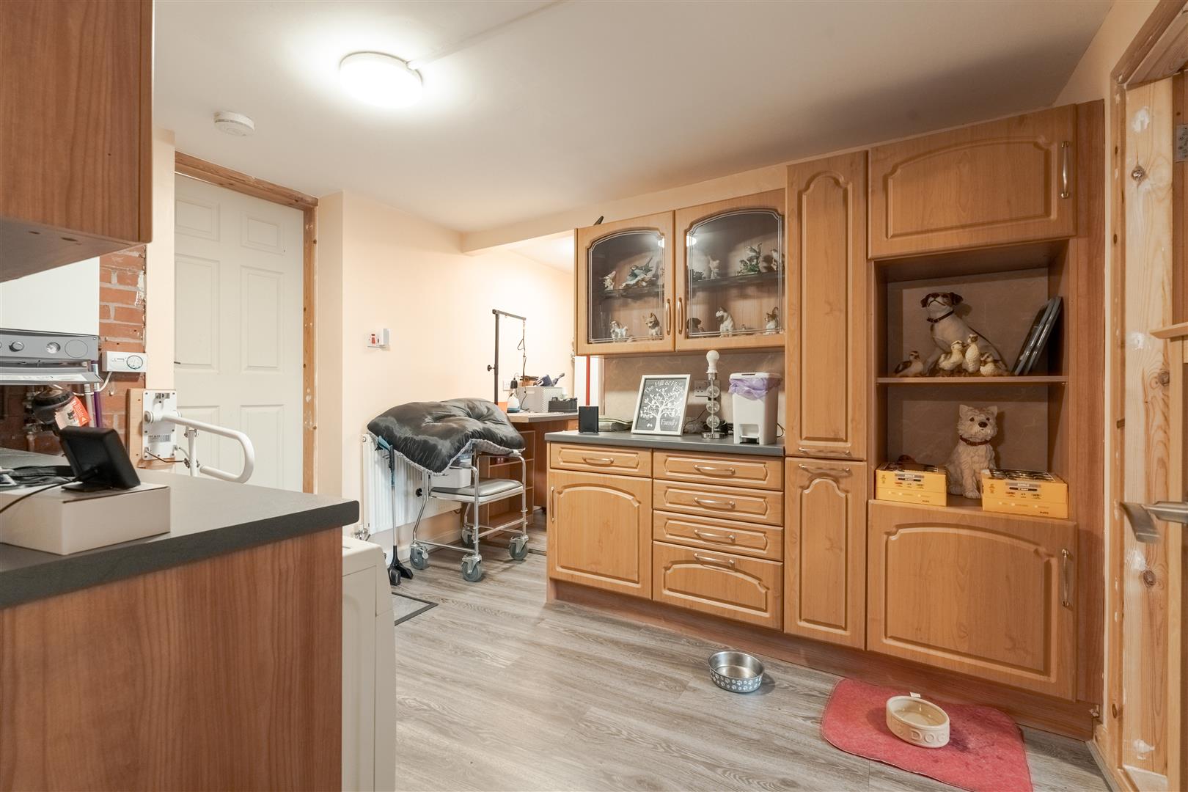
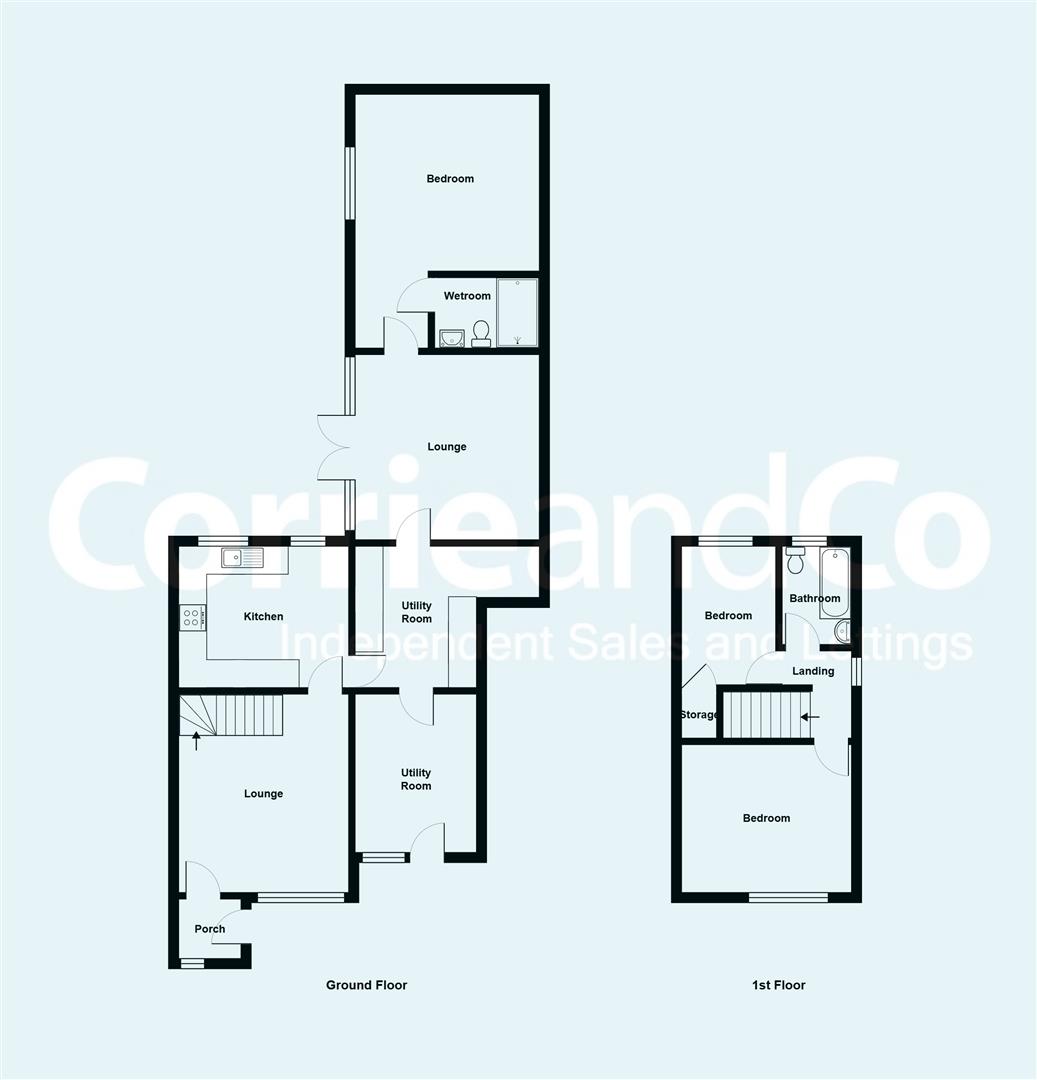
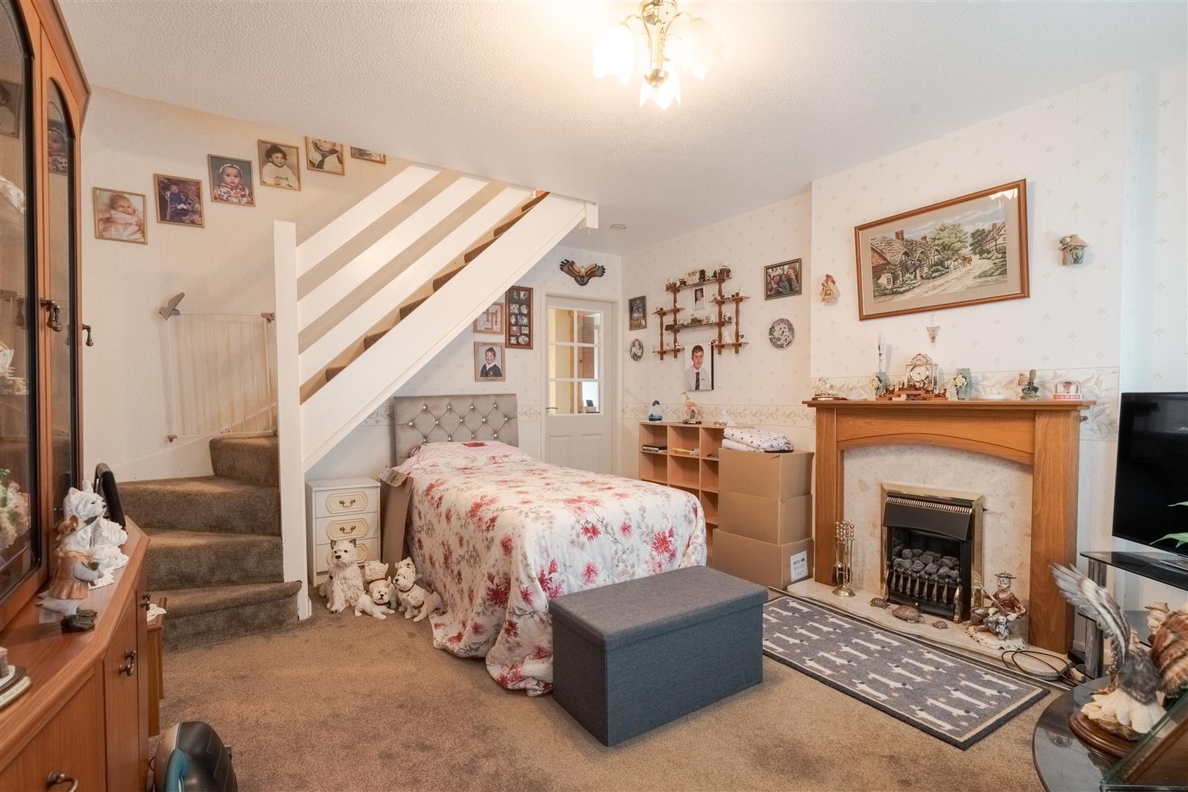
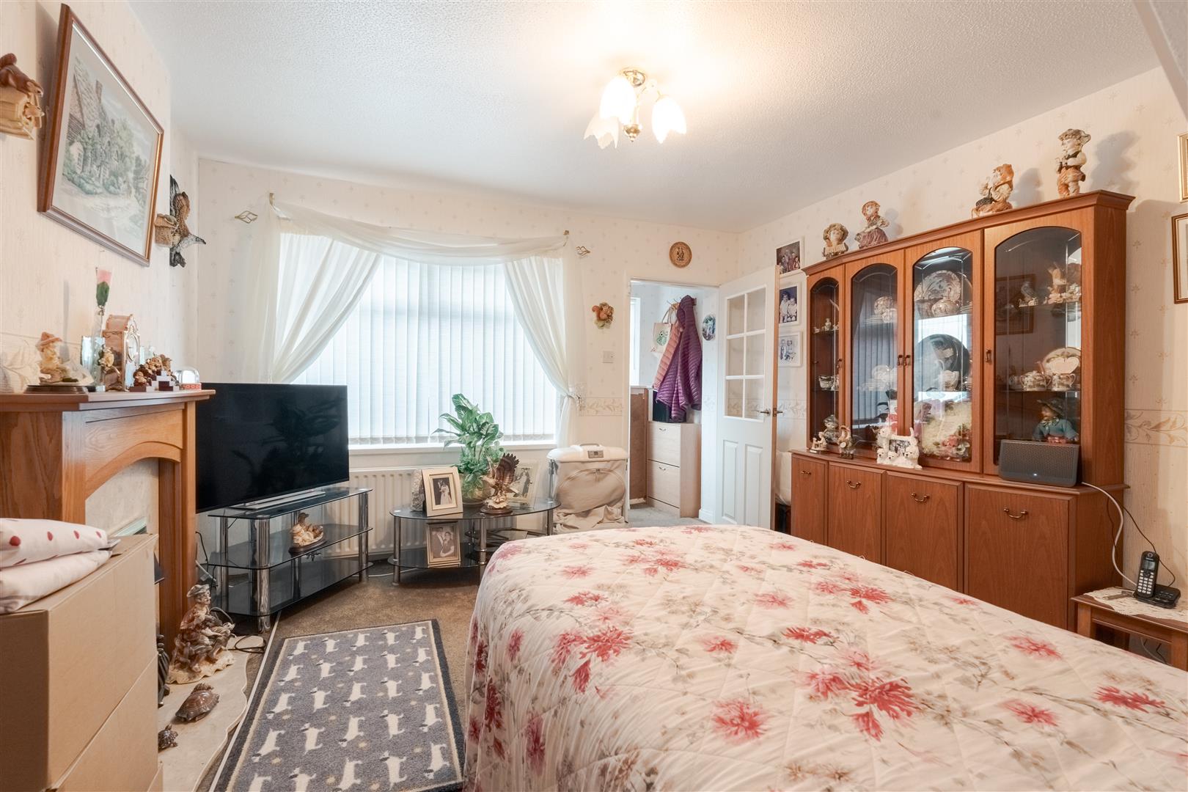
Entering through the porch, you are welcomed into the main ground floor accommodation, with access into the first of two lounge areas. The front lounge provides a comfortable reception room, offering a dedicated space for relaxing and everyday living. From here, the property leads through to the kitchen and further accommodation, as well as the staircase to the first floor. The kitchen provides a practical space for preparing meals, with a useful adjoining utility rooms providing additional space for household appliances and storage.

The ground floor further benefits from another lounge and bedroom, providing particularly useful accommodation for those who may prefer single level living. The bedroom is accompanied by its own wet room, creating a convenient en suite arrangement.

Ascending to the first floor, the landing provides access to two further bedrooms, the family bathroom and useful storage. Both bedrooms provide flexible accommodation, with the layout offering suitable space for family members, guests or those requiring a home office. The family bathroom completes the first floor and provides the property's main bathroom facilities.

To the rear, you will find a low maintenance patio garden with raised planting borders. To the front, there is a driveway providing ample off road parking.
Kitchen Diner
3.65 x 2.98 (11'11" x 9'9")
double oven microwave combi built in fridge freezer
Bathroom
2.12 x 1.41 (6'11" x 4'7")
Panelled bathroom
2 Shearwater Crescent.jpg

Share this property

Want to arrange a viewing?

Get in touch today!
Speak to us today!

Barrow

129 -130 Ramsden Square,
Barrow-in-Furness,
Cumbria, LA14 1XA

Tel: 01229 825333

Ulverston

14 King Street,
Ulverston,
Cumbria, LA12 7DZ

Tel: 01229 525333

Millom

31 Lapstone Road,
Millom,
Cumbria, LA18 4BT

Tel: 01229 355333

Lettings

Email us

Tel: 01229 870022

General Enquiries

[email protected]

Barrow

129 -130 Ramsden Square,
Barrow-in-Furness,
Cumbria, LA14 1XA

Tel: 01229 825333

Ulverston

14 King Street,
Ulverston,
Cumbria, LA12 7DZ

Tel: 01229 525333

Millom

31 Lapstone Road,
Millom,
Cumbria, LA18 4BT

Tel: 01229 355333

Lettings

[email protected]

Tel: 01229 870022

General Enquiries

[email protected]

Disclaimer | Privacy Policy | Cookies Policy | Complaints | Company Registration Number: 07135640 - Registered in England | Registered office address Cavendish House, Kirkby-In-Furness, Cumbria, LA17 7UN | Website by Furness Media
©2026  Corrie and Co. All rights reserved. 
linkedin facebook pinterest youtube rss twitter instagram facebook-blank rss-blank linkedin-blank pinterest youtube twitter instagram